Save
Ask
Tour
Hide
Share
$3,000
12 Days On Site

1427 Chelsea Avenue
Bethlehem City, PA 18018

For Rent|Single Family Residence|Active
3
Beds
3
Total Baths
2
Full Baths
1
Partial Bath
2,100
SqFt
$1
/SqFt
2009
Built
Subdivision:
Not in Development
County:
Northampton
Listing courtesy of Dayna M. Kucharz of RE/MAX Real Estate
1427 Chelsea Avenue1427 Chelsea Avenue1427 Chelsea Avenue1427 Chelsea Avenue
Save
Ask
Tour
Hide
Share

Mortgage Calculator

Monthly Payment (Est.)

Enter an interest rate to see your estimated monthly payment.
Calculator powered by Showcase IDX, a Constellation1 Company. Copyright ©2026 Information is deemed reliable but not guaranteed.

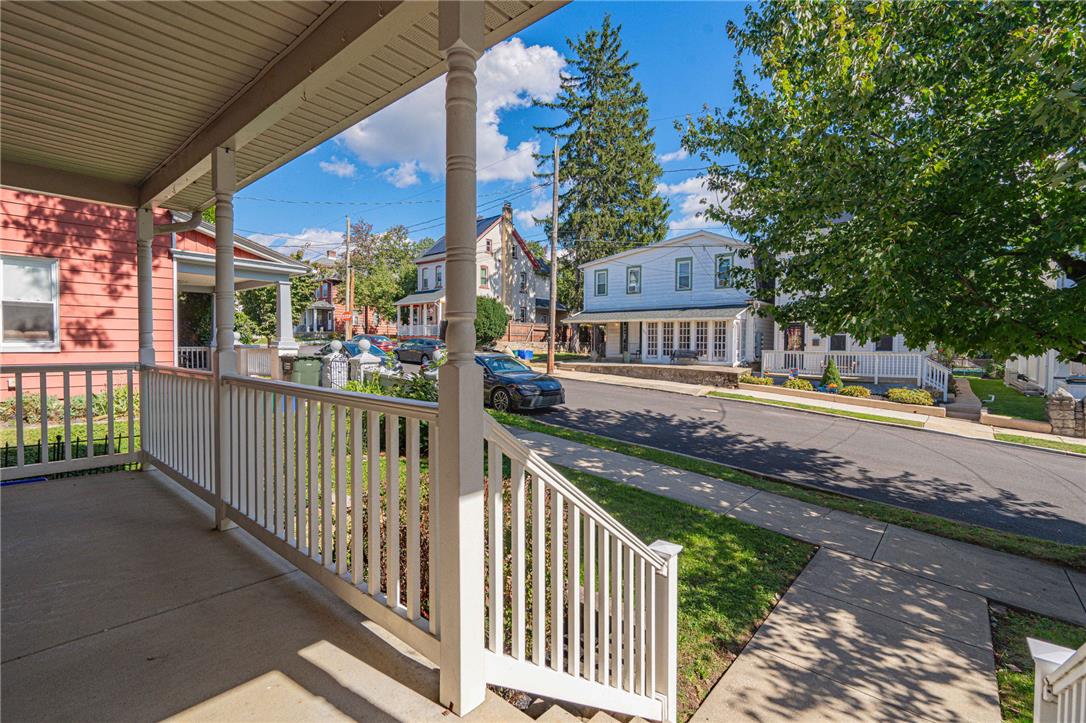
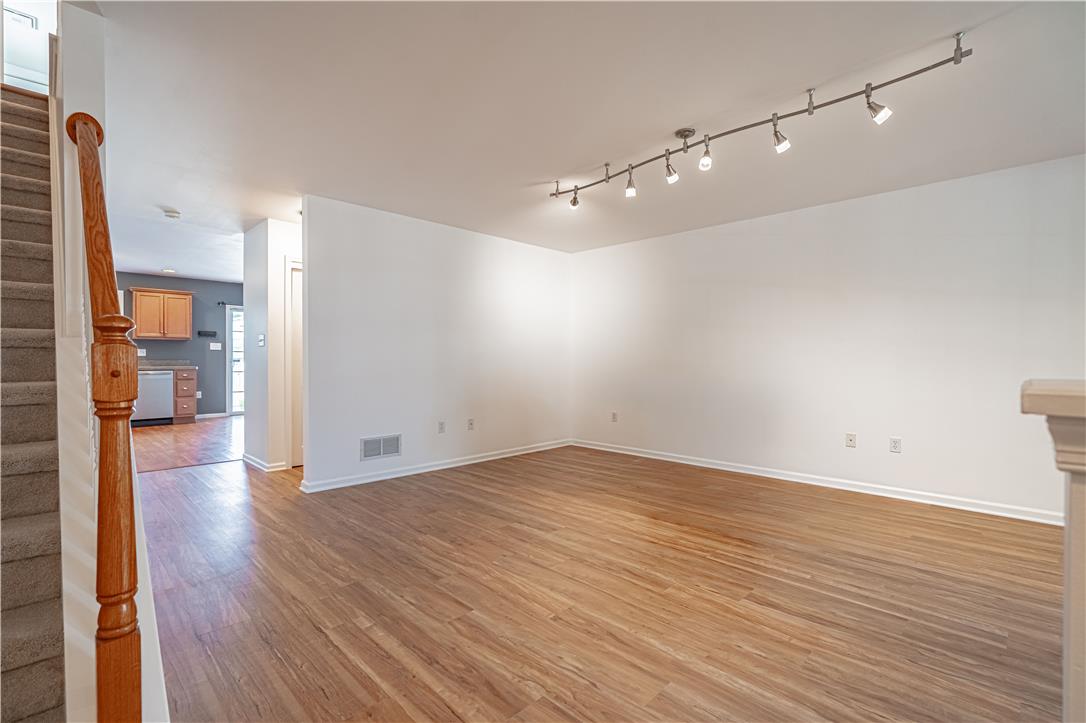
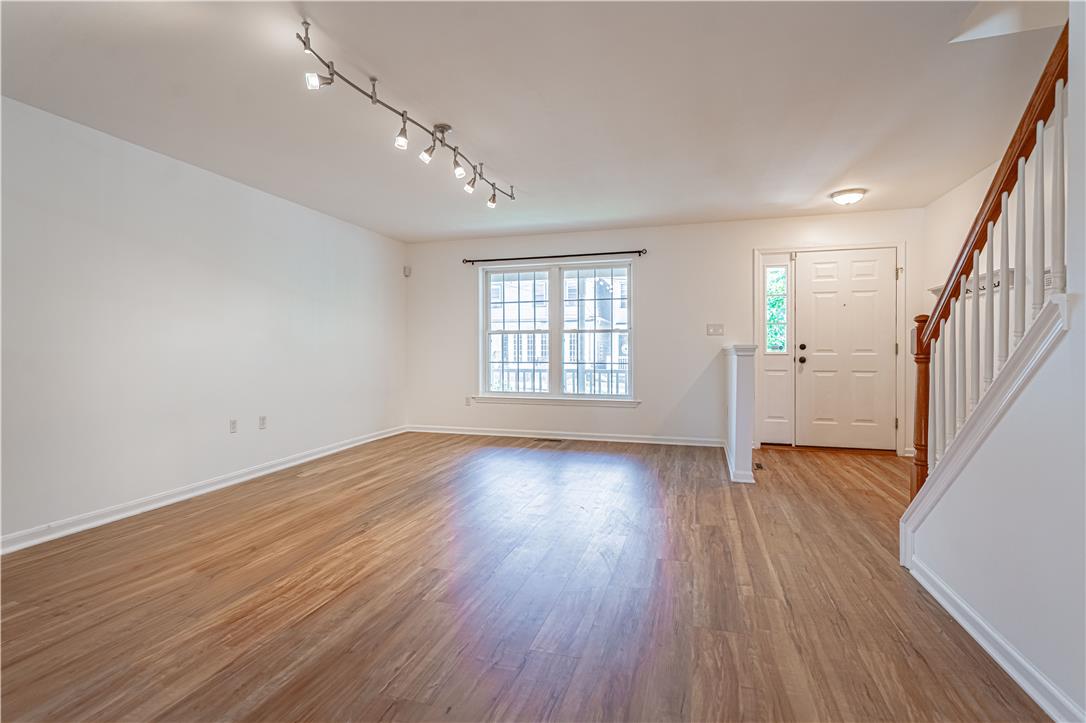
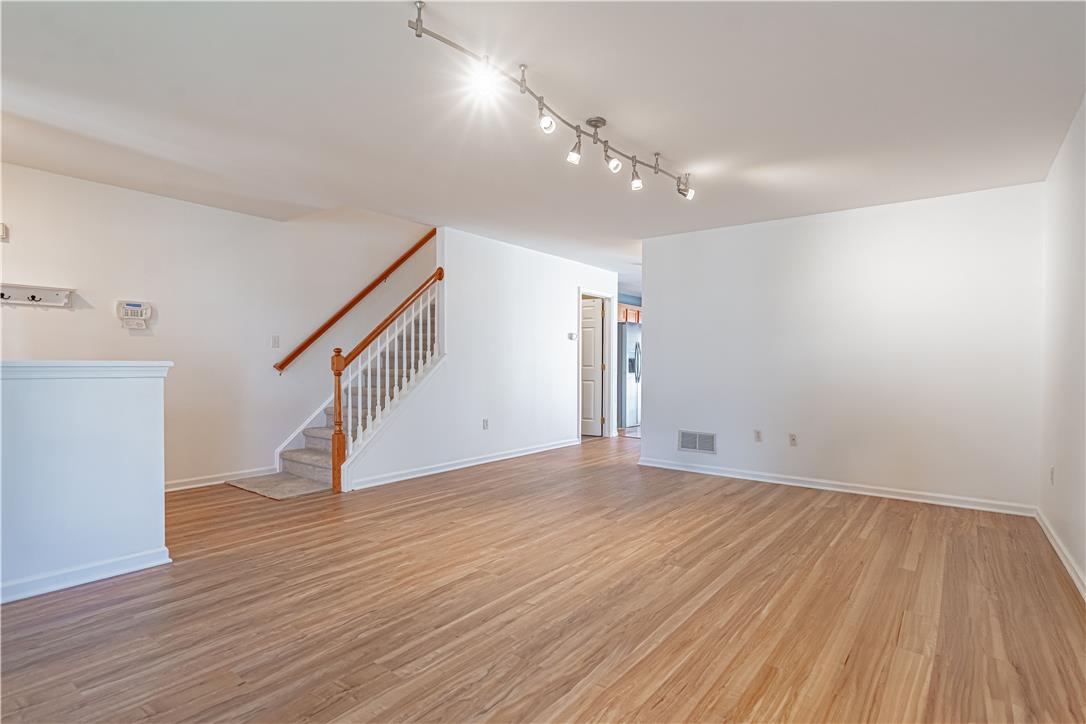
Nestled in the heart of North Bethlehem, this 3-bedroom, 2.5 bathroom home provides a spacious and modern living experience. Built in 2009, this home enjoys the charm of being surrounded by vintage homes, but offers the amenities and conveniences found in newer homes. An oversized living room opens to the open-concept kitchen/dining room with sliding glass doors that lead to a patio and newly-landscaped yard - a perfect layout for entertaining. Upstairs, you'll find a lovely primary suite with plenty of closet space and an en suite bathroom with dual sinks. Two additional bedrooms, full bathroom, and linen closet complete the second floor. The finished basement provides additional living/office space, a laundry center, and storage closets. Most lighting is smart-controlled with a Lutron system and can be used with Amazon Alexa. Carport with off-street parking for two cars. Storage shed. Minimum credit score of 700, household income must be at least 3x rent, two years of verifiable employment, one year lease. Sorry, no pets.

Save
Ask
Tour
Hide
Share
Listing Snapshot
Price 
$3,000
Days On Site 
12 Days
Bedrooms 
3
Inside Area (SqFt) 
2,100 sqft
Total Baths 
3
Full Baths 
2
Partial Baths 
1
Lot Size 
0.081 Acres
Year Built 
2009
MLS Number 
785866
Status 
Active
Property Tax 
N/A
HOA/Condo/Coop Fees 
N/A
Sq Ft Source 
Estimated
Friends & Family
Recent Activity
2 weeks agoListing first seen on site
2 weeks agoListing updated with changes from the MLS
General Features
Acres 
0.081
Available on 
2026-10-07
Cross Street 
Hillmond St.
Garage 
Yes
Garage Spaces 
2
Number Of Stories 
2
Parking 
Carport
Pets 
No
Property Sub Type 
Single Family Residence
SqFt Above 
1600
SqFt Below 
500
Style 
Colonial
Zoning 
CL-LIMITED COMMERCIAL
Interior Features
Appliances 
DishwasherElectric CooktopElectric OvenMicrowaveWasher
Cooling 
Central Air
Heating 
Heat Pump
Bedroom 
Dimensions - 12.00 x 10.00Level - SecondDescription - New flooring and paint
FullBath 
Dimensions - 7.00 x 5.00Level - SecondDescription - New flooring
HalfBath 
Dimensions - 5.00 x 3.00Level - First
Kitchen 
Dimensions - 19.00 x 14.00Level - First
Living Room 
Dimensions - 19.00 x 19.00Level - FirstDescription - New flooring and paint
PrimaryBathroom 
Dimensions - 8.00 x 6.00Level - Second
PrimaryBedroom 
Dimensions - 17.00 x 11.00Level - SecondDescription - New flooring and paint
Save
Ask
Tour
Hide
Share
Exterior Features
Roof 
AsphaltFiberglass
Community Features
MLS Area 
Bethlehem-North
School District 
Bethlehem
Schools
School District
Bethlehem
Elementary School
Unknown
Middle School
Unknown
High School
Unknown
Listing courtesy of Dayna M. Kucharz of RE/MAX Real Estate


Listing information is provided by Participants of the Greater Lehigh Valley REALTORS® MLS. IDX information is provided exclusively for personal, non-commercial use, and may not be used for any purpose other than to identify prospective properties consumers may be interested in purchasing. Information is deemed reliable but not guaranteed. Copyright 2026, Greater Lehigh Valley REALTORS® MLS.
Data last updated at: 2026-10-21 07:51 AM UTC

Neighborhood & Commute
Source: Walkscore
Save
Ask
Tour
Hide
Share