Save
Ask
Tour
Hide
$339,999
13 Days On Site
911 High StreetBethlehem City, PA 18018
For Sale|Townhouse|Active
5
Beds
2
Total Baths
2
Full Baths
1,672
SqFt
$203
/SqFt
1900
Built
Subdivision:
Not in Development
County:
Northampton
Listing courtesy of Waldy Fernandez of Entire Estates
Save
Ask
Tour
Hide
Mortgage Calculator
Monthly Payment (Est.)
Enter an interest rate to see your estimated monthly payment.Calculator powered by Showcase IDX, a Constellation1 Company. Copyright ©2026 Information is deemed reliable but not guaranteed.
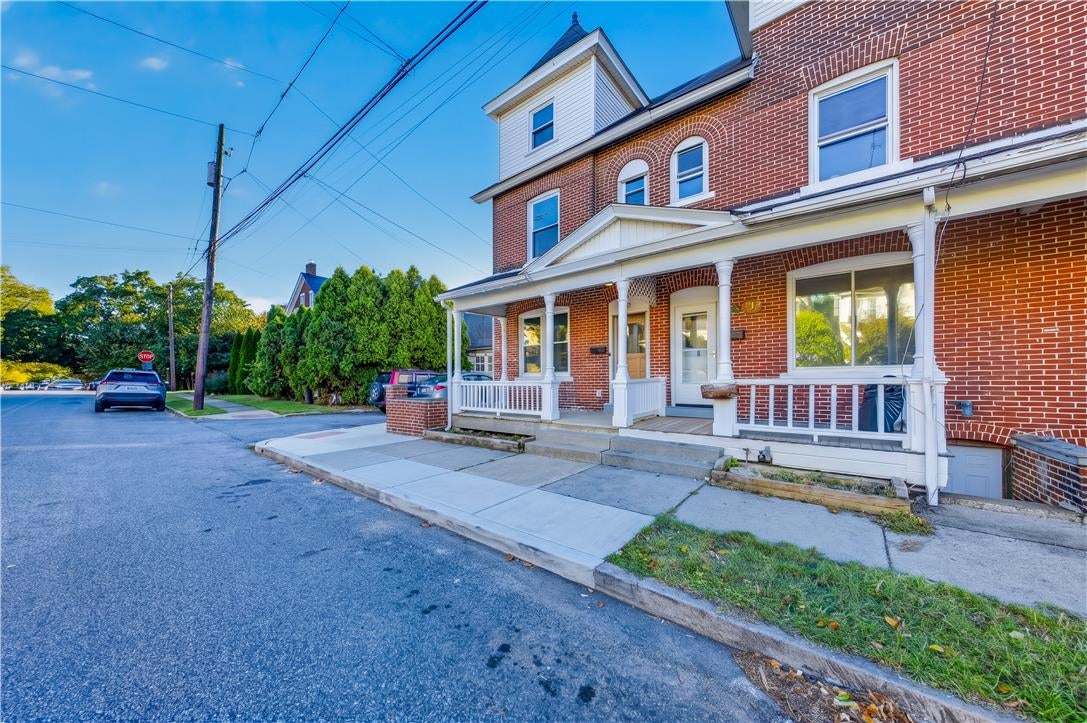
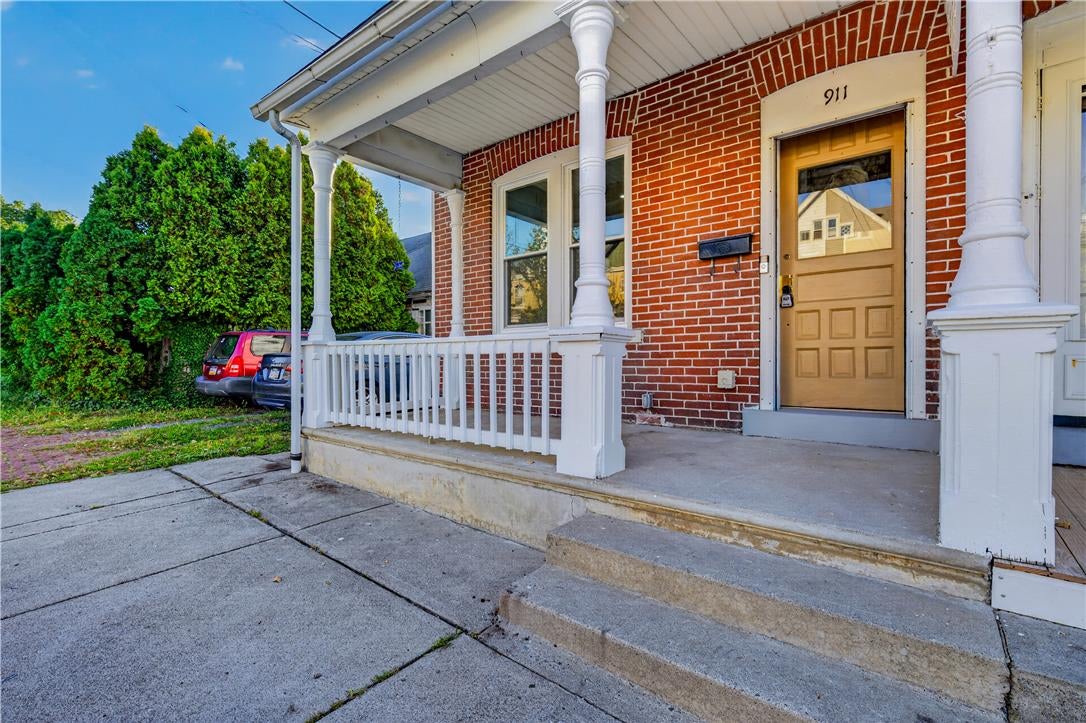
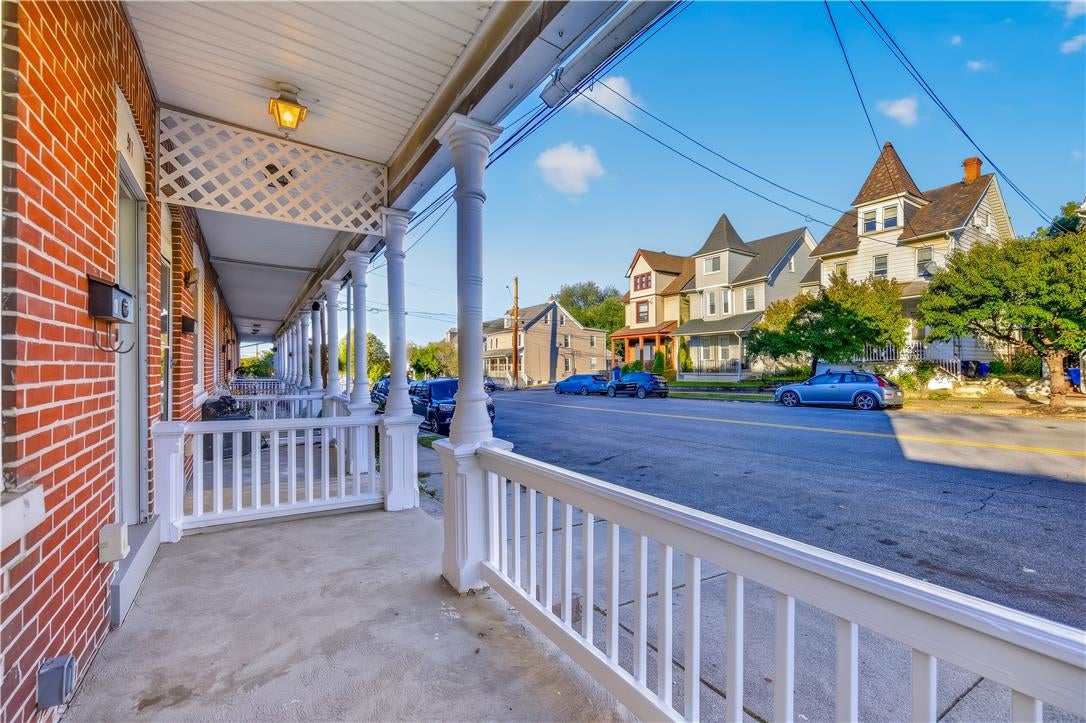
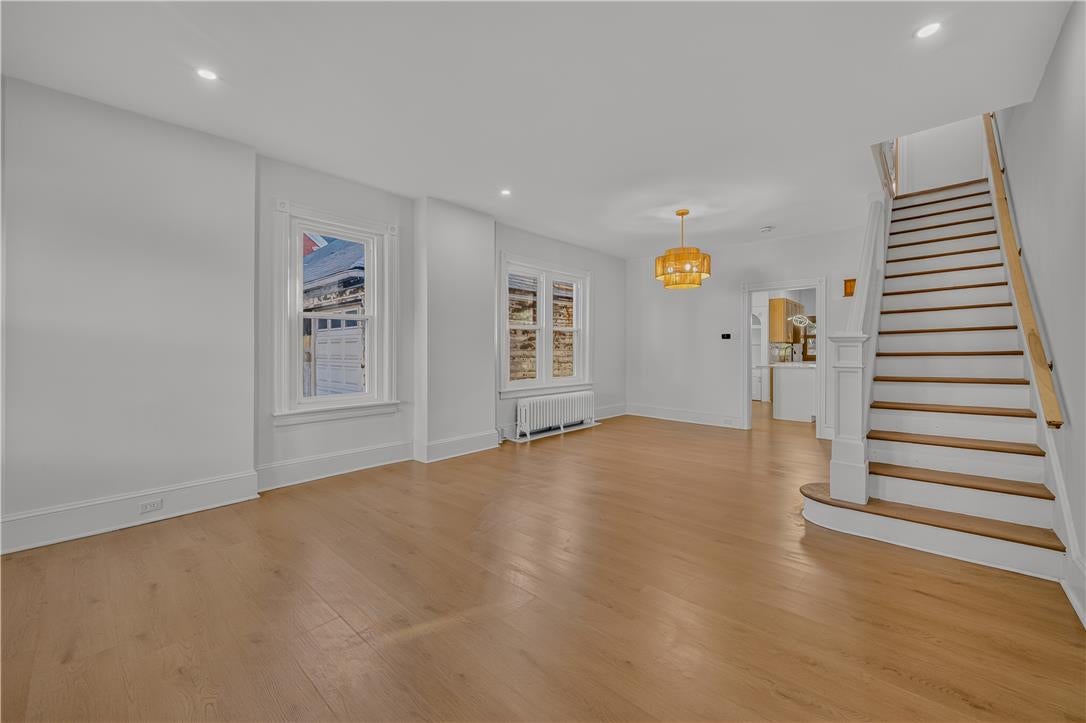
Welcome to 911 High St in Bethlehem! This beautifully updated home has been brought back to life for 2026, featuring a brand-new kitchen, two completely renovated full bathrooms, and thoughtful updates throughout the entire house. Offering 4 bedrooms with the flexibility to easily convert to a 5-bedroom layout, this home provides plenty of space for a growing household, guests, or a home office. Ideally located just minutes from Bethlehem’s renowned Main Street, offering some of the best dining, shopping, entertainment, and charm the Lehigh Valley has to offer. A move-in-ready home in a prime Bethlehem location.
Save
Ask
Tour
Hide
Listing Snapshot
Price
$339,999
Days On Site
13 Days
Bedrooms
5
Inside Area (SqFt)
1,672 sqft
Total Baths
2
Full Baths
2
Partial Baths
N/A
Lot Size
0.05 Acres
Year Built
1900
MLS Number
785857
Status
Active
Property Tax
$3,426.12
HOA/Condo/Coop Fees
N/A
Sq Ft Source
Assessor
Friends & Family
Recent Activity
| 4 days ago | Price changed to $339,999 | |
| 4 days ago | Listing updated with changes from the MLS | |
| 2 weeks ago | Listing first seen on site |
General Features
Acres
0.05
Foundation
BlockStone
Number Of Stories
3
Parking
On Street
Property Sub Type
Townhouse
Sewer
Public Sewer
SqFt Above
1672
Style
Other
Water Source
Public
Zoning
04RM
Interior Features
Appliances
DishwasherElectric OvenGas Water Heater
Flooring
Ceramic TileVinyl
Heating
ElectricNatural Gas
Interior
Kitchen Island
Bedroom
Dimensions - 14.00 x 13.00Level - Second
Dining Room
Dimensions - 28.00 x 16.00Level - First
FullBath
Dimensions - 8.00 x 6.00Level - Second
Kitchen
Dimensions - 21.00 x 13.00Level - First
Save
Ask
Tour
Hide
Exterior Features
Construction Details
Brick
Patio And Porch
Porch
Roof
AsphaltFiberglass
Community Features
MLS Area
Bethlehem-North
School District
Bethlehem
Schools
School District
Bethlehem
Elementary School
Unknown
Middle School
Unknown
High School
Unknown
Listing courtesy of Waldy Fernandez of Entire Estates

Listing information is provided by Participants of the Greater Lehigh Valley REALTORS® MLS. IDX information is provided exclusively for personal, non-commercial use, and may not be used for any purpose other than to identify prospective properties consumers may be interested in purchasing. Information is deemed reliable but not guaranteed. Copyright 2026, Greater Lehigh Valley REALTORS® MLS.
Data last updated at: 2026-10-21 08:52 AM UTC
Neighborhood & Commute
Source: Walkscore
Save
Ask
Tour
Hide
Did you know? You can invite friends and family to your search. They can join your search, rate and discuss listings with you.