Save
Ask
Tour
Hide
Share
$2,000
16 Days On Site

317 W Union Boulevard
Bethlehem City, PA 18018

For Rent|Townhouse|Active
3
Beds
1
Total Bath
1
Full Bath
476
SqFt
$4
/SqFt
1892
Built
Subdivision:
Not in Development
County:
Lehigh
Listing courtesy of Joe McGavin of Realty One Group Supreme
317 W Union Boulevard317 W Union Boulevard317 W Union Boulevard317 W Union Boulevard
Save
Ask
Tour
Hide
Share

Mortgage Calculator

Monthly Payment (Est.)

Enter an interest rate to see your estimated monthly payment.
Calculator powered by Showcase IDX, a Constellation1 Company. Copyright ©2026 Information is deemed reliable but not guaranteed.

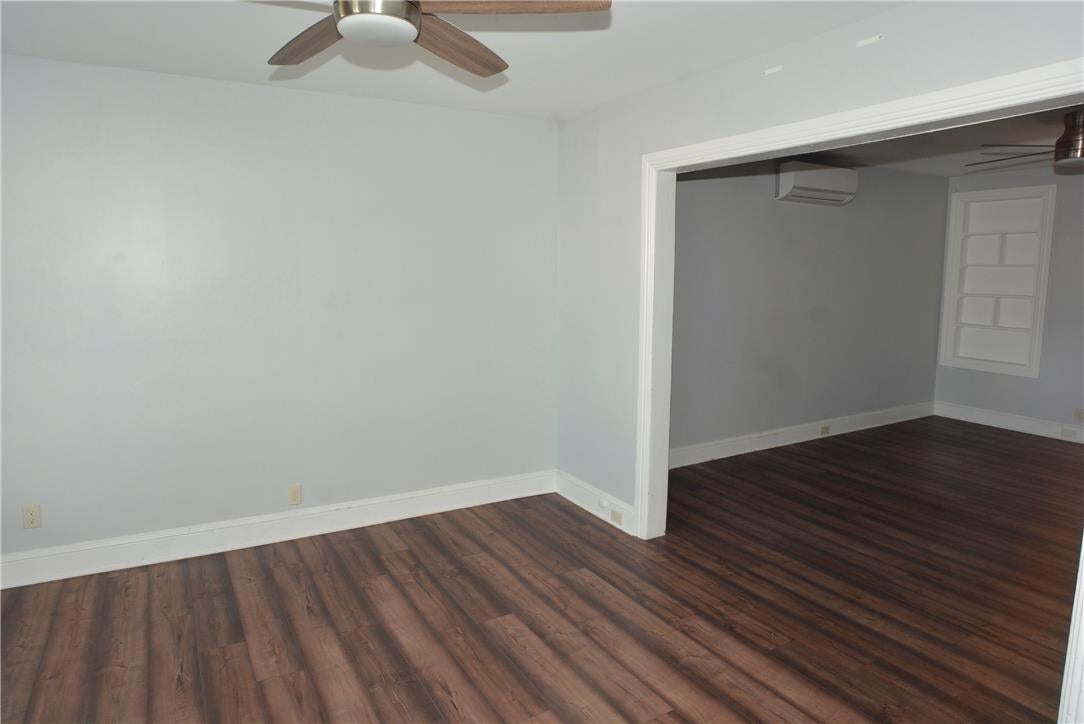
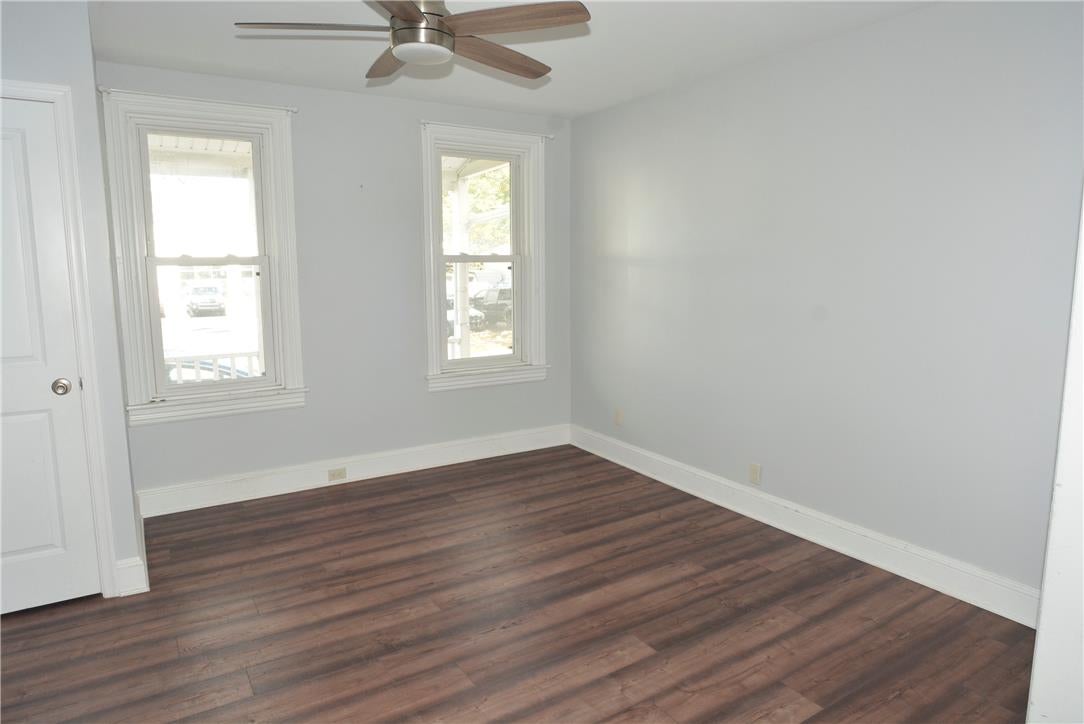
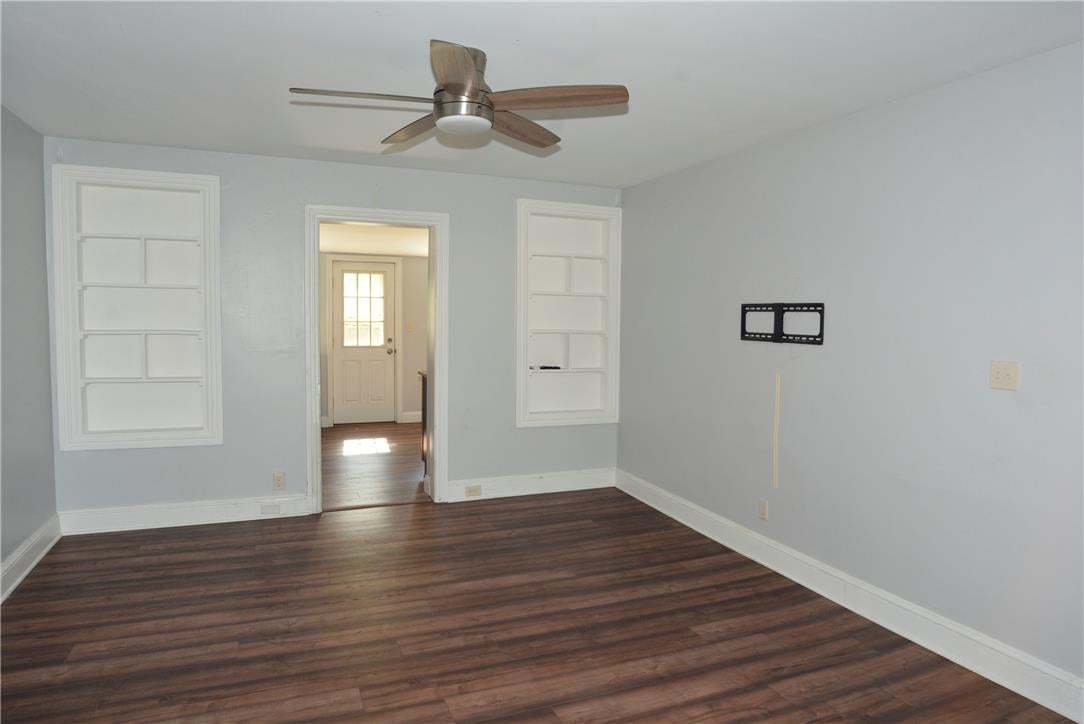
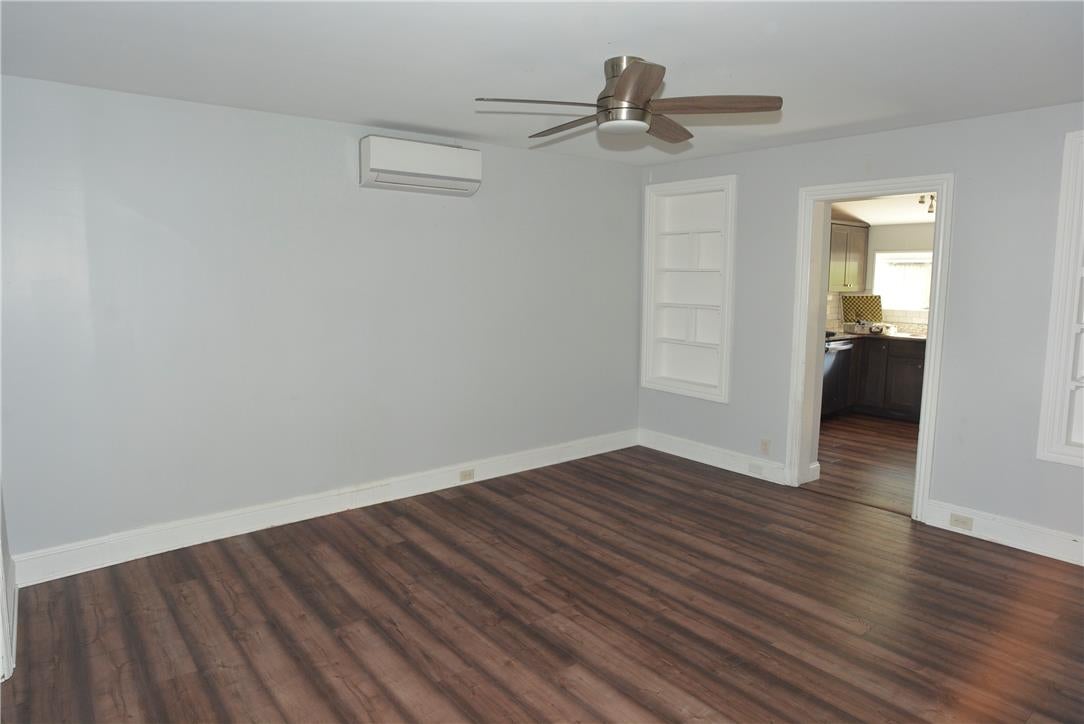
Welcome home to this extensively renovated property in a convenient West Bethlehem location, just minutes from the restaurants and shopping of downtown Bethlehem. The renovation focused on energy efficiency, with insulated windows and a high-efficiency mini-split heat pump system that provides zoned heating and cooling, plus ceiling fans in every room. The kitchen was taken down to the studs and rebuilt with new cabinetry, granite countertops, a subway tile backsplash, and a full suite of stainless steel appliances, including a refrigerator, dishwasher, microwave, and self-cleaning smooth-top range. A stackable washer and dryer on the main level makes laundry easy. The second floor has two bedrooms, and the flexible third floor has been used as a bedroom and could also work as an office, studio, or guest space.

Save
Ask
Tour
Hide
Share
Listing Snapshot
Price 
$2,000
Days On Site 
16 Days
Bedrooms 
3
Inside Area (SqFt) 
476 sqft
Total Baths 
1
Full Baths 
1
Partial Baths 
N/A
Lot Size 
0.041 Acres
Year Built 
1892
MLS Number 
785773
Status 
Active
Property Tax 
N/A
HOA/Condo/Coop Fees 
N/A
Sq Ft Source 
Assessor
Friends & Family
Recent Activity
5 days agoPrice changed to $2,000
5 days agoListing updated with changes from the MLS
2 weeks agoListing first seen on site
General Features
Acres 
0.041
Available on 
2026-11-01
Cross Street 
3rd AVe
Number Of Stories 
2
Parking 
On Street
Pets 
No
Property Sub Type 
Townhouse
SqFt Above 
476
Style 
Colonial
Zoning 
RT
Interior Features
Appliances 
DishwasherElectric OvenMicrowaveRefrigeratorWasher/DryerWasherWasher/Dryer Stacked
Cooling 
Central AirCeiling Fan(s)Ductless
Heating 
Heat PumpZoned
Laundry Features 
Washer HookupElectric Dryer Hookup
Bedroom 
Dimensions - 12.00 x 8.00Level - Second
Dining Room 
Dimensions - 16.00 x 13.00Level - First
FullBath 
Dimensions - 10.00 x 5.00Level - Second
Kitchen 
Dimensions - 15.00 x 12.00Level - First
Living Room 
Dimensions - 12.00 x 12.00Level - First
Save
Ask
Tour
Hide
Share
Community Features
MLS Area 
Bethlehem-West
School District 
Bethlehem
Schools
School District
Bethlehem
Elementary School
Unknown
Middle School
Unknown
High School
Unknown
Listing courtesy of Joe McGavin of Realty One Group Supreme


Listing information is provided by Participants of the Greater Lehigh Valley REALTORS® MLS. IDX information is provided exclusively for personal, non-commercial use, and may not be used for any purpose other than to identify prospective properties consumers may be interested in purchasing. Information is deemed reliable but not guaranteed. Copyright 2026, Greater Lehigh Valley REALTORS® MLS.
Data last updated at: 2026-10-21 07:51 AM UTC

Neighborhood & Commute
Source: Walkscore
Save
Ask
Tour
Hide
Share