1823 Major StreetBethlehem City, PA 18017
Mortgage Calculator
Monthly Payment (Est.)
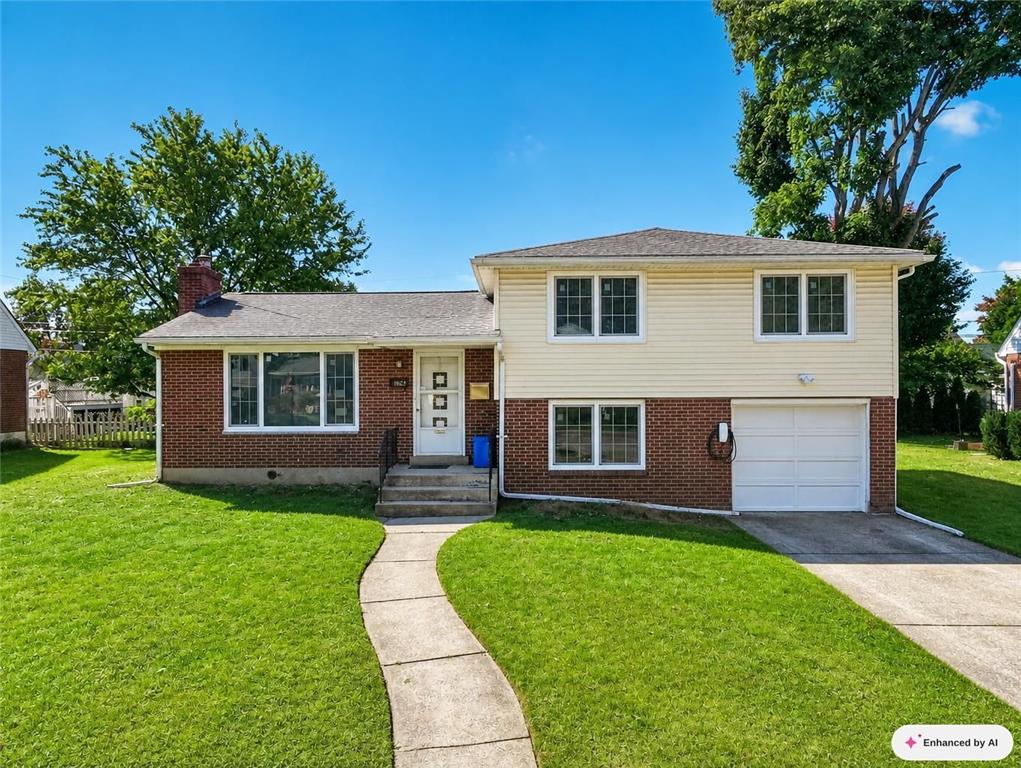
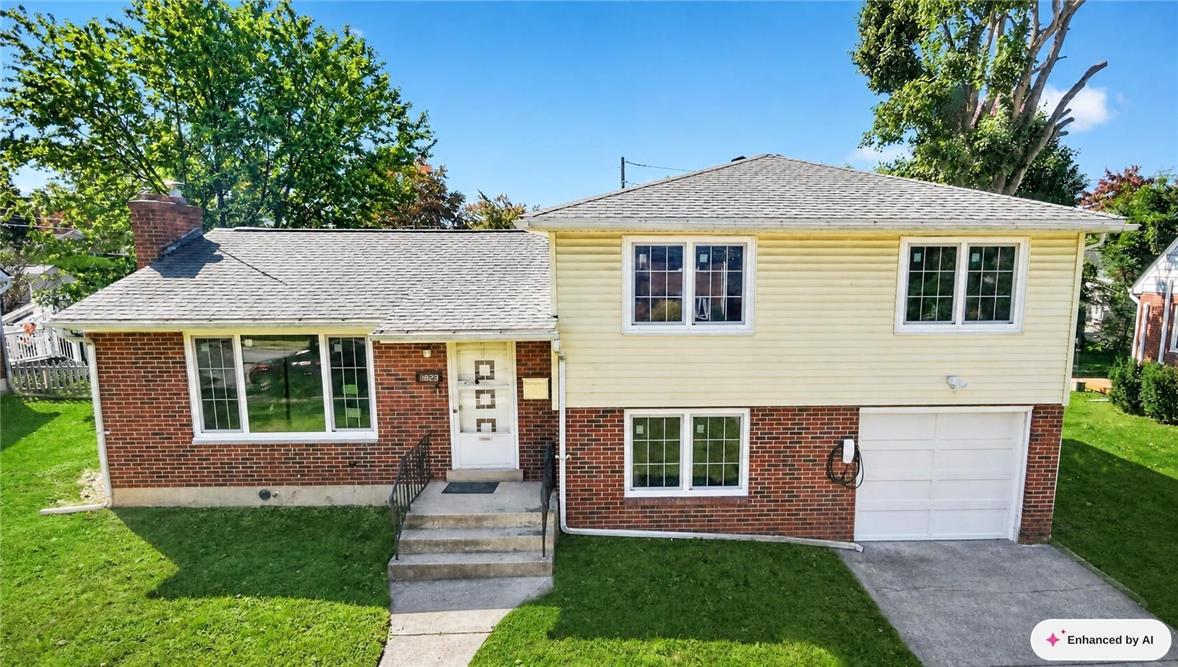
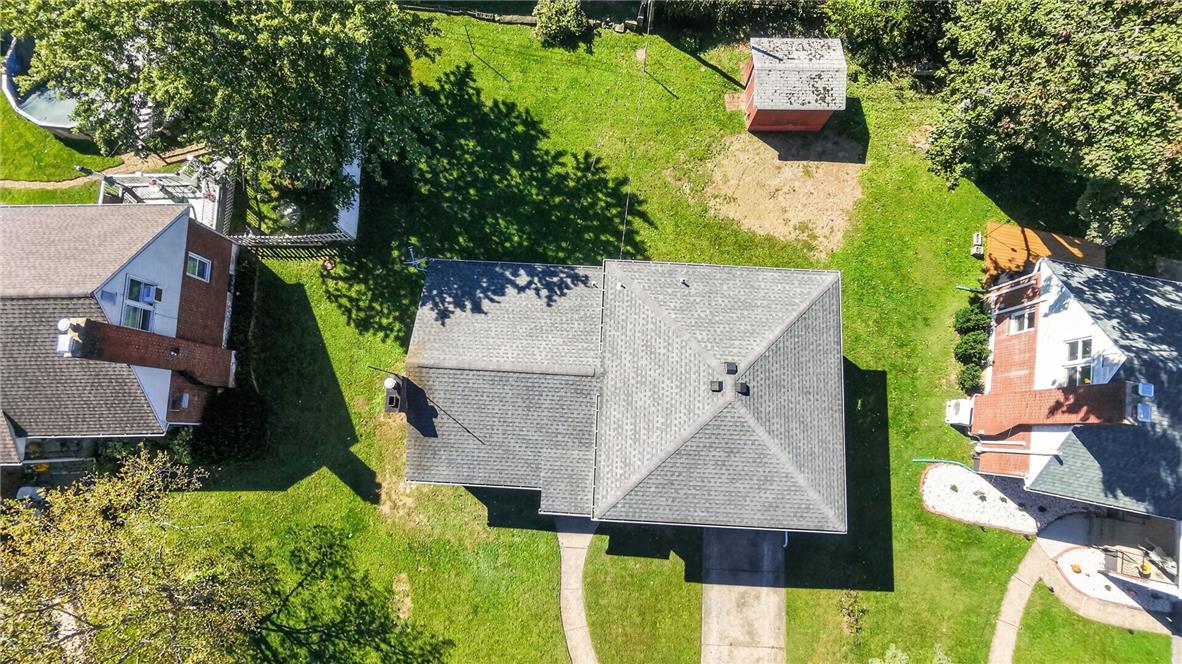
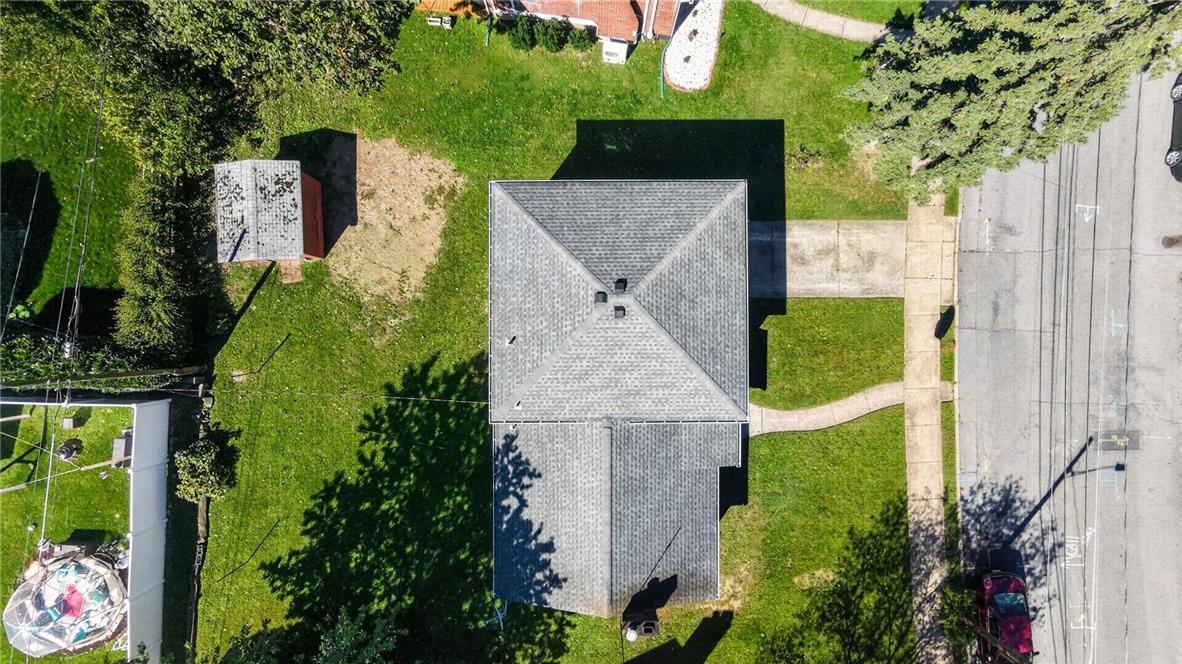
Enter an interest rate to see your estimated monthly payment.Bring your vision to this Bethlehem City property and transform it into a home of your own. Situated in a quaint neighborhood, this gutted residence offers a blank canvas with many of the major updates already underway or completed, including new double-pane windows and a new garage door. The interior is configured for 3 bedrooms and 1.5 baths. The home is partially drywalled and insulated, with mini-splits fully wired and ready for installation. The electrical system has been upgraded with a brand-new 200-amp panel and wiring for a Tesla charger. Additional electrical work has already been paid for. The property also features natural gas, a new hot water heater, PEX and copper plumbing, and a working wood-burning fireplace. The roof is approximately 12 years old, and the gutters were recently cleaned. Blueprints and design photos for the kitchen are also available, providing a helpful starting point for completing the renovation. Offered for cash or rehab financing only, this property presents an opportunity to finish a renovation and create a home tailored to your vision. Schedule your showing today to explore the possibilities.
| 2 weeks ago | Listing first seen on site | |
| 2 weeks ago | Listing updated with changes from the MLS |

Listing information is provided by Participants of the Greater Lehigh Valley REALTORS® MLS. IDX information is provided exclusively for personal, non-commercial use, and may not be used for any purpose other than to identify prospective properties consumers may be interested in purchasing. Information is deemed reliable but not guaranteed. Copyright 2026, Greater Lehigh Valley REALTORS® MLS.
Data last updated at: 2026-10-21 08:52 AM UTC
Did you know? You can invite friends and family to your search. They can join your search, rate and discuss listings with you.