Save
Ask
Tour
Hide
$1,500
7 Days On Site
632 Ontario StreetBethlehem City, PA 18015
For Rent|Townhouse|Active
2
Beds
1
Total Bath
1
Full Bath
992
SqFt
$2
/SqFt
1900
Built
Subdivision:
Not in Development
County:
Northampton
Listing courtesy of Malisa Kuehn of Home Team Real Estate
Save
Ask
Tour
Hide
Mortgage Calculator
Monthly Payment (Est.)
Enter an interest rate to see your estimated monthly payment.Calculator powered by Showcase IDX, a Constellation1 Company. Copyright ©2026 Information is deemed reliable but not guaranteed.
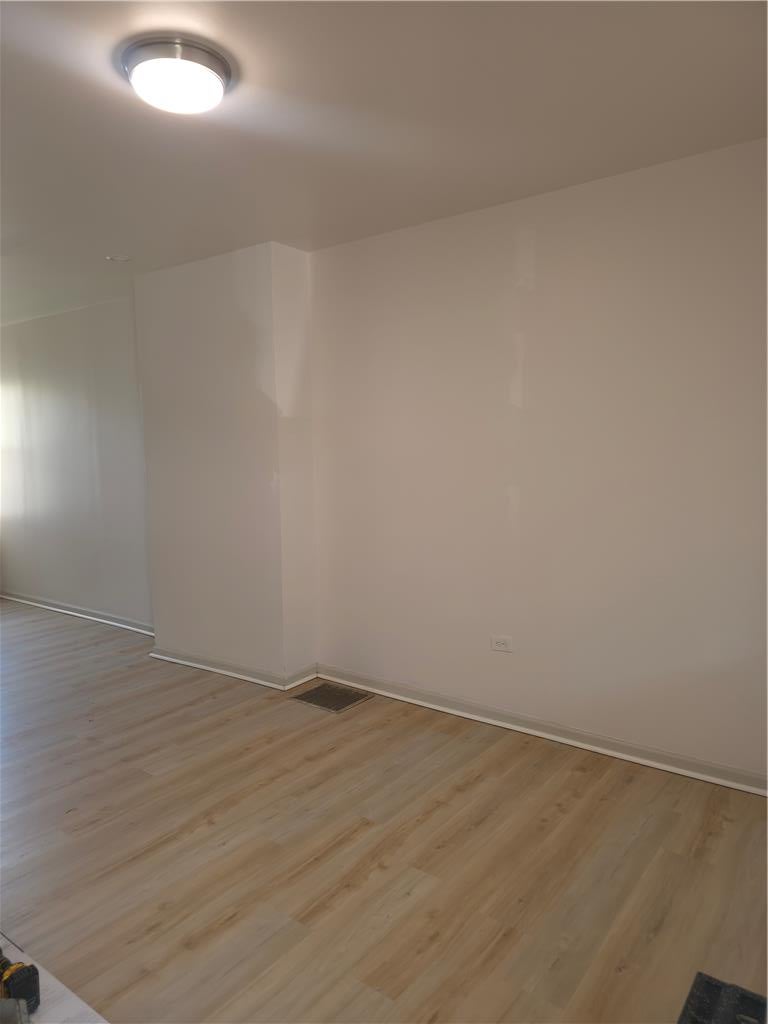
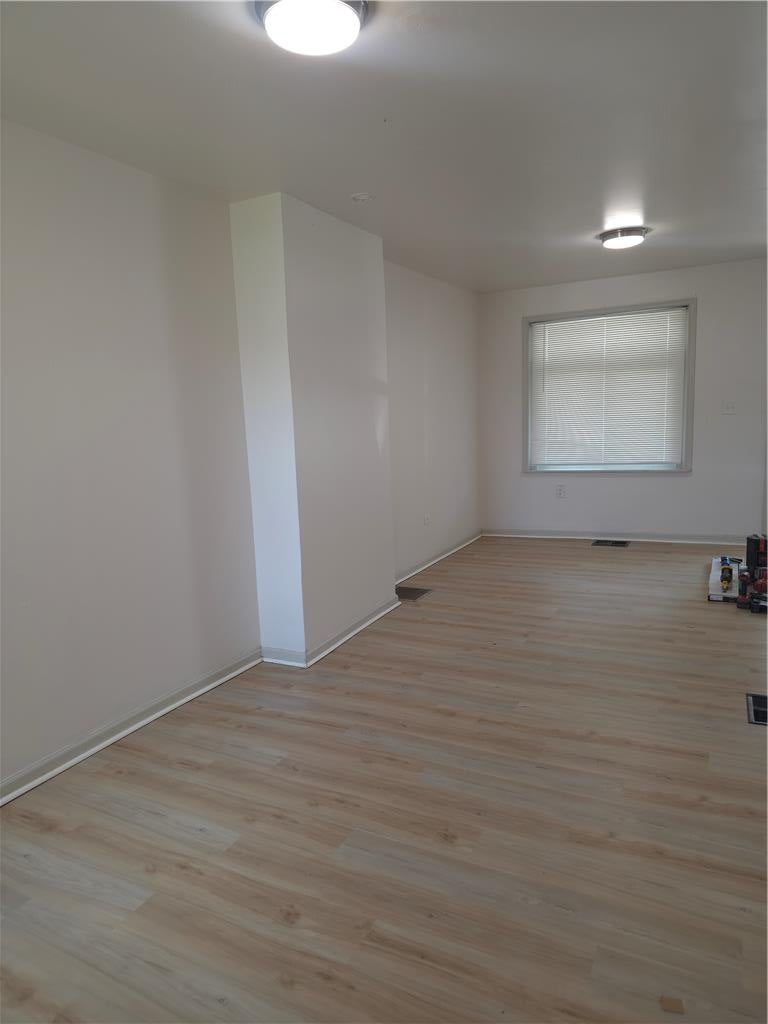
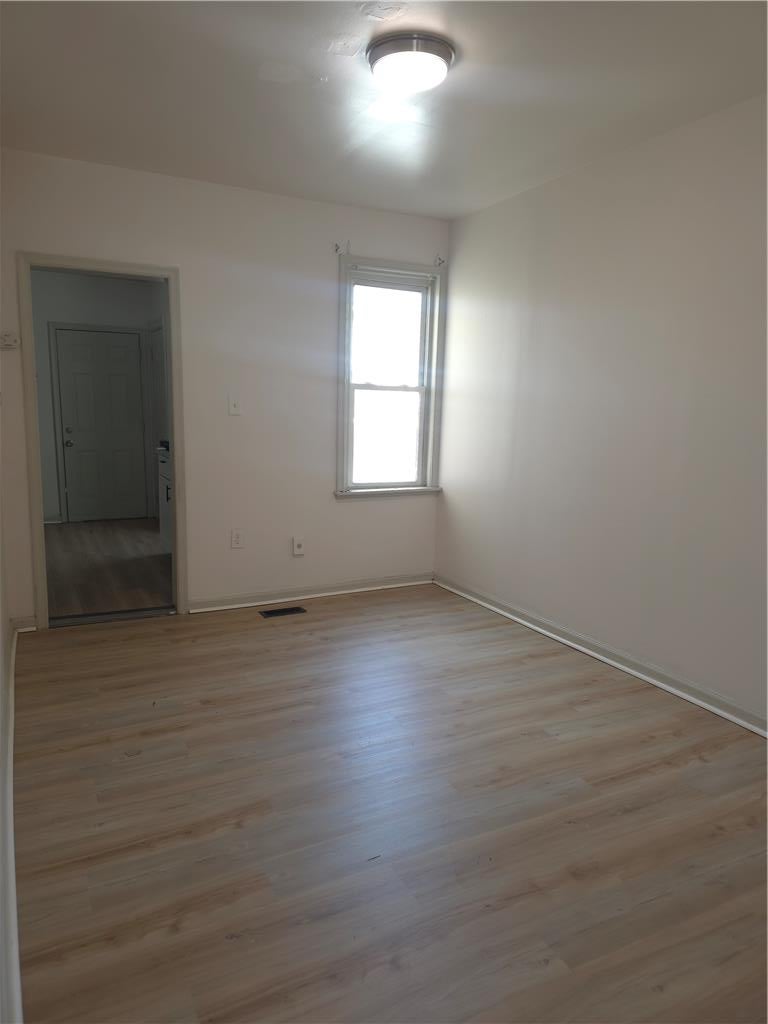
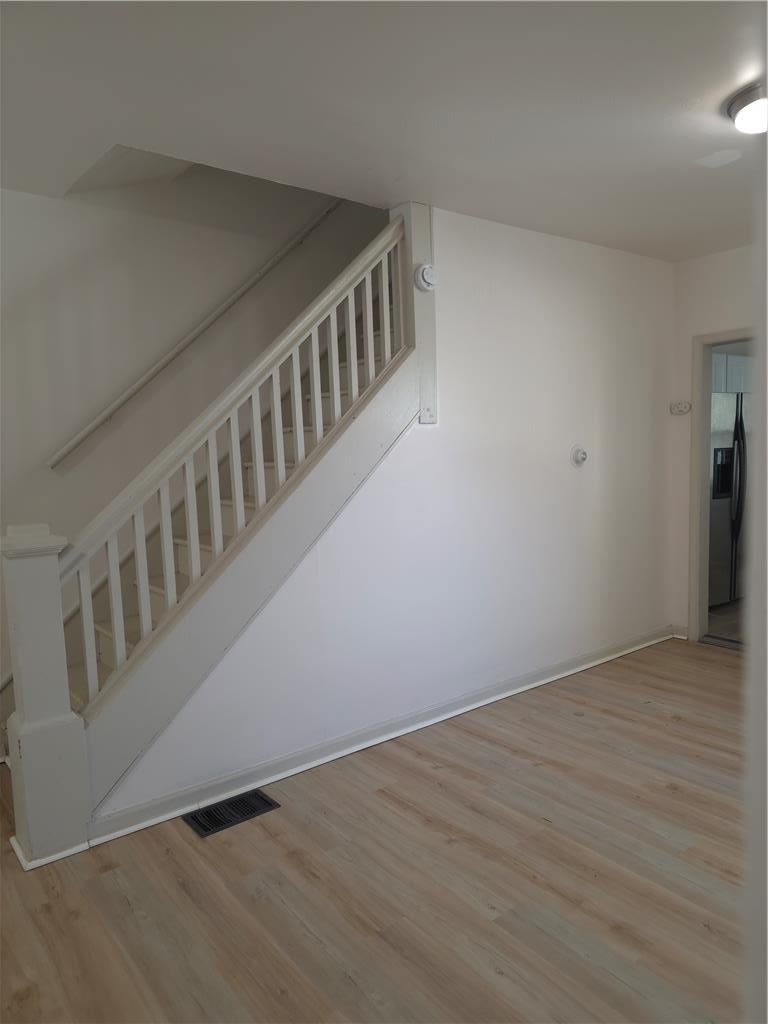
This newly updated end of row design offers a distinct presence on Ontario Street. The setting is inviting and practical, combining functional updates with everyday conveniences. Inside, the home features laminate floor throughout, creating a serene and cohesive environment. The updated appliances in the kitchen facilitate easy meal preparation, while the on-site laundry adds convenience to daily routines. The layout accommodates two bedrooms. Outdoor living features a back yard for quiet afternoons, along with the convenience of off-Street parking. This property stands ready for its next chapter, offering a balanced lifestyle in Bethlehem City.
Save
Ask
Tour
Hide
Listing Snapshot
Price
$1,500
Days On Site
7 Days
Bedrooms
2
Inside Area (SqFt)
992 sqft
Total Baths
1
Full Baths
1
Partial Baths
N/A
Lot Size
0.045 Acres
Year Built
1900
MLS Number
785722
Status
Active
Property Tax
N/A
HOA/Condo/Coop Fees
N/A
Sq Ft Source
Estimated
Friends & Family
Recent Activity
| a week ago | Listing first seen on site | |
| a week ago | Listing updated with changes from the MLS |
General Features
Acres
0.045
Number Of Stories
2
Parking
Off StreetParking PadOn Street
Pets
Yes
Property Sub Type
Townhouse
SqFt Above
992
Style
Colonial
Zoning
04RM
Interior Features
Appliances
Gas OvenRefrigeratorWasher
Heating
Forced AirNatural Gas
Laundry Features
Gas Dryer Hookup
Bedroom
Dimensions - 12.00 x 13.00Level - Second
Den
Dimensions - 6.00 x 8.00Level - Second
Dining Room
Dimensions - 10.00 x 12.00Level - First
FullBath
Dimensions - 8.00 x 6.00Level - Second
Kitchen
Dimensions - 10.00 x 9.00Level - First
Living Room
Dimensions - 12.00 x 13.00Level - First
Save
Ask
Tour
Hide
Exterior Features
Roof
Other
Community Features
MLS Area
Bethlehem-South
School District
Bethlehem
Schools
School District
Bethlehem
Elementary School
Unknown
Middle School
Unknown
High School
Unknown
Listing courtesy of Malisa Kuehn of Home Team Real Estate

Listing information is provided by Participants of the Greater Lehigh Valley REALTORS® MLS. IDX information is provided exclusively for personal, non-commercial use, and may not be used for any purpose other than to identify prospective properties consumers may be interested in purchasing. Information is deemed reliable but not guaranteed. Copyright 2026, Greater Lehigh Valley REALTORS® MLS.
Data last updated at: 2026-10-21 10:44 AM UTC
Neighborhood & Commute
Source: Walkscore
Save
Ask
Tour
Hide
Did you know? You can invite friends and family to your search. They can join your search, rate and discuss listings with you.