Save
Ask
Tour
Hide
Share
$229,900
9 Days On Site

2414 Birch Street
Easton, PA 18042

For Sale|Residential|Active
3
Beds
1
Total Bath
1
Full Bath
1,040
SqFt
$221
/SqFt
1900
Built
Subdivision:
Not in Development
County:
Northampton
Listing courtesy of Mark S. Marina of Weichert Realtors
2414 Birch Street2414 Birch Street2414 Birch Street2414 Birch Street
Save
Ask
Tour
Hide
Share

Mortgage Calculator

Monthly Payment (Est.)

Enter an interest rate to see your estimated monthly payment.
Calculator powered by Showcase IDX, a Constellation1 Company. Copyright ©2026 Information is deemed reliable but not guaranteed.

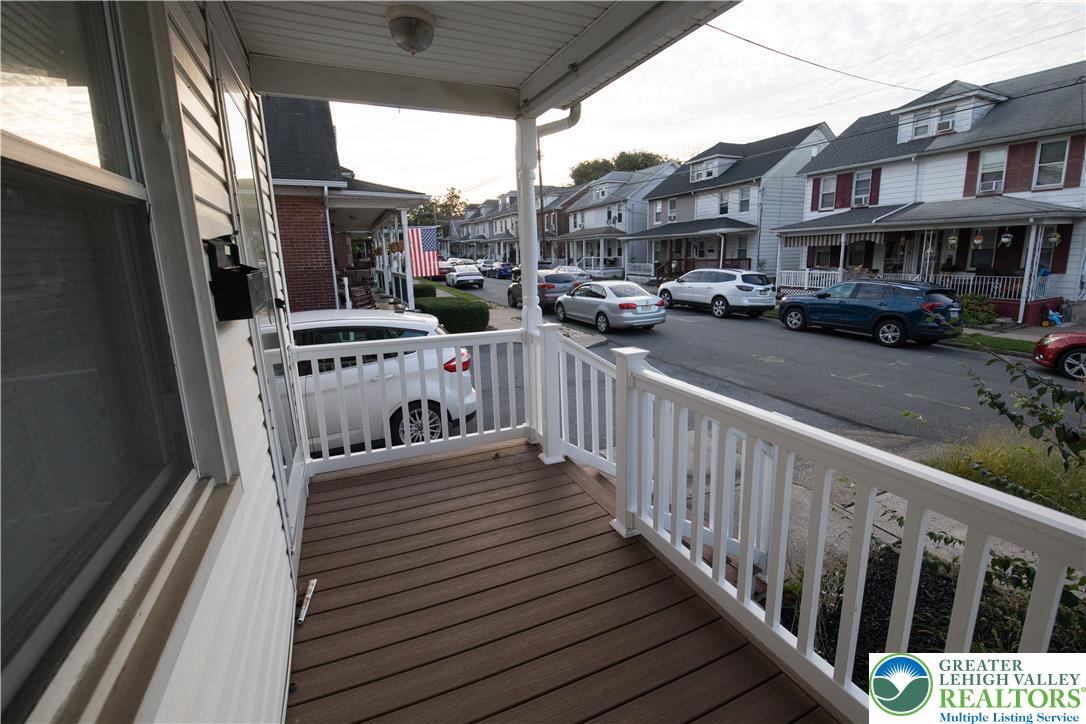
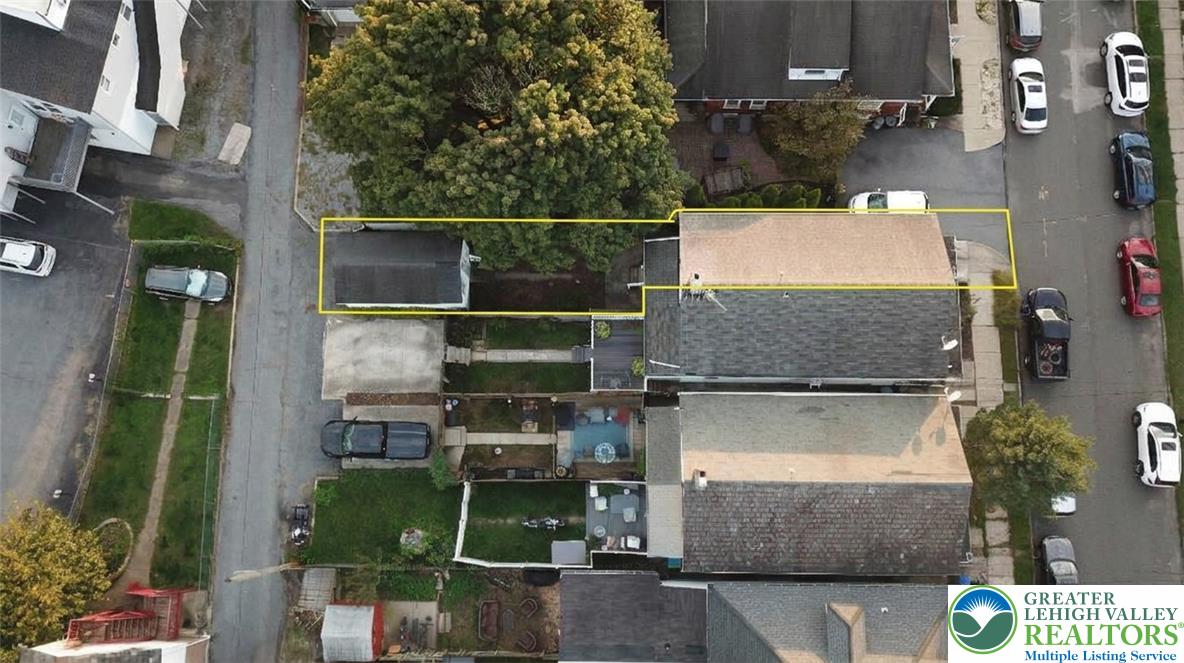
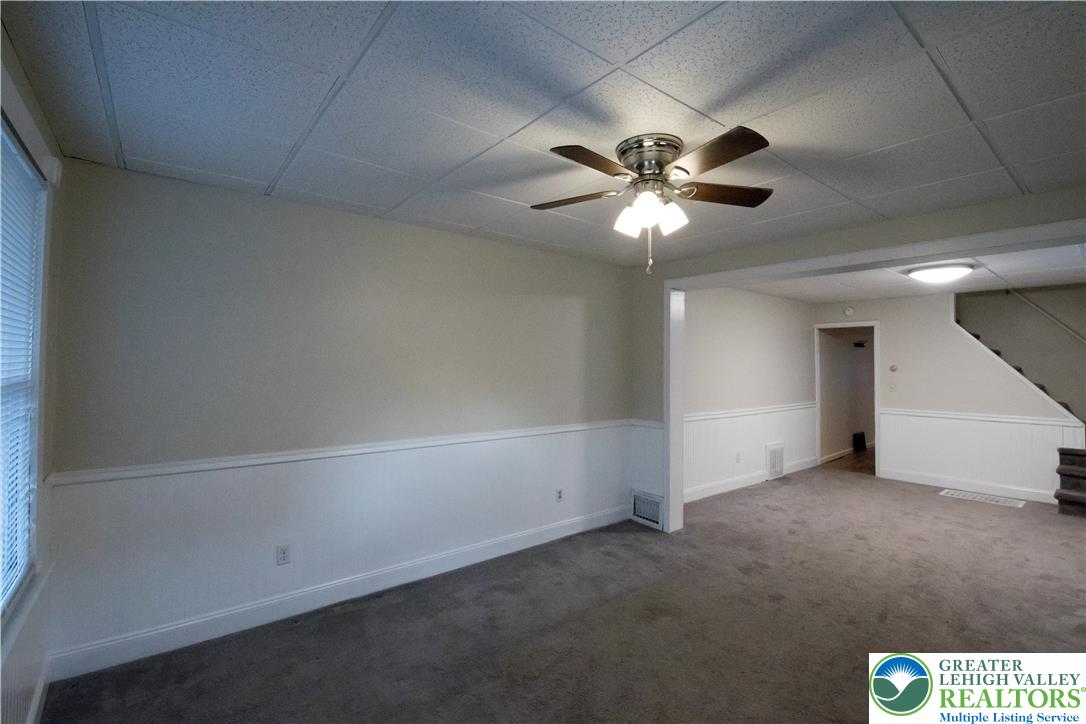
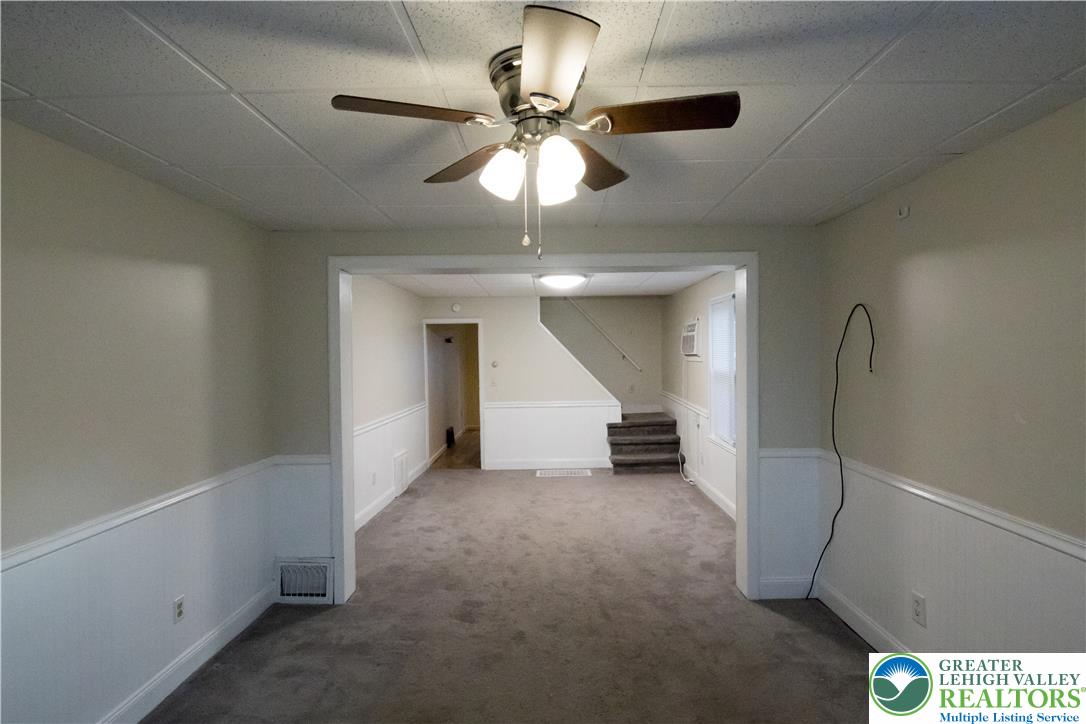
Come check out this superb *3 BED* *1 FULL BATHROOM* in Wilson school district w/ a *one car garage* and gas utilities! Classic style home w/ a great living room that opens up to a traditional dining room area into a huge kitchen w/ plenty of room for an island, eat-in area, or making that big gourmet meal. Head out the back to a patio just waiting for a grill or relaxing table and walk through the yard to the 1 car garage complete with electric. Upstairs you will find 3 classic bedrooms and an updated modern bathroom. The property is down the street from the 25th street area which is central to major road ways, Wilson High school, places to shop, and a smorgasbord of places to eat. Great if you want to live in or use as an investment property don't wait, come see it!!! Comes with a 1 year free home warranty!

Save
Ask
Tour
Hide
Share
Listing Snapshot
Price 
$229,900
Days On Site 
9 Days
Bedrooms 
3
Inside Area (SqFt) 
1,040 sqft
Total Baths 
1
Full Baths 
1
Partial Baths 
N/A
Lot Size 
0.043 Acres
Year Built 
1900
MLS® Number 
785719
Status 
Active
Property Tax 
$3,006.48
HOA/Condo/Coop Fees 
N/A
Sq Ft Source 
Estimated
Friends & Family
Recent Activity
a week agoListing first seen on site
a week agoListing updated with changes from the MLS®
General Features
Acres 
0.043
Garage 
Yes
Garage Spaces 
1
Number Of Stories 
2
Parking 
DetachedGarageGarage Door Opener
Sewer 
Public Sewer
SqFt Above 
1040
Style 
Colonial
Water Source 
Public
Zoning 
37R2
Interior Features
Appliances 
DishwasherElectric OvenElectric RangeGas Water HeaterWasher
Basement 
Full
Cooling 
Wall Unit(s)Wall/Window Unit(s)
Electric 
Circuit Breakers100 Amp Service
Flooring 
CarpetLaminate
Heating 
Forced AirNatural Gas
Interior 
Eat-in Kitchen
Laundry Features 
Electric Dryer Hookup
Bedroom 
Dimensions - 12.00 x 10.00Level - Second
Dining Room 
Dimensions - 12.00 x 12.00Level - FirstDescription - open to living room
FullBath 
Dimensions - 6.00 x 8.00Level - SecondDescription - updated
Kitchen 
Dimensions - 20.00 x 12.00Level - FirstDescription - eating area, backdoor
Living Room 
Dimensions - 12.00 x 12.00Level - First
Save
Ask
Tour
Hide
Share
Exterior Features
Construction Details 
Wood Siding
Roof 
AsphaltFiberglass
Community Features
MLS Area 
Wilson
School District 
Wilson
Schools
School District
Wilson
Elementary School
Unknown
Middle School
Unknown
High School
Unknown
Listing courtesy of Mark S. Marina of Weichert Realtors


Listing information is provided by Participants of the Greater Lehigh Valley REALTORS® MLS. IDX information is provided exclusively for personal, non-commercial use, and may not be used for any purpose other than to identify prospective properties consumers may be interested in purchasing. Information is deemed reliable but not guaranteed. Copyright 2026, Greater Lehigh Valley REALTORS® MLS.
Data last updated at: 2026-10-16 12:24 AM UTC

Neighborhood & Commute
Source: Walkscore
Save
Ask
Tour
Hide
Share