Save
Ask
Tour
Hide
$219,900
1 Day On Site
1945 Bushkill DriveEaston, PA 18040
For Sale|Single Family Residence|Active
3
Beds
1
Total Bath
1
Full Bath
560
SqFt
$393
/SqFt
1946
Built
Subdivision:
Not in Development
County:
Northampton
Listing courtesy of Mark A. Lutz of RE/MAX Real Estate
Save
Ask
Tour
Hide
Mortgage Calculator
Monthly Payment (Est.)
Enter an interest rate to see your estimated monthly payment.Calculator powered by Showcase IDX, a Constellation1 Company. Copyright ©2026 Information is deemed reliable but not guaranteed.
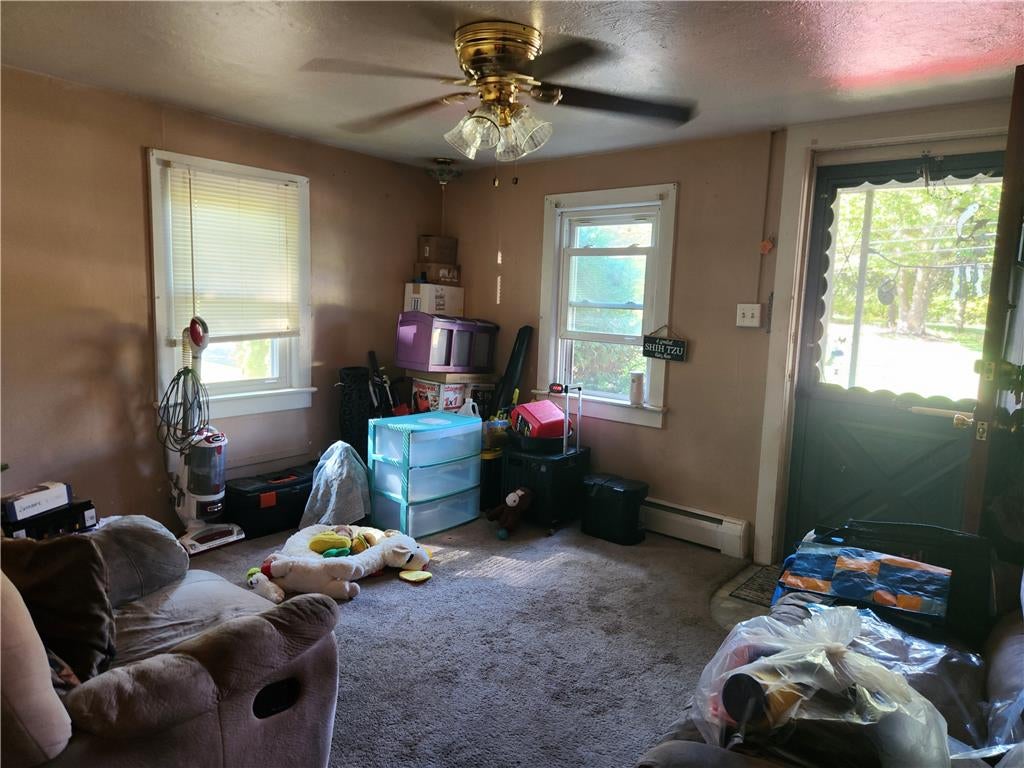
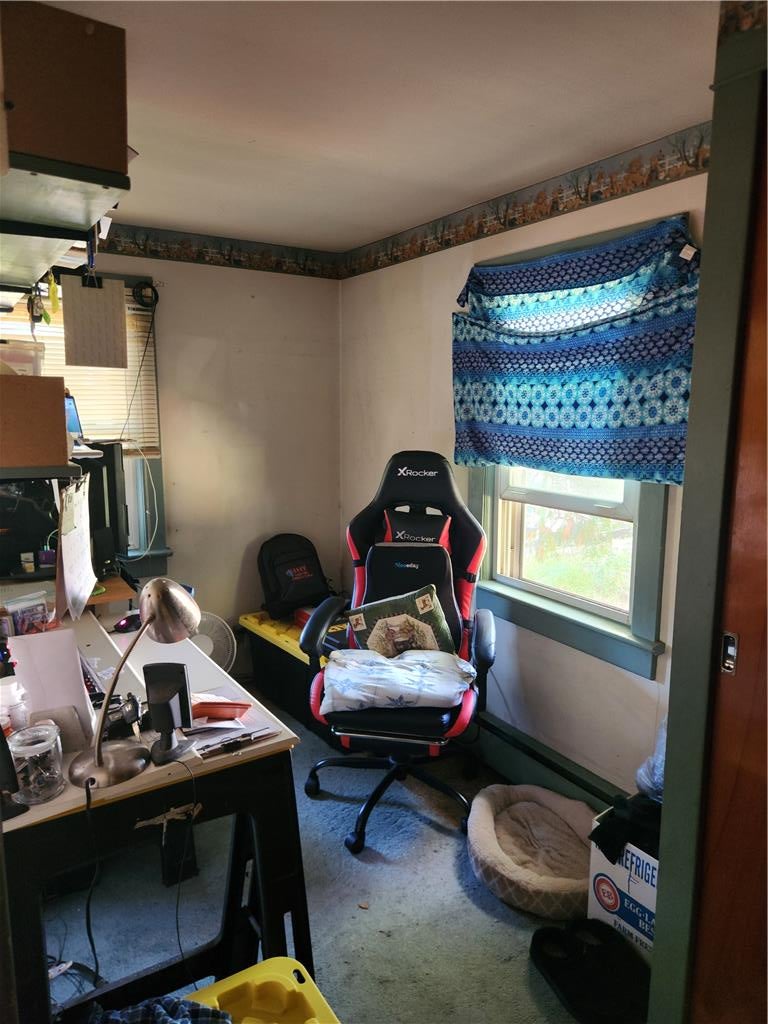
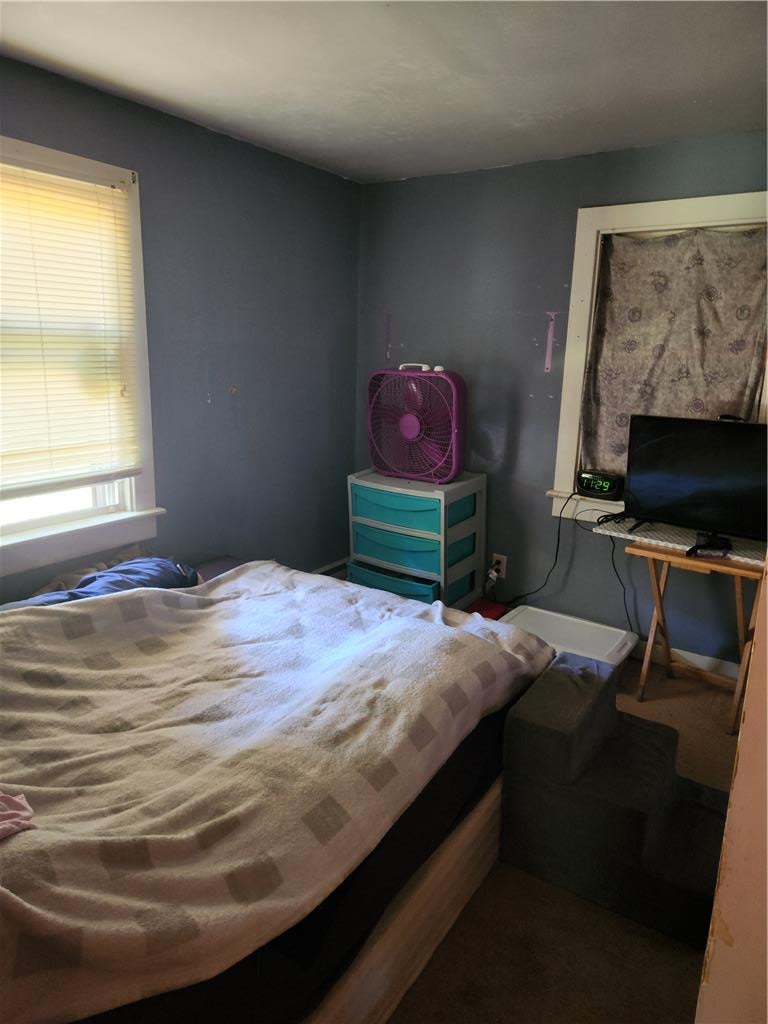
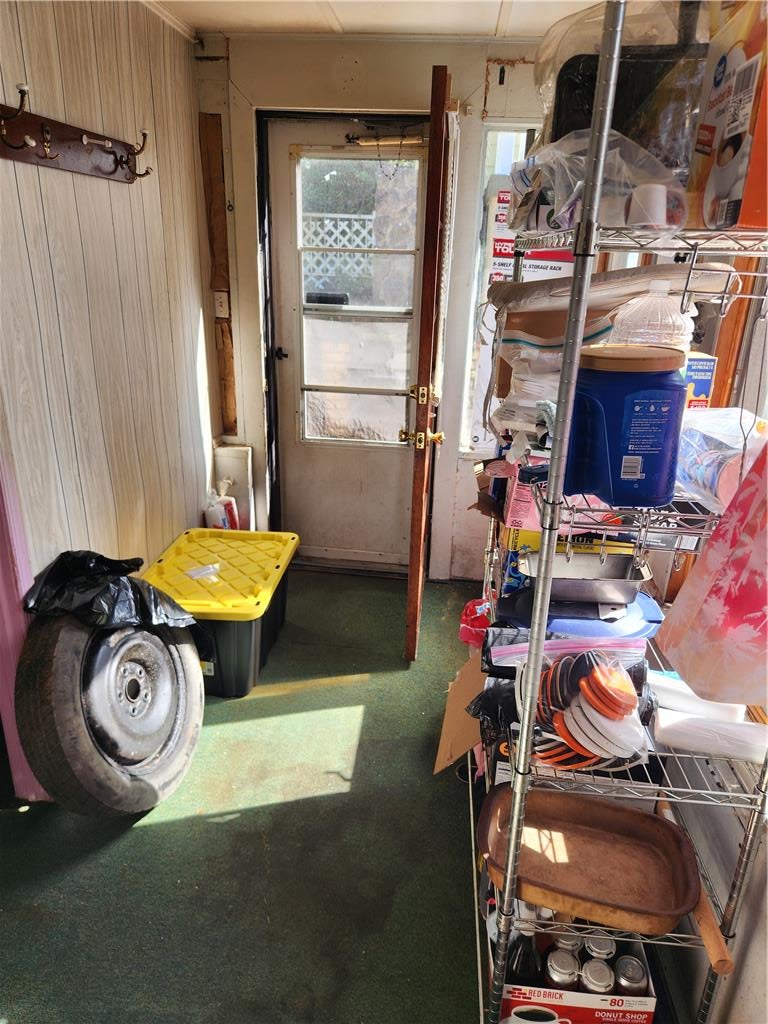
2-3 bedroom Ranch / Bungelow with separate 336 sq ft STUDIO APARTMENT. Unuiqe Opportunity! Front home has a living room and 2 bedrooms with private small bathroom. Eat in kitchen with plenty of cabinets and an electric stove/range. Mud storage room and 4 season sunroom (used as 3rd bedroom) Full basement with laundry hook up. New electric water heater and tons of storage. The back home is a Separate garage with Studio apartment above. One room with bathroom and kitchen. 2 Separate electric meters. Off street parking and much more. These homes need some work. SOLD AS IS! Bring your hammer!
Save
Ask
Tour
Hide
Listing Snapshot
Price
$219,900
Days On Site
1 Day
Bedrooms
3
Inside Area (SqFt)
560 sqft
Total Baths
1
Full Baths
1
Partial Baths
N/A
Lot Size
0.283 Acres
Year Built
1946
MLS® Number
785689
Status
Active
Property Tax
$3,995.05
HOA/Condo/Coop Fees
N/A
Sq Ft Source
Estimated
Friends & Family
Recent Activity
| yesterday | Listing first seen on site | |
| yesterday | Listing updated with changes from the MLS® |
General Features
Acres
0.283
Garage
Yes
Garage Spaces
1
Number Of Stories
1
Parking
DetachedGarageOff Street
Property Sub Type
Single Family Residence
Sewer
Public Sewer
SqFt Above
560
Style
BungalowRanch
Water Source
Public
Zoning
11R12
Interior Features
Appliances
Electric OvenElectric Water Heater
Basement
Full
Flooring
Other
Heating
Oil
Interior
Eat-in Kitchen
Laundry Features
Washer Hookup
Bedroom
Dimensions - 8.00 x 8.00Level - First
Kitchen
Dimensions - 12.00 x 11.00Level - First
Living Room
Dimensions - 10.00 x 11.00Level - First
PrimaryBathroom
Dimensions - 5.00 x 5.00Level - First
Save
Ask
Tour
Hide
Exterior Features
Construction Details
Vinyl Siding
Patio And Porch
Deck
Roof
AsphaltFiberglassOther
Community Features
MLS Area
Forks
School District
Easton
Schools
School District
Easton
Elementary School
Unknown
Middle School
Unknown
High School
easton
Listing courtesy of Mark A. Lutz of RE/MAX Real Estate

Listing information is provided by Participants of the Greater Lehigh Valley REALTORS® MLS. IDX information is provided exclusively for personal, non-commercial use, and may not be used for any purpose other than to identify prospective properties consumers may be interested in purchasing. Information is deemed reliable but not guaranteed. Copyright 2026, Greater Lehigh Valley REALTORS® MLS.
Data last updated at: 2026-10-06 12:55 AM UTC
Listing information is provided by Participants of the Greater Lehigh Valley REALTORS® MLS. IDX information is provided exclusively for personal, non-commercial use, and may not be used for any purpose other than to identify prospective properties consumers may be interested in purchasing. Information is deemed reliable but not guaranteed. Copyright 2026, Greater Lehigh Valley REALTORS® MLS.
Data last updated at: 2026-10-06 12:55 AM UTC
Neighborhood & Commute
Source: Walkscore
Save
Ask
Tour
Hide
Did you know? You can invite friends and family to your search. They can join your search, rate and discuss listings with you.