319 Knollwood DriveForks Twp, PA 18040
Mortgage Calculator
Monthly Payment (Est.)
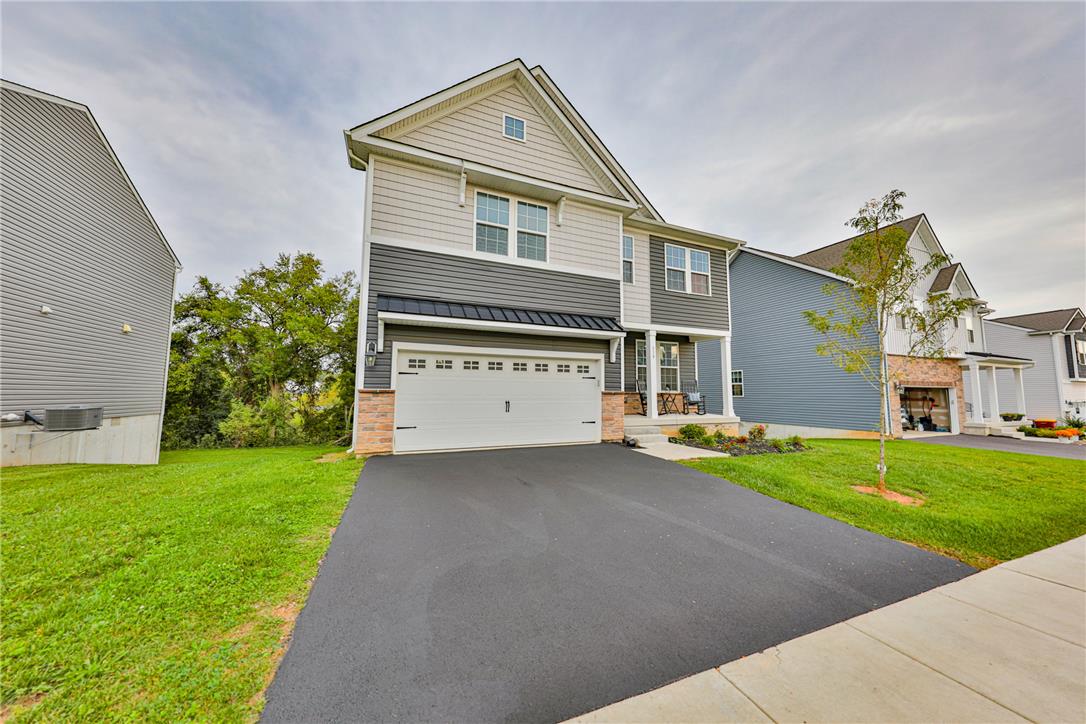
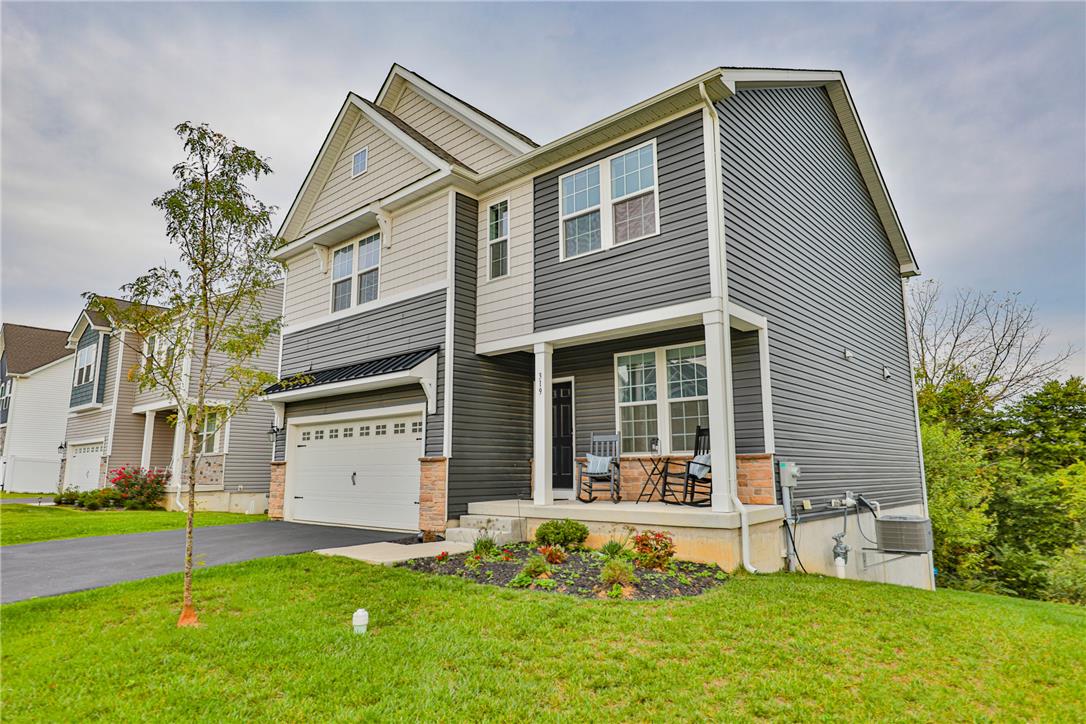
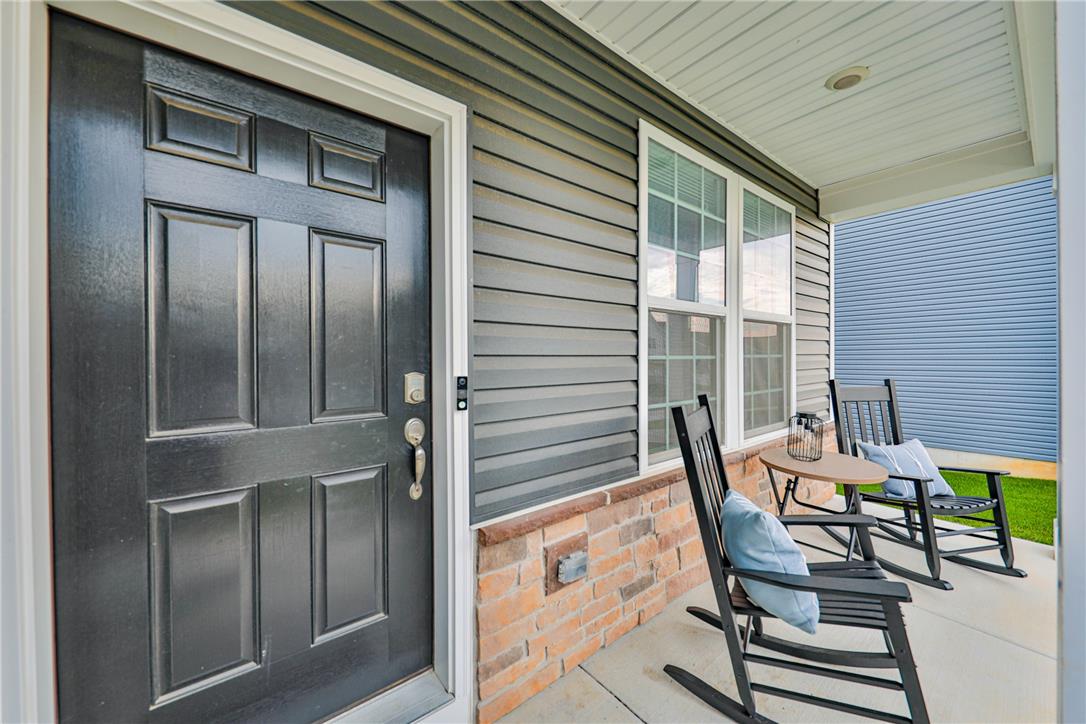
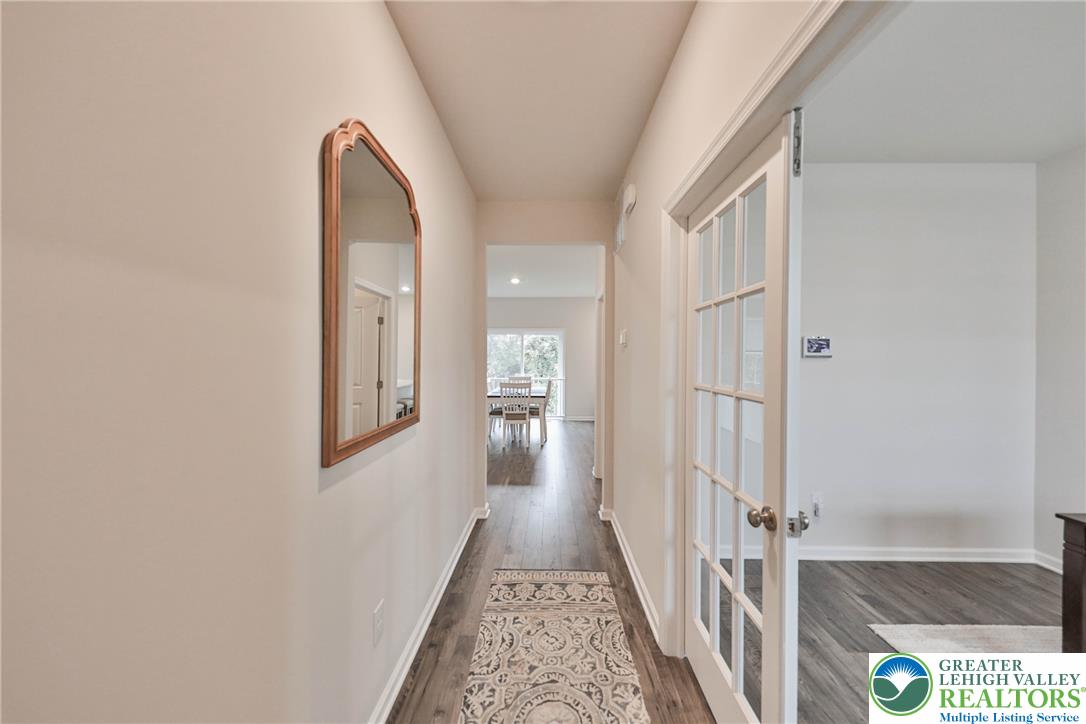
Enter an interest rate to see your estimated monthly payment.Why wait for new construction when this beautifully appointed, nearly new detached home in desirable Lafayette Hills is ready for you now? Located in sought-after Forks Township, this impressive home combines modern finishes, generous living space and a wonderful sense of privacy. Step inside to a bright, open-concept main level featuring a beautifully designed kitchen that flows seamlessly into the spacious living area—ideal for both everyday living and entertaining. Stylish luxury laminate flooring enhances the space, while a private office with French doors provides the perfect setting for working from home. A convenient powder room completes the first floor. Upstairs, you’ll find four generously sized bedrooms, including an inviting primary suite with a spacious private bath. Second-floor laundry adds everyday convenience right where you need it. The finished walk-out lower level offers even more living space with a comfortable family room and direct access to the backyard. With no homes directly behind you and a peaceful tree-lined backdrop, the setting offers a wonderful combination of privacy and neighborhood living. Best of all, this home is being sold furnished, allowing you to simply move in and enjoy. Convenient to shopping, dining and major commuter routes with easy access to New Jersey and New York. Nearly new, beautifully finished and move-in ready—this is the one you’ve been waiting for.
| 2 weeks ago | Listing first seen on site | |
| 2 weeks ago | Listing updated with changes from the MLS® |

Listing information is provided by Participants of the Greater Lehigh Valley REALTORS® MLS. IDX information is provided exclusively for personal, non-commercial use, and may not be used for any purpose other than to identify prospective properties consumers may be interested in purchasing. Information is deemed reliable but not guaranteed. Copyright 2026, Greater Lehigh Valley REALTORS® MLS.
Data last updated at: 2026-10-16 01:14 AM UTC
Did you know? You can invite friends and family to your search. They can join your search, rate and discuss listings with you.