Save
Ask
Tour
Hide
Share
$299,000
12 Days On Site

538 Frankford Street
Bethlehem City, PA 18018

Single Family Residence|Pending
3
Beds
1
Total Bath
1
Full Bath
1,092
SqFt
$274
/SqFt
1951
Built
Subdivision:
Not in Development
County:
Northampton
Listing courtesy of Cathy W. Taylor of RE/MAX Real Estate
538 Frankford Street538 Frankford Street538 Frankford Street538 Frankford Street
Save
Ask
Tour
Hide
Share

Mortgage Calculator

Monthly Payment (Est.)

Enter an interest rate to see your estimated monthly payment.
Calculator powered by Showcase IDX, a Constellation1 Company. Copyright ©2026 Information is deemed reliable but not guaranteed.

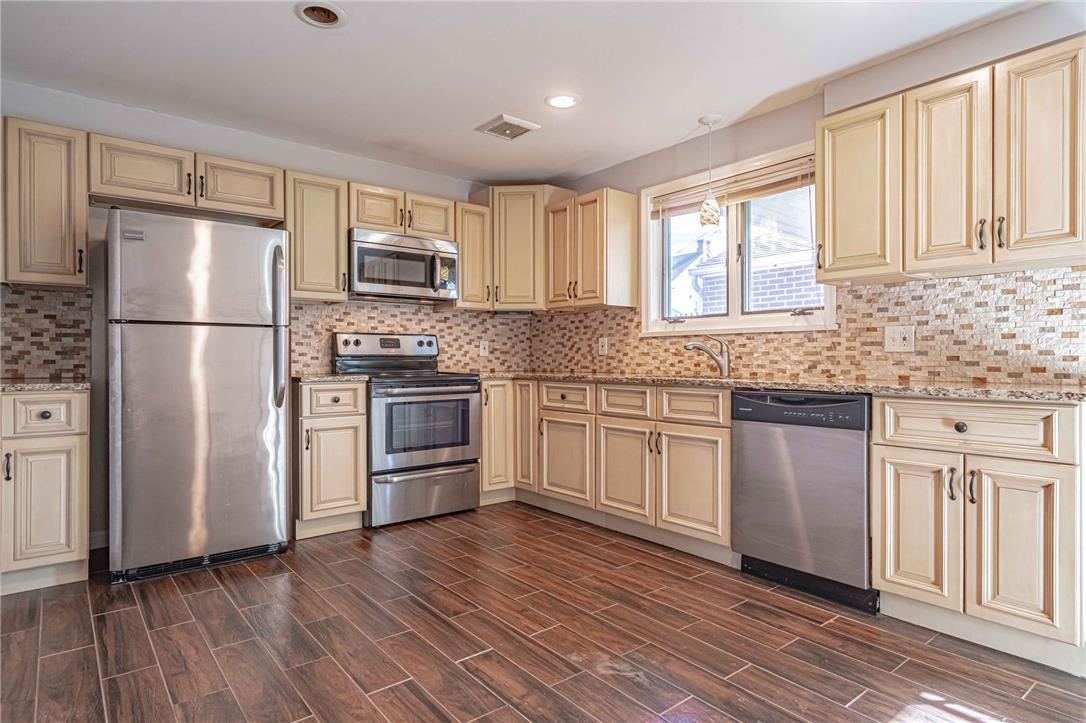
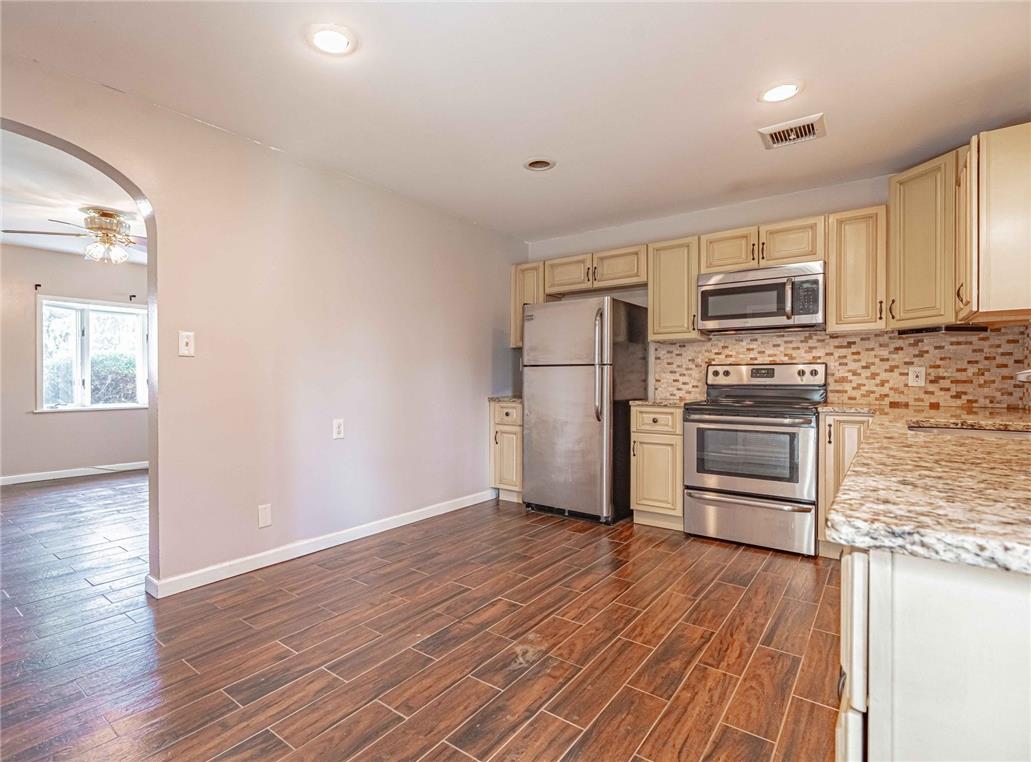
Welcome to this solid brick ranch offering easy, comfortable one-level living in a convenient location! With three bedrooms, an updated full bath, and a spacious updated kitchen, this home is designed for everyday living with plenty of room to settle in and make it your own. The main living areas feature durable wood-look tile flooring that looks great and cleans up with ease, while the cozy carpeted bedrooms provide a warm, comfortable retreat. A first-floor laundry adds to the convenience, and central AC provides added comfort. Outside, enjoy a flat, private yard with plenty of space to relax, garden, or entertain. The detached garage is connected to the home by a charming portico with covered and uncovered patio areas to enjoy. While the garage has a single-car entrance, the interior is the size of a two-car garage, providing excellent space for a workshop, hobbies, or extra storage. An additional parking pad beside the garage provides even more off-street parking. Conveniently located just a quick drive from downtown Bethlehem, with easy access to schools, healthcare, shopping, and major routes - this well-maintained brick ranch is ready for you to call it home! Offer with a CLEAR CO from the City of Bethlehem.

Save
Ask
Tour
Hide
Share
Listing Snapshot
Price 
$299,000
Days On Site 
12 Days
Bedrooms 
3
Inside Area (SqFt) 
1,092 sqft
Total Baths 
1
Full Baths 
1
Partial Baths 
N/A
Lot Size 
0.124 Acres
Year Built 
1951
MLS Number 
785672
Status 
Pending
Property Tax 
$4,231.17
HOA/Condo/Coop Fees 
N/A
Sq Ft Source 
Assessor
Friends & Family
Recent Activity
a week agoListing updated with changes from the MLS
a week agoStatus changed to Pending
2 weeks agoListing first seen on site
General Features
Acres 
0.124
Cross Street 
Elm Street
Garage 
Yes
Garage Spaces 
1
Number Of Stories 
1
Parking 
DetachedGarageOn Street
Property Sub Type 
Single Family Residence
Sewer 
Public Sewer
SqFt Above 
1092
Style 
Ranch
Water Source 
Public
Zoning 
04RT
Interior Features
Appliances 
DishwasherElectric OvenElectric RangeElectric Water HeaterRefrigeratorWasher
Basement 
None
Cooling 
Central AirCeiling Fan(s)
Electric 
Circuit Breakers
Flooring 
CarpetTile
Heating 
Oil
Interior 
Eat-in Kitchen
Laundry Features 
Washer HookupElectric Dryer HookupMain Level
Bedroom 
Dimensions - 11.00 x 10.00Level - FirstDescription - Rear corner BR, carpet, 2 windows, closet
FullBath 
Dimensions - 7.00 x 7.00Level - FirstDescription - Tiled tub/ shower w/ mosaic boarder detail, singe sink vanity, window, wood-look tile floor
Kitchen 
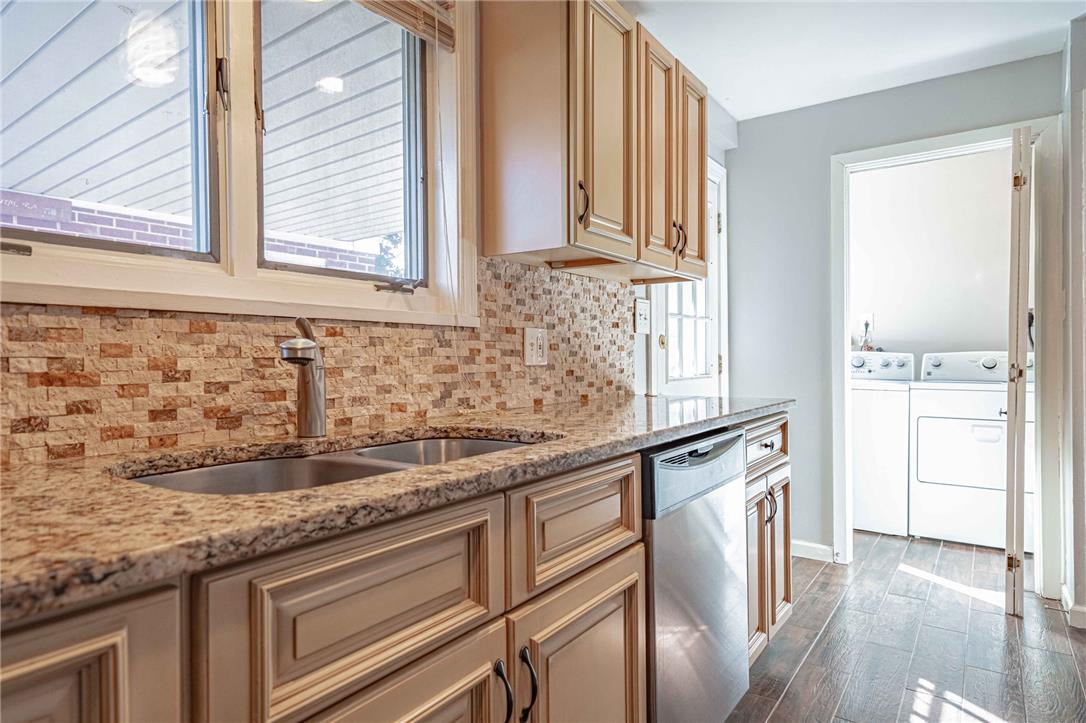
Dimensions - 14.00 x 11.00Level - FirstDescription - Eat-in kitchen, granite counters, travertine stacked stone backsplash, pendant above double sink, SS appliances, recessed lights, pantry, wood-look tile floor, entrance to laundry room and back door to yard/breezeway
Laundry 
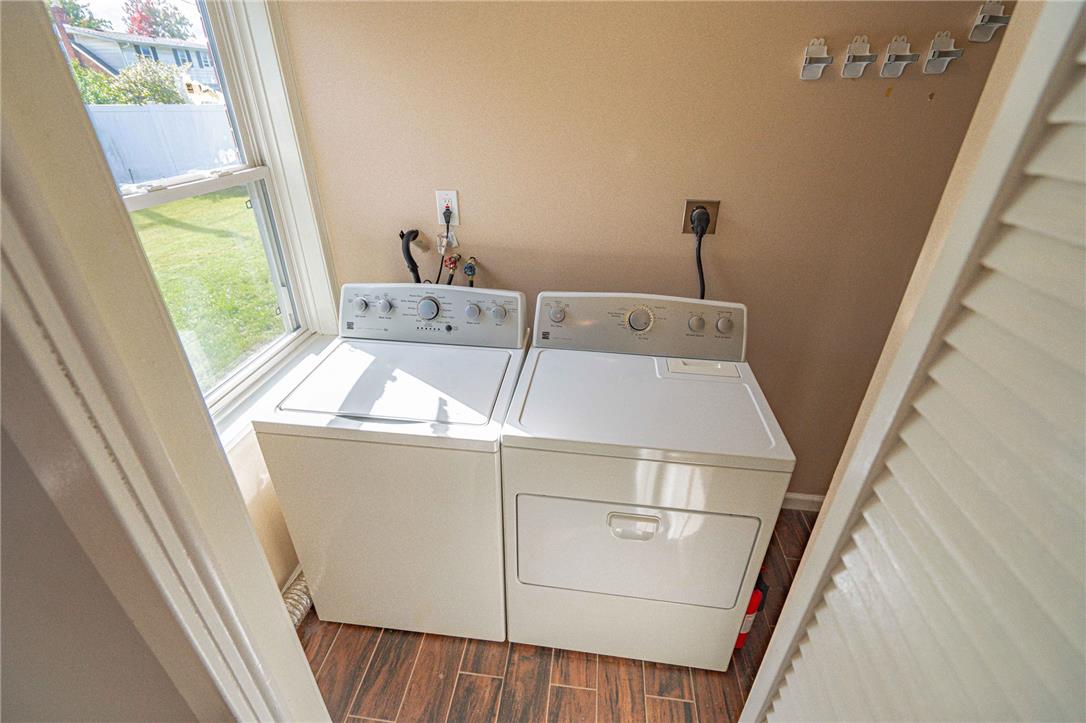
Dimensions - 7.00 x 3.00Level - FirstDescription - Alongside the 9'9" x 3'6" systems/storage room, electric washer/dryer, wood-look tile floor, water heater, electric panel
Living Room 
Dimensions - 18.00 x 12.00Level - FirstDescription - Wood-look tile floor, bay window, fan/light, front door entrance
PrimaryBedroom 
Dimensions - 11.00 x 11.00Level - FirstDescription - Front corner BR, carpet, 2 windows, closet
Save
Ask
Tour
Hide
Share
Exterior Features
Construction Details 
Brick
Lot Features 
Corner LotLevel
Other Structures 
Shed(s)
Patio And Porch 
CoveredPatio
Roof 
AsphaltFiberglass
Community Features
MLS Area 
Bethlehem-North
School District 
Bethlehem
Roads 
Paved
Schools
School District
Bethlehem
Elementary School
Thomas Jefferson
Middle School
Northeast
High School
Liberty
Listing courtesy of Cathy W. Taylor of RE/MAX Real Estate


Listing information is provided by Participants of the Greater Lehigh Valley REALTORS® MLS. IDX information is provided exclusively for personal, non-commercial use, and may not be used for any purpose other than to identify prospective properties consumers may be interested in purchasing. Information is deemed reliable but not guaranteed. Copyright 2026, Greater Lehigh Valley REALTORS® MLS.
Data last updated at: 2026-10-21 09:52 AM UTC

Neighborhood & Commute
Source: Walkscore
Save
Ask
Tour
Hide
Share