611 Cattell StreetEaston, PA 18042
Mortgage Calculator
Monthly Payment (Est.)
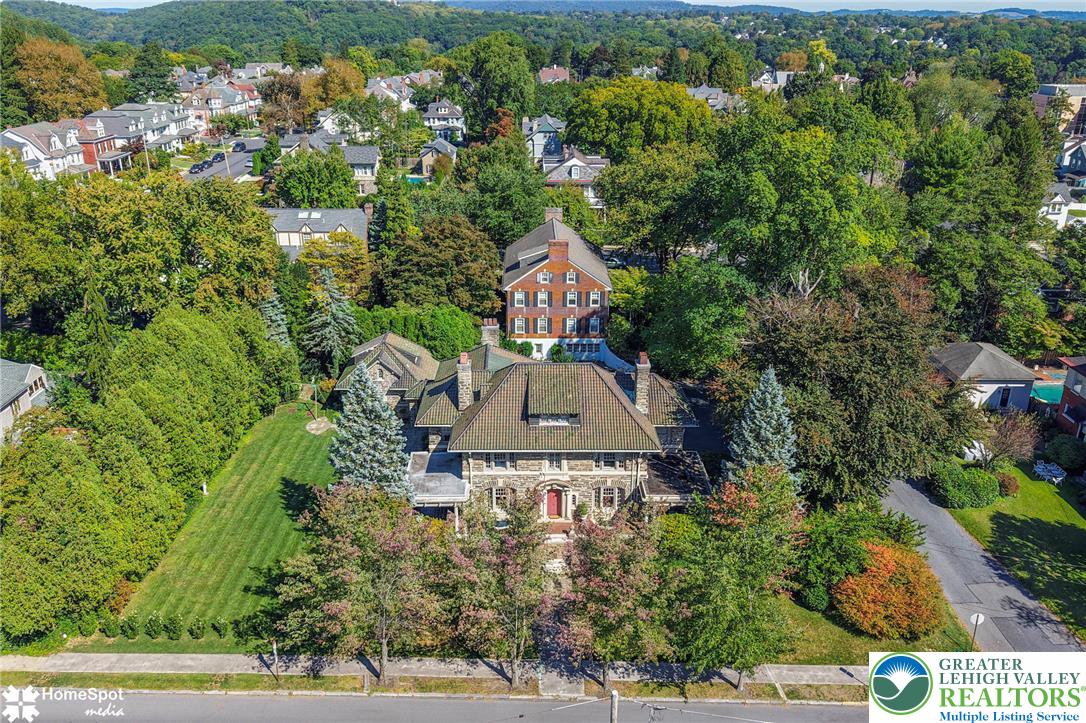
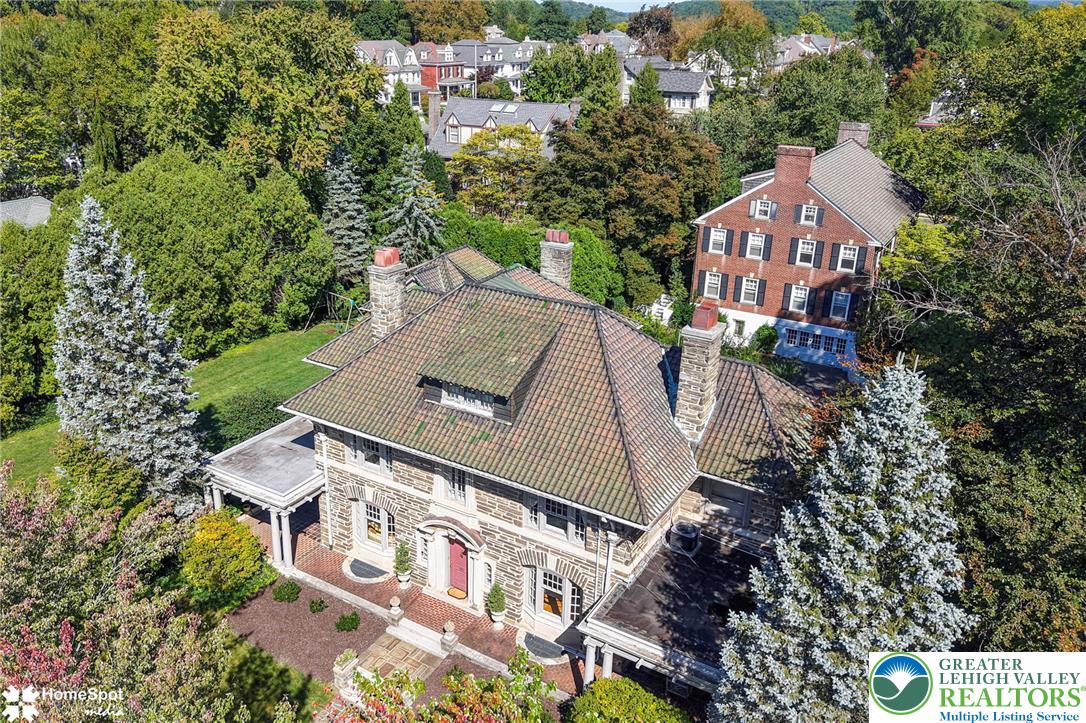
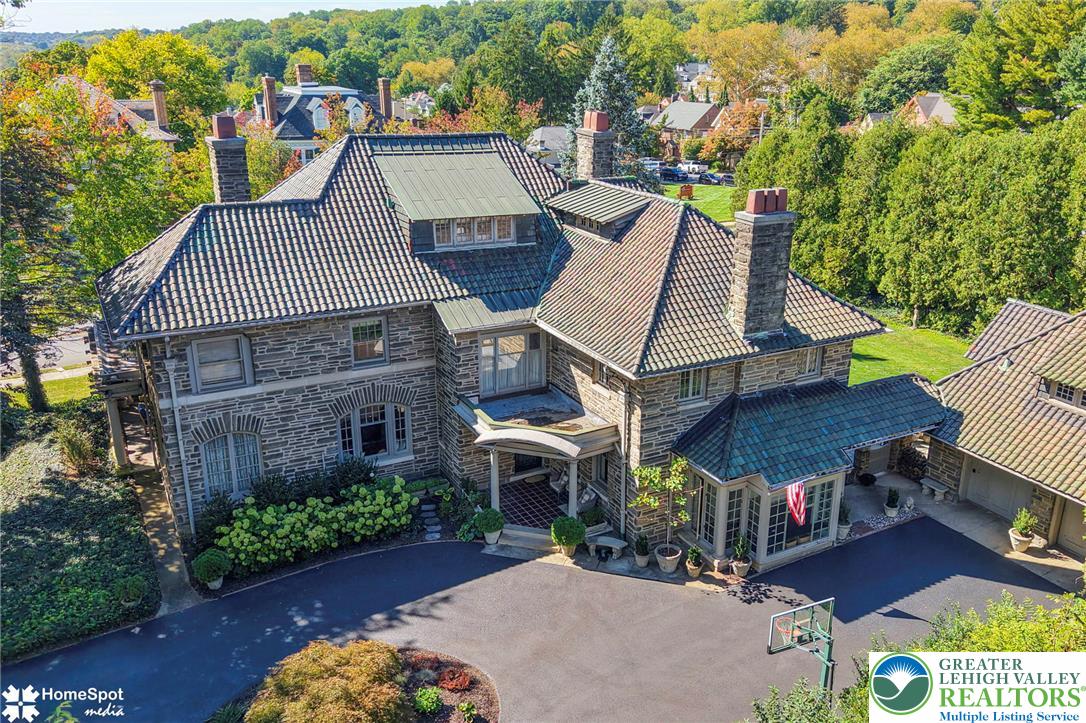
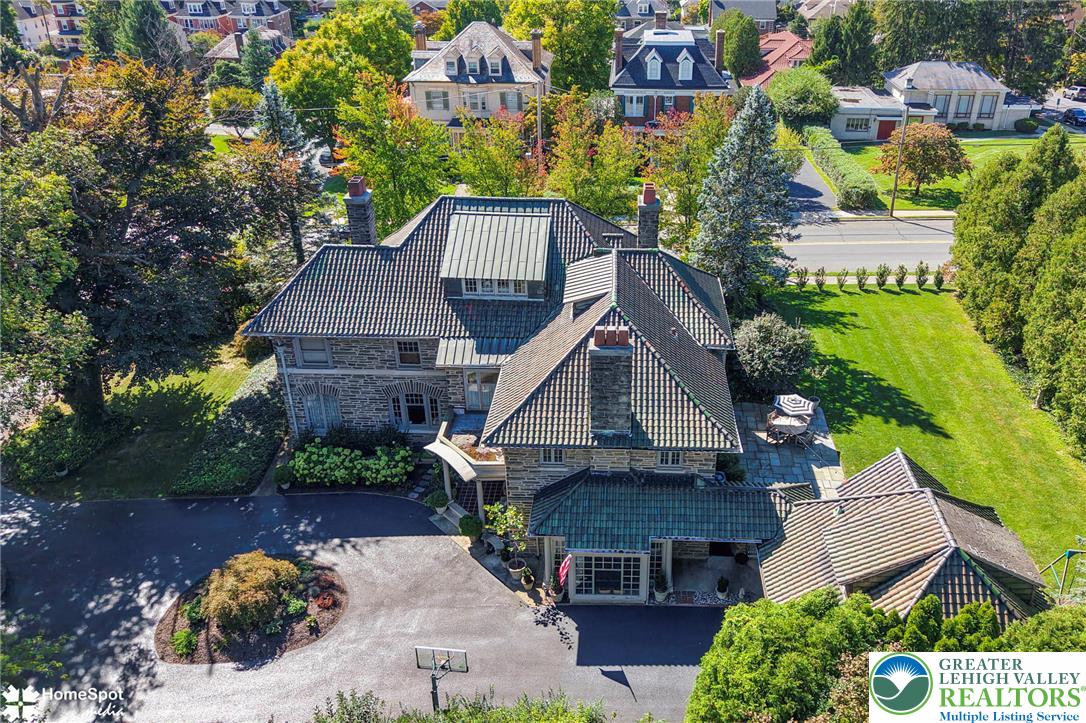
Enter an interest rate to see your estimated monthly payment.There are homes you live in, and there are homes that profoundly define a neighborhood. Set at the heart of College Hill, this distinguished residence, built in 1918 for the Silk Mill Mogul William Haytock, has become part of the landscape; recognized by generations, admired by those who pass, and remembered long after they've driven by. Today, it offers something even more compelling than its history: a lifestyle of gracious entertaining, private retreat, timeless architecture, and the rare opportunity to become the next steward of one of College Hill's most recognizable homes. That sense of distinction continues inside, where remarkable craftmanship is balanced by a home that is meant to be lived in. Herringbone hardwood floors, ceilings over 9 feet, substantial layered millwork and beautifully detailed fireplaces lend architectural presence, yet the atmosphere remains warm, comfortable and remarkably adaptable to modern life. This is the destination home for the holidays! The place where everyone gathers, yet just as naturally suited to quiet mornings on the back porch, casual nights in, and everyday life. Designed equally for daily living and memorable entertaining, the first floor moves easily between formal and relaxed spaces. At its center, the dining room can easily accommodate a table for 16, creating a remarkable setting for holiday dinners and celebrations, with French doors opening to the North Porch. A dedicated Butler's Hall provides generous storage for stemware and serving pieces with an enclosed wet bar nearby. The kitchen offers abundant cabinetry, gorgeous Rino Bianco marble countertops and backsplash, Sub-Zero and JennAir appliances, and a large breakfast nook. A window lined mudroom connects directly to the backyard. The richly detailed family room enjoys eastern and western exposures, an impressive fireplace and adjoining sunroom opening to the South Porch, mirroring its counterpart off the dining room. Two powder rooms on the 1st floor make entertaining especially effortless. A versatile living room off the foyer easily adapts to every stage of life. Upstairs are 4 of the home's 5 bedrooms, a guest bath and second floor laundry, A library w/ decorative fireplace offers a natural office, den, or game room, with a three-seasons room beyond. The primary suite provides unusual flexibility; an adjoining room accessed through the bath may remain a bedroom or become a dedicated dressing room. The third floor makes an ideal guest retreat and includes the fifth bedroom along with exceptional storage; a large walk in closet, cedar closet, and two add'l storage rooms. High velocity central air brings modern comfort throughout the entire home. Outside a broad bluestone patio opens to an expansive lawn, perfect for entertaining, celebrations, and afternoons at play. The large circular drive sweeps discreetly to the rear of the home, creating a private arrival and generous parking while preserving its stately presence from the street. Beyond the main residence, the detached two-car carriage house adds another dimension to the property. The garage level has been upgraded with a durable HydroStop concrete coating, creating a polished, finished space currently outfitted as a private gym. A dedicated electric panel exclusively serves the carriage house, while second floor living space offers even greater flexibility for work, recreation, or retreat. For all its privacy, the home remains remarkably connected- walk to Lafayette College, neighborhood favorites and vibrant downtown Easton, while enjoying convenient access to New Jersey, Philadelphia, and New York City. A rare combination of estate style setting and connected living, all at the heart of College Hill. Seller is a PA licensed real estate agent.
| a week ago | Listing first seen on site | |
| a week ago | Listing updated with changes from the MLS® |

Listing information is provided by Participants of the Greater Lehigh Valley REALTORS® MLS. IDX information is provided exclusively for personal, non-commercial use, and may not be used for any purpose other than to identify prospective properties consumers may be interested in purchasing. Information is deemed reliable but not guaranteed. Copyright 2026, Greater Lehigh Valley REALTORS® MLS.
Data last updated at: 2026-10-17 01:40 AM UTC
Did you know? You can invite friends and family to your search. They can join your search, rate and discuss listings with you.