Save
Ask
Tour
Hide
Share
$549,900
6 Days On Site

2790 Pond Drive
Easton, PA 18040

For Sale|Single Family Residence|Active
4
Beds
3
Total Baths
2
Full Baths
1
Partial Bath
2,363
SqFt
$233
/SqFt
2000
Built
Subdivision:
Vista Estates
County:
Northampton
Listing courtesy of Sarah Sears of Realty One Group Next Door
2790 Pond Drive2790 Pond Drive2790 Pond Drive2790 Pond Drive
Save
Ask
Tour
Hide
Share

Mortgage Calculator

Monthly Payment (Est.)

Enter an interest rate to see your estimated monthly payment.
Calculator powered by Showcase IDX, a Constellation1 Company. Copyright ©2026 Information is deemed reliable but not guaranteed.

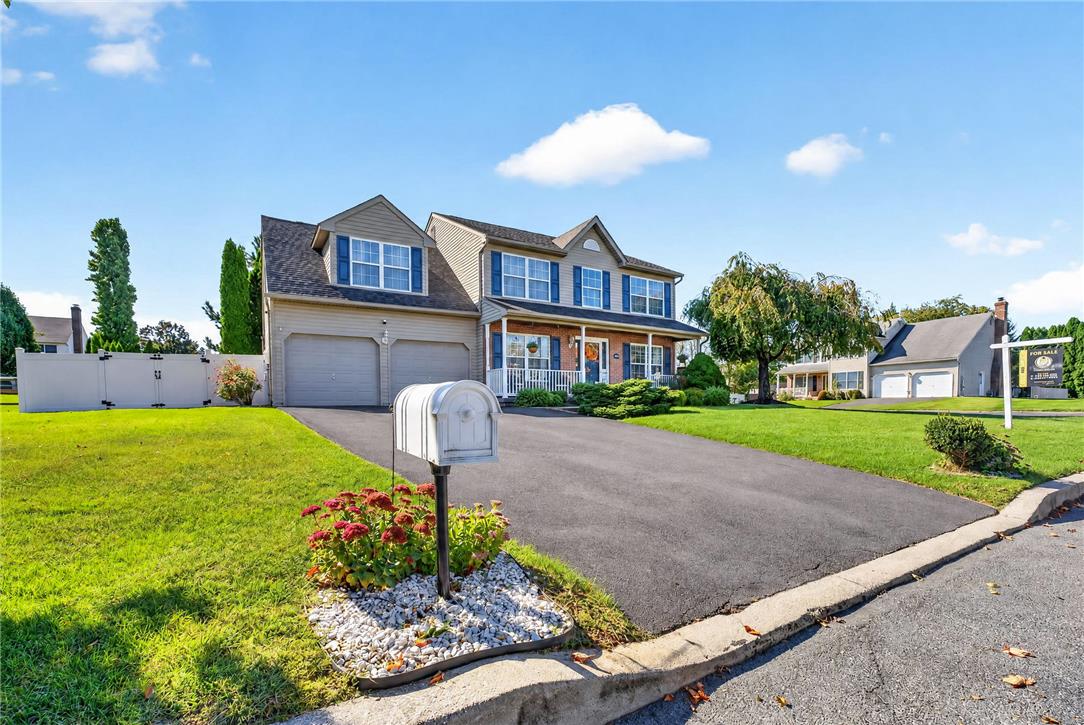
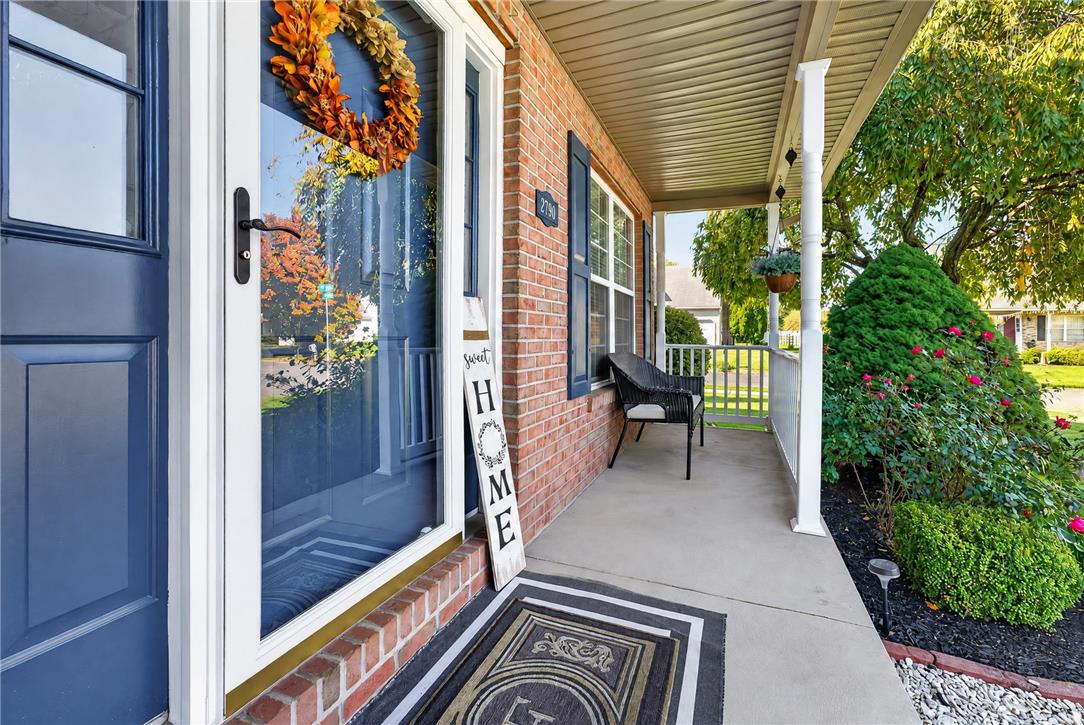
Welcome to 2790 Pond Drive, a beautifully appointed 4-bedroom, 2.5-bath home situated on a desirable corner lot in Forks Township. From the moment you arrive, you’ll appreciate the inviting curb appeal and thoughtfully maintained spaces throughout. Inside, the home offers a comfortable and functional layout with spaces designed for both everyday living and entertaining. The well-appointed interior provides plenty of room to gather, while four bedrooms offer the flexibility for guests, a home office, or additional living space. The finished basement adds even more usable square footage—perfect for a recreation room, home gym, media space, or whatever fits your lifestyle. Outside, the corner lot provides additional outdoor space and a welcoming setting to relax and enjoy including beautiful, new gazebo with lighting. Located in highly desirable Forks Township, this move-in-ready home offers the space, location, and versatility today’s buyers are looking for. Schedule your showing today! ***Sellers are asking for all offers to be submitted by Thursday, October 15th at 5pm.******

Save
Ask
Tour
Hide
Share
Listing Snapshot
Price 
$549,900
Days On Site 
6 Days
Bedrooms 
4
Inside Area (SqFt) 
2,363 sqft
Total Baths 
3
Full Baths 
2
Partial Baths 
1
Lot Size 
0.321 Acres
Year Built 
2000
MLS® Number 
785640
Status 
Active
Property Tax 
$8,256.42
HOA/Condo/Coop Fees 
$16.25 monthly
Sq Ft Source 
Estimated
Friends & Family
Recent Activity
6 days agoListing updated with changes from the MLS®
6 days agoListing first seen on site
General Features
Acres 
0.321
Cross Street 
Long Way
Energy Features 
Solar
Garage 
Yes
Garage Spaces 
2
Number Of Stories 
2
Parking 
DrivewayGarageOff StreetGarage Door Opener
Property Sub Type 
Single Family Residence
Sewer 
Public Sewer
SqFt Above 
2138
SqFt Below 
225
Style 
Colonial
Water Source 
Public
Zoning 
11R12
Interior Features
Appliances 
DishwasherElectric OvenGas Water HeaterRefrigeratorWasher
Basement 
FinishedConcrete
Cooling 
Central AirCeiling Fan(s)
Electric 
Photovoltaics Third-Party Owned
Fireplace 
Yes
Fireplace Features 
Living Room
Flooring 
CarpetHardwoodTile
Heating 
Forced AirNatural Gas
Interior 
Eat-in Kitchen
Laundry Features 
Electric Dryer Hookup
Bedroom 
Dimensions - 10.00 x 13.00Level - Second
Den 
Dimensions - 11.00 x 10.00Level - FirstDescription - New hardwood floors
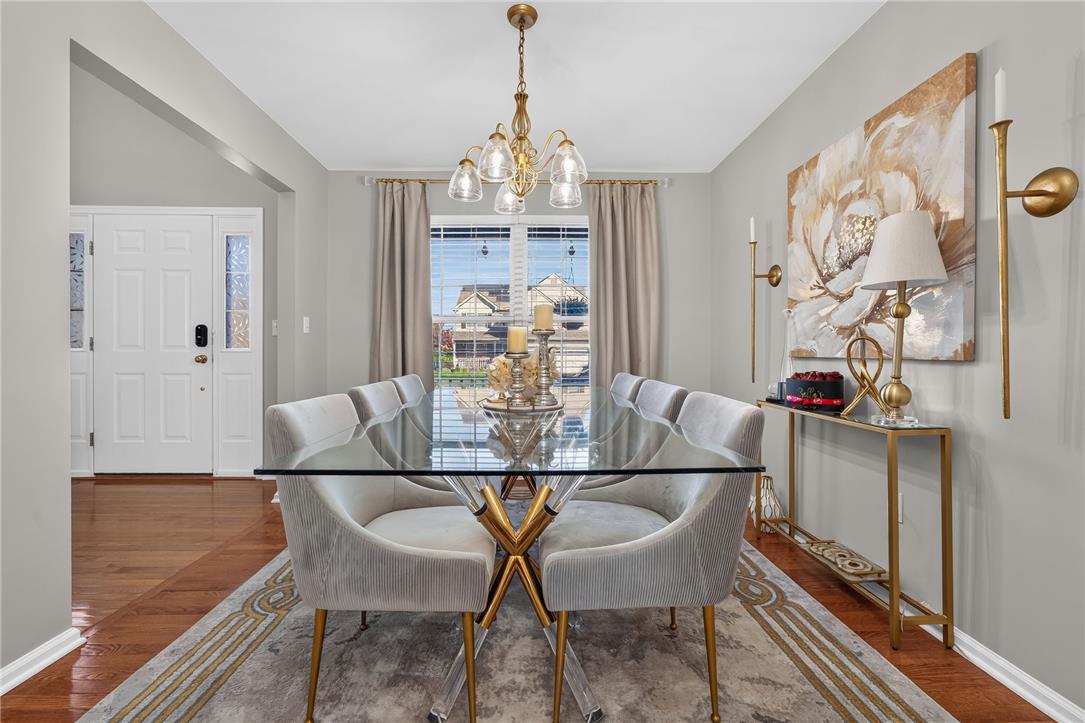
Dining Room 
Dimensions - 11.00 x 10.00Level - FirstDescription - New hardwood floors and gorgeous natural light
FullBath 
Dimensions - 5.00 x 6.00Level - Second
HalfBath 
Dimensions - 3.00 x 6.00Level - First
Kitchen 
Dimensions - 10.00 x 13.00Level - FirstDescription - Beautiful Quartz countertops. Eat in kitchen with access to backyard
Laundry 
Dimensions - 6.00 x 8.00Level - First
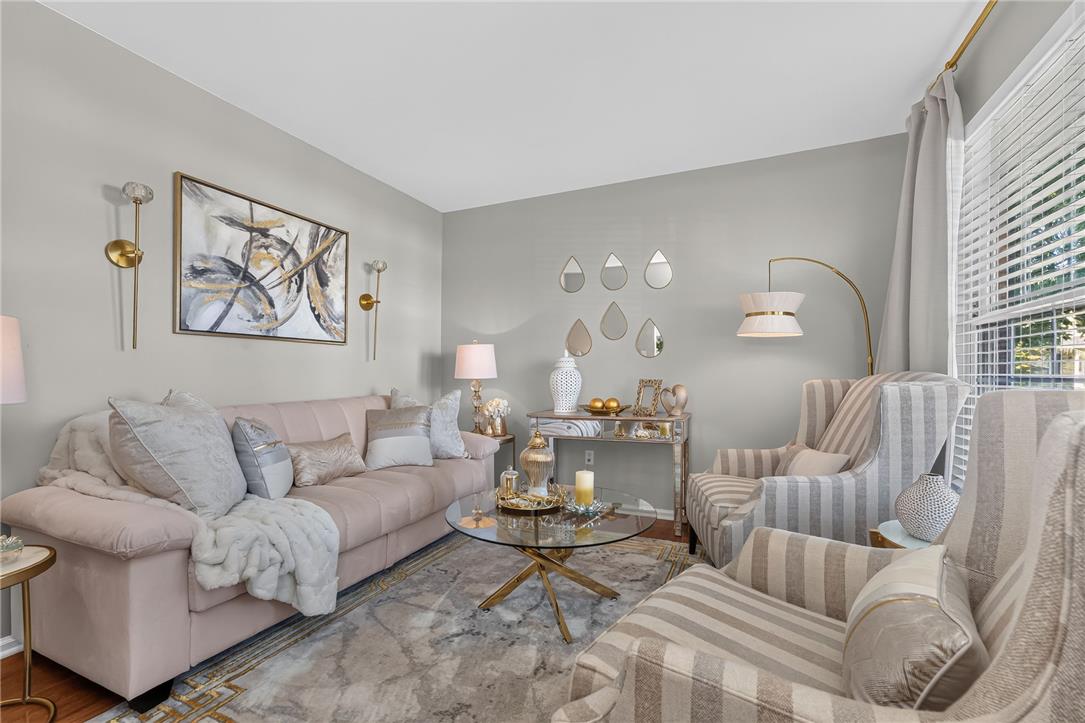
Living Room 
Dimensions - 19.00 x 14.00Level - FirstDescription - New hardwood floors with beautiful new electric fireplace and mantle, extensive natural light
Media Room 
Dimensions - 31.00 x 21.00Level - BasementDescription - Space for all your recreational needs
PrimaryBathroom 
Dimensions - 8.00 x 10.00Level - SecondDescription - En Suite with WIC, jetted tub and stand up shower
PrimaryBedroom 
Dimensions - 16.00 x 13.00Level - SecondDescription - Primary bedroom with En Suite
Recreation 
Level - Basement
Save
Ask
Tour
Hide
Share
Exterior Features
Construction Details 
BrickVinyl Siding
Fencing 
Fenced
Other Structures 
Gazebo
Patio And Porch 
Patio
Roof 
AsphaltFiberglass
Community Features
Association Fee 
$195.0
Community Features 
Sidewalks
MLS Area 
Forks
School District 
Easton
Schools
School District
Easton
Elementary School
Shawnee Elementary School
Middle School
Easton Area Middle School
High School
Easton Area High School
Listing courtesy of Sarah Sears of Realty One Group Next Door


Listing information is provided by Participants of the Greater Lehigh Valley REALTORS® MLS. IDX information is provided exclusively for personal, non-commercial use, and may not be used for any purpose other than to identify prospective properties consumers may be interested in purchasing. Information is deemed reliable but not guaranteed. Copyright 2026, Greater Lehigh Valley REALTORS® MLS.
Data last updated at: 2026-10-16 01:08 AM UTC

Neighborhood & Commute
Source: Walkscore
Save
Ask
Tour
Hide
Share