Save
Ask
Tour
Hide
Share
$309,900
3 Days On Site

2342 Forest Street
Easton, PA 18042

For Sale|Single Family Residence|Active
3
Beds
1
Total Bath
1
Full Bath
1,216
SqFt
$255
/SqFt
1920
Built
Subdivision:
Not in Development
County:
Northampton
Listing courtesy of Jeff Dotta of Peak Properties PA
2342 Forest Street2342 Forest Street2342 Forest Street2342 Forest Street
Save
Ask
Tour
Hide
Share

Mortgage Calculator

Monthly Payment (Est.)

Enter an interest rate to see your estimated monthly payment.
Calculator powered by Showcase IDX, a Constellation1 Company. Copyright ©2026 Information is deemed reliable but not guaranteed.

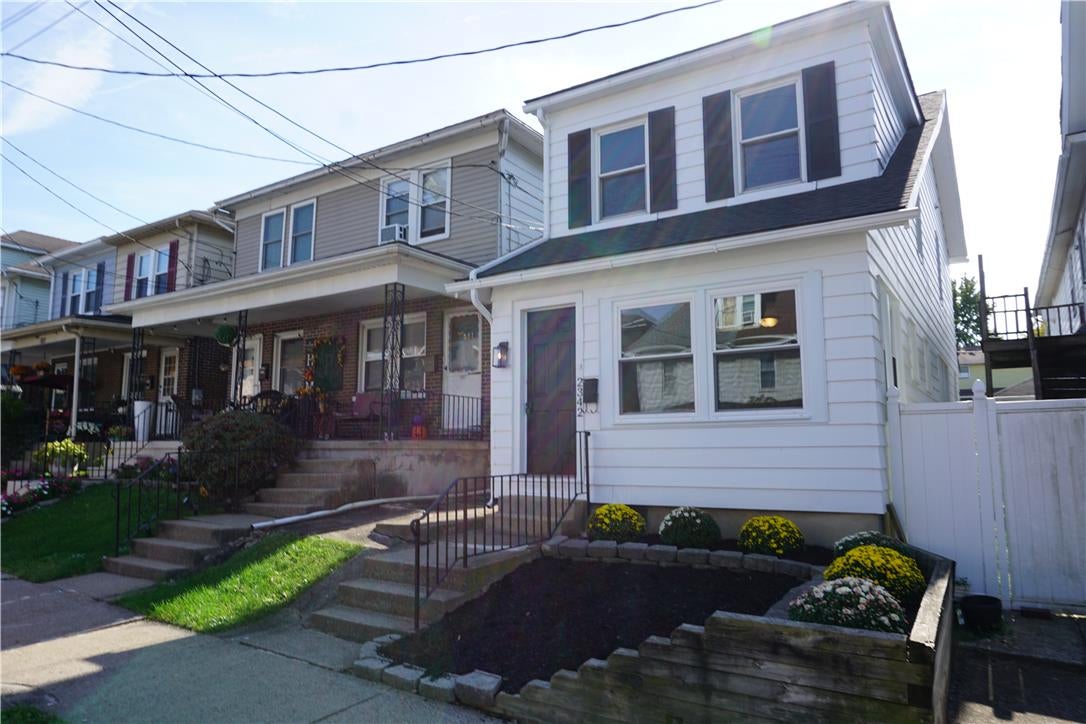
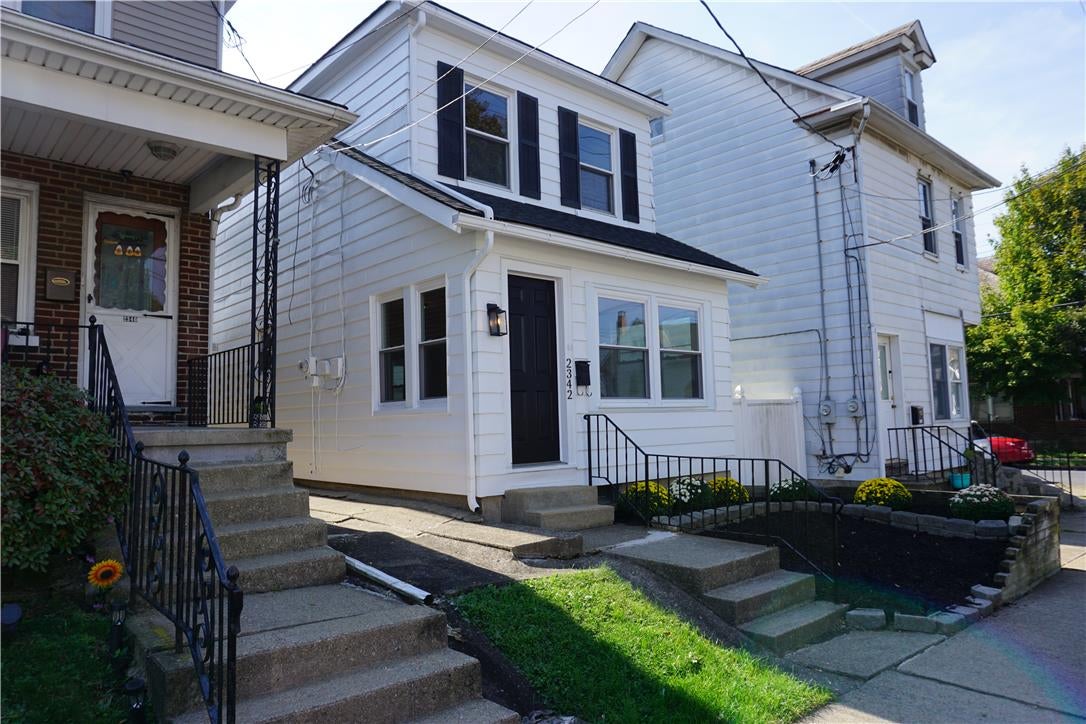
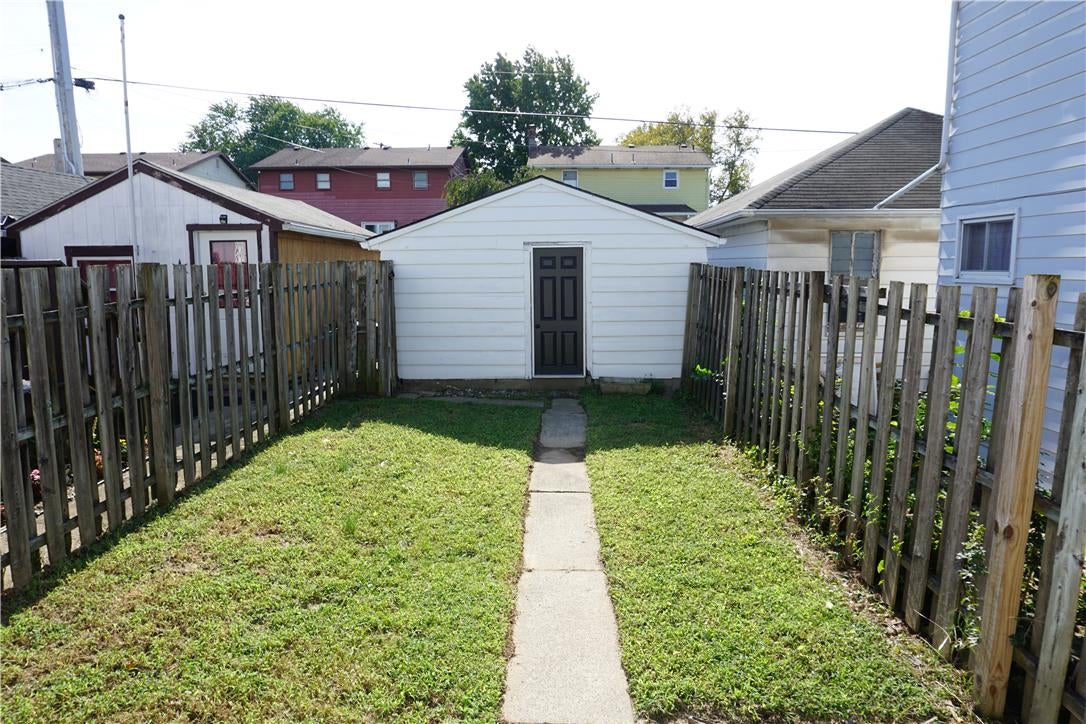
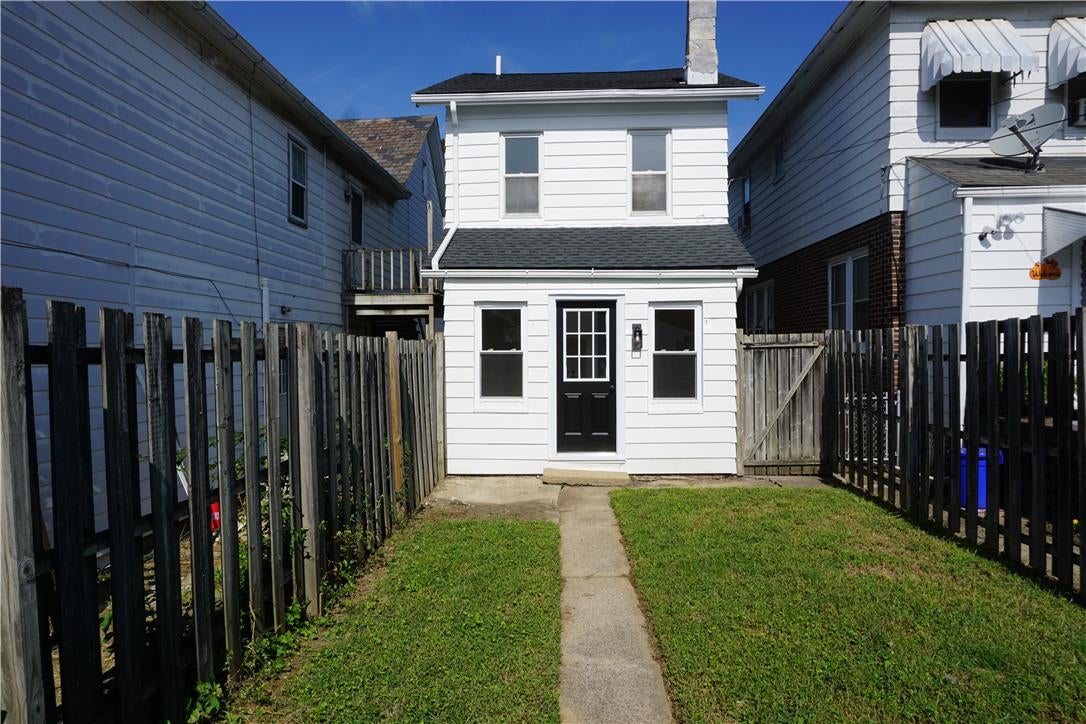
No stone has been left unturned with this fully renovated bungalow in Wilson Boro! Your new home is located on a quiet one way street where pride of ownership is evident. Inside you're greeted by a spacious open floorplan with a living room that leads into your sophisticated dining area. The dining space provides a little bit of everything you need with more cabinet/counter space along with room for a table & chairs. The kitchen has been fully renovated to inlclude 42' shaker cabinetry with crown molding, quartz counters, and an upgraded appliance package. Off of the kitchen is a rear mudroom with first floor laundry! Moving upstairs you'll find 3 bedrooms and a full bath. The full bathroom has been fully remodeled to include a tiled shower surround, white shaker vanity, quartz counter, and all new fixtures. Out back you have a detached garage and a fenced in yard with plenty of opporuntiy to add a deck or patio of your dreams. All of the hard work has been done and your new home is waiting for you!

Save
Ask
Tour
Hide
Share
Listing Snapshot
Price 
$309,900
Days On Site 
3 Days
Bedrooms 
3
Inside Area (SqFt) 
1,216 sqft
Total Baths 
1
Full Baths 
1
Partial Baths 
N/A
Lot Size 
0.052 Acres
Year Built 
1920
MLS® Number 
785621
Status 
Active
Property Tax 
$3,665.71
HOA/Condo/Coop Fees 
N/A
Sq Ft Source 
Assessor
Friends & Family
Recent Activity
3 days agoListing first seen on site
3 days agoListing updated with changes from the MLS®
General Features
Acres 
0.052
Garage 
Yes
Garage Spaces 
1
Number Of Stories 
2
Parking 
DetachedGarageOff StreetOn Street
Property Sub Type 
Single Family Residence
Sewer 
Public Sewer
SqFt Above 
1216
Style 
Bungalow
Water Source 
Public
Zoning 
37R2
Interior Features
Appliances 
DishwasherElectric Water HeaterGas OvenMicrowave
Basement 
Full
Electric 
Circuit Breakers
Flooring 
Vinyl
Heating 
Forced AirNatural Gas
Laundry Features 
Washer HookupMain Level
Bedroom 
Dimensions - 9.00 x 8.00Level - SecondDescription - EST
Dining Room 
Dimensions - 14.00 x 10.00Level - FirstDescription - EST
FullBath 
Dimensions - 10.00 x 8.00Level - SecondDescription - EST
Kitchen 
Dimensions - 10.00 x 14.00Level - FirstDescription - EST
Laundry 
Dimensions - 7.00 x 9.00Level - FirstDescription - EST
Living Room 
Dimensions - 22.00 x 14.00Level - FirstDescription - EST
Save
Ask
Tour
Hide
Share
Exterior Features
Construction Details 
Aluminum Siding
Fencing 
Fenced
Roof 
AsphaltFiberglass
Community Features
MLS Area 
Wilson
School District 
Wilson
Schools
School District
Wilson
Elementary School
Unknown
Middle School
Unknown
High School
Unknown
Listing courtesy of Jeff Dotta of Peak Properties PA


Listing information is provided by Participants of the Greater Lehigh Valley REALTORS® MLS. IDX information is provided exclusively for personal, non-commercial use, and may not be used for any purpose other than to identify prospective properties consumers may be interested in purchasing. Information is deemed reliable but not guaranteed. Copyright 2026, Greater Lehigh Valley REALTORS® MLS.
Data last updated at: 2026-10-06 12:55 AM UTC

Neighborhood & Commute
Source: Walkscore
Save
Ask
Tour
Hide
Share