Save
Ask
Tour
Hide
Share
$1,750
18 Days On Site

1662 Farmersville Road #1B
Bethlehem City, PA 18020

For Rent|Apartment|Active
2
Beds
1
Total Bath
1
Full Bath
1,024
SqFt
$2
/SqFt
1985
Built
Subdivision:
Not in Development
County:
Northampton
Listing courtesy of A. Louise Finney of Home Team Real Estate
1662 Farmersville Road #1B1662 Farmersville Road #1B1662 Farmersville Road #1B1662 Farmersville Road #1B
Save
Ask
Tour
Hide
Share

Mortgage Calculator

Monthly Payment (Est.)

Enter an interest rate to see your estimated monthly payment.
Calculator powered by Showcase IDX, a Constellation1 Company. Copyright ©2026 Information is deemed reliable but not guaranteed.

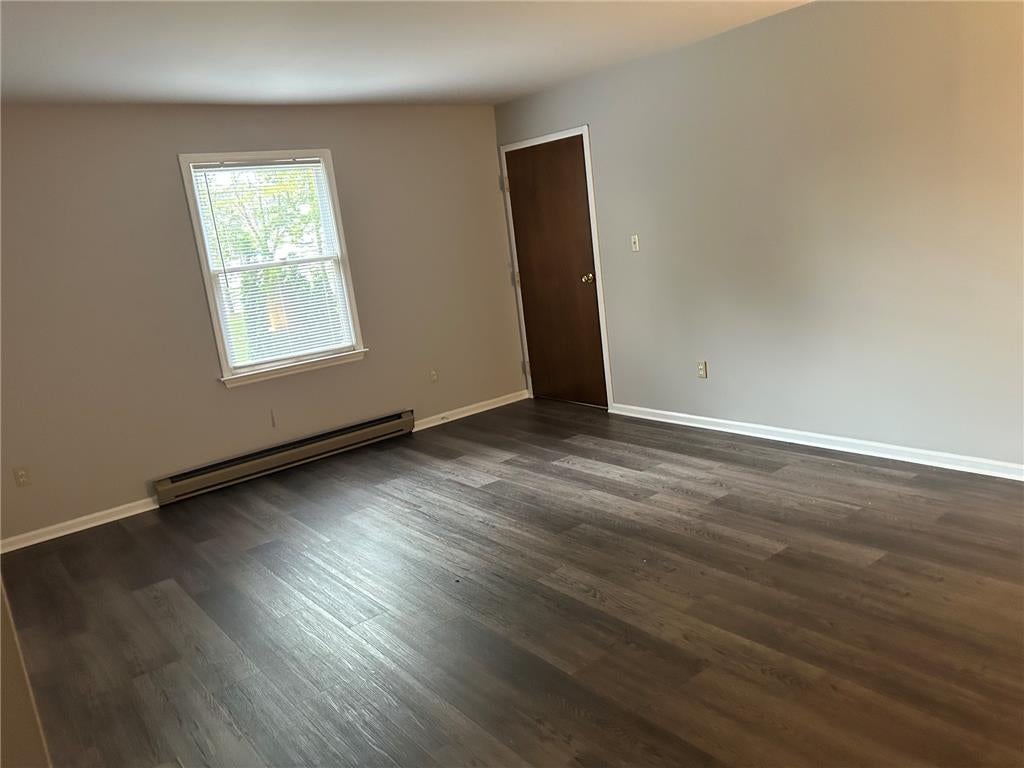
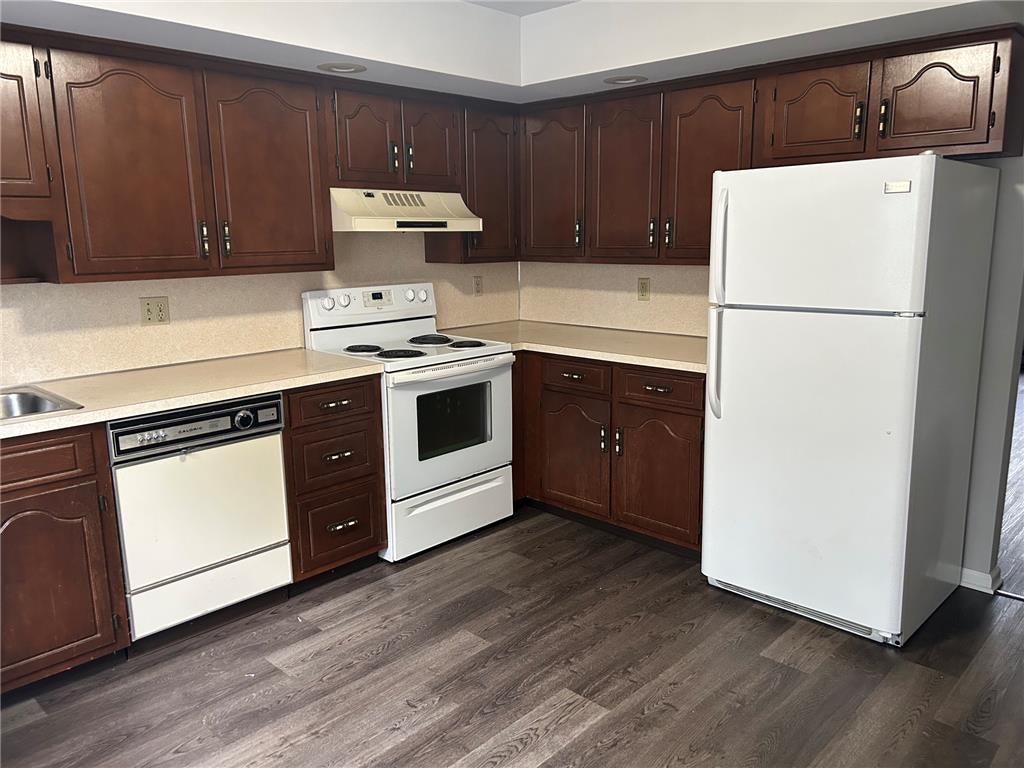
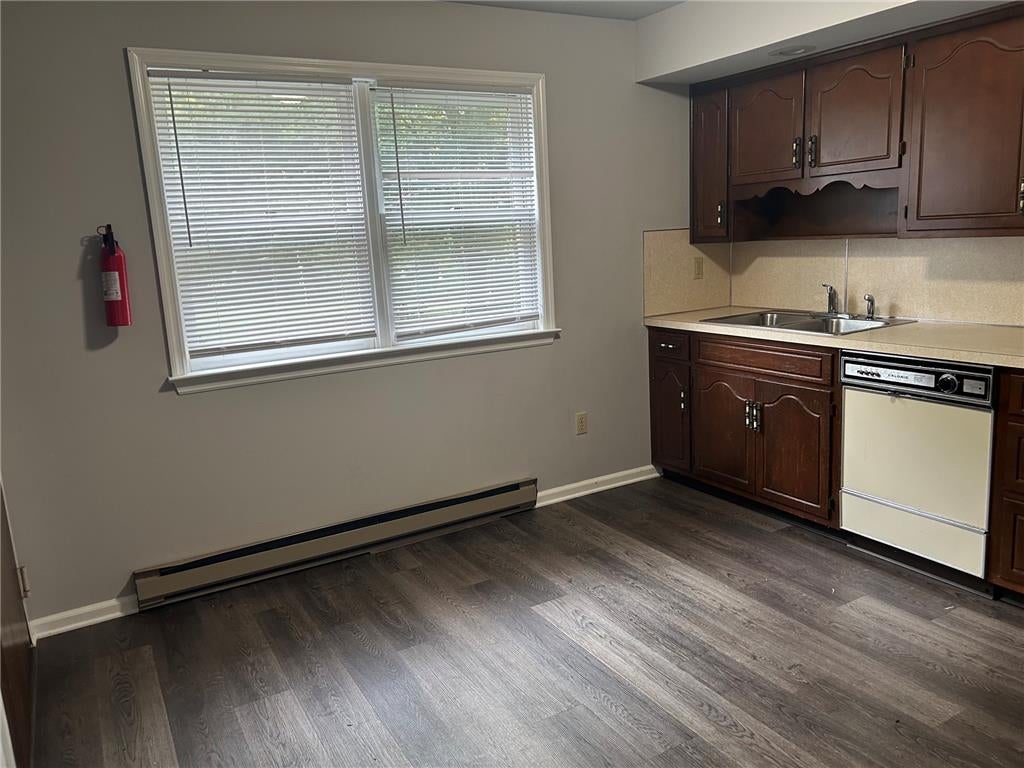
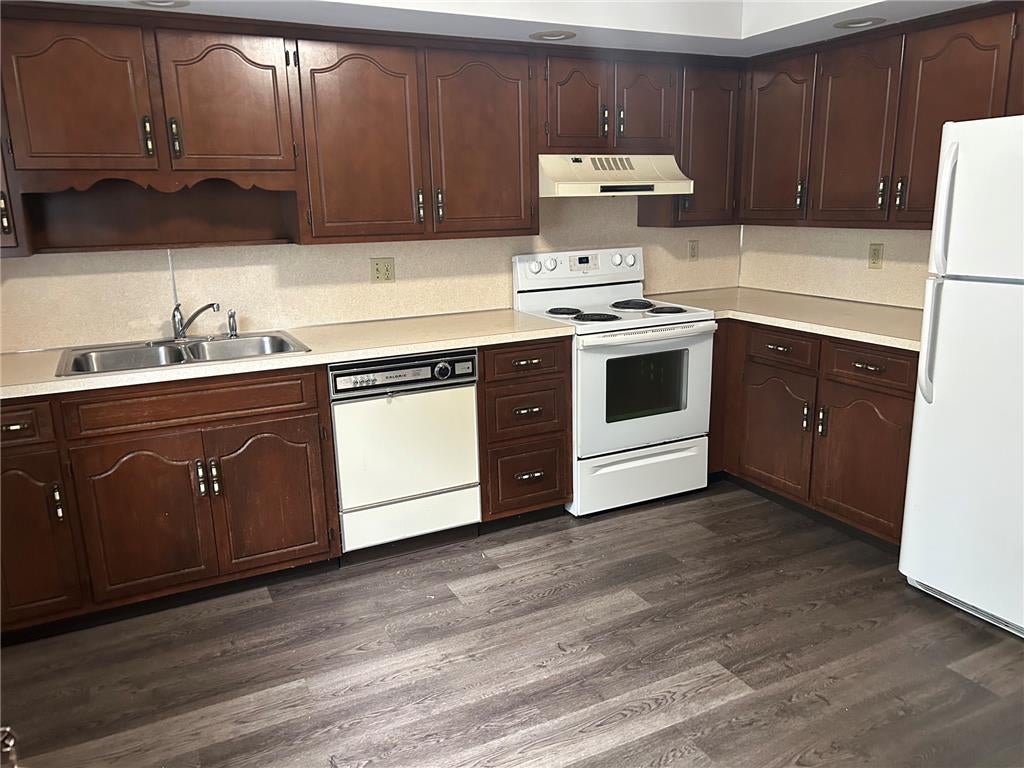
Bright & Spacious 1st floor 2 Bedroom apartment. Sunlit Rooms, Freshly painted in decorative colors with New Laminate Flooring throughout. Large eat-in kitchen, with an abundance of rich wood cabinets, and a Refrigerator, Electric Stove and Dishwasher . A washer & dryer hook up in basement private cage for your washer /dryer. If your looking for Serenity and a welcome escape from the city bustle, this property sits on over an acre with a park like setting to enjoy the great outdoors. Step out to the peace and fresh air of the countryside. A private parking lot for your cars. Just minutes from Shopping, Schools, 22, 33 & 78. Historic Bethlehem & Easton, & the Casino. Don't Miss this One! This building has 4 units. Tenant responsible for Heat only. There is Well & Septic. 1st month Rent plus 1 month Security. No Pets

Save
Ask
Tour
Hide
Share
Listing Snapshot
Price 
$1,750
Days On Site 
18 Days
Bedrooms 
2
Inside Area (SqFt) 
1,024 sqft
Total Baths 
1
Full Baths 
1
Partial Baths 
N/A
Lot Size 
1.38 Acres
Year Built 
1985
MLS Number 
785578
Status 
Active
Property Tax 
N/A
HOA/Condo/Coop Fees 
N/A
Sq Ft Source 
Assessor
Friends & Family
Recent Activity
3 weeks agoListing first seen on site
3 weeks agoListing updated with changes from the MLS
General Features
Acres 
1.38
Number Of Stories 
2
Parking 
No Garage
Pets 
No
Property Sub Type 
Apartment
SqFt Above 
1024
Style 
Colonial
Zoning 
05MHDR
Interior Features
Appliances 
DishwasherElectric CooktopElectric OvenRefrigerator
Cooling 
Wall/Window Unit(s)
Heating 
BaseboardElectric
Bedroom 
Dimensions - 10.00 x 11.00Level - FirstDescription - sunlit bedroom double closets
FullBath 
Dimensions - 10.00 x 11.00Level - FirstDescription - spacious bathroom
Kitchen 
Dimensions - 12.00 x 13.00Level - FirstDescription - Eat-in Modern kitchen with plenty of cabinets
Laundry 
Dimensions - 8.00 x 9.00Level - Basement
Living Room 
Dimensions - 17.00 x 14.00Level - FirstDescription - Sunlit Spacious Living Room
Save
Ask
Tour
Hide
Share
Community Features
MLS Area 
Bethlehem Twp.
School District 
Bethlehem
Schools
School District
Bethlehem
Elementary School
BETHLEHEM
Middle School
Unknown
High School
BETHLEHEM
Listing courtesy of A. Louise Finney of Home Team Real Estate


Listing information is provided by Participants of the Greater Lehigh Valley REALTORS® MLS. IDX information is provided exclusively for personal, non-commercial use, and may not be used for any purpose other than to identify prospective properties consumers may be interested in purchasing. Information is deemed reliable but not guaranteed. Copyright 2026, Greater Lehigh Valley REALTORS® MLS.
Data last updated at: 2026-10-21 07:51 AM UTC

Neighborhood & Commute
Source: Walkscore
Save
Ask
Tour
Hide
Share