428 Northampton Street 2REaston, PA 18042
Mortgage Calculator
Monthly Payment (Est.)
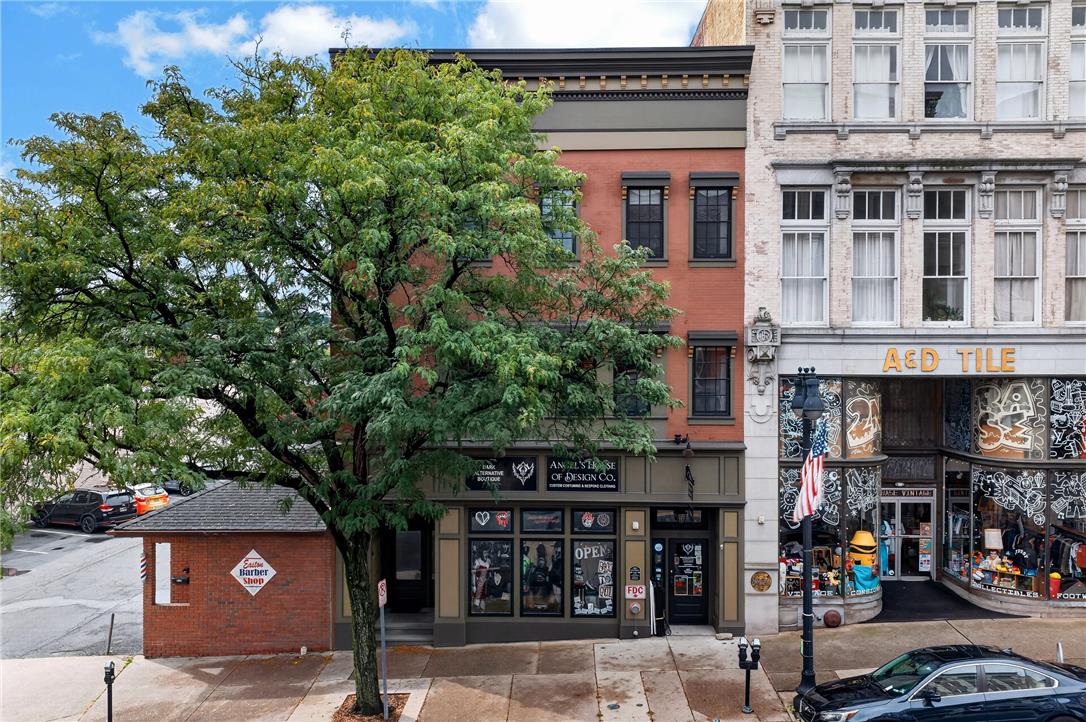
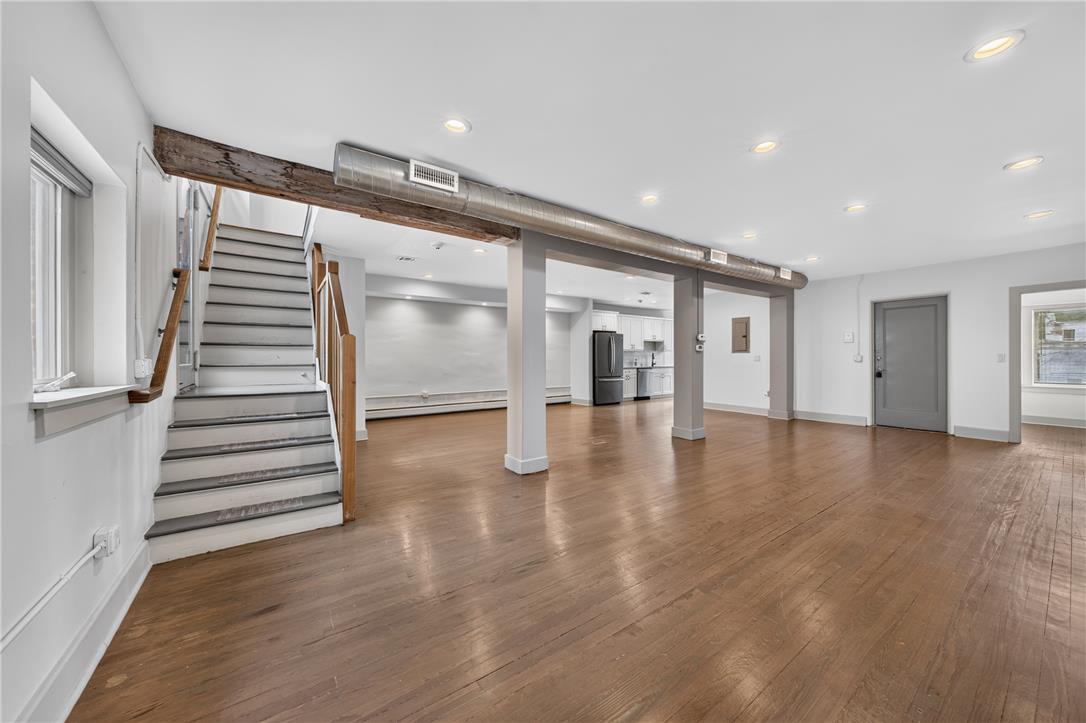
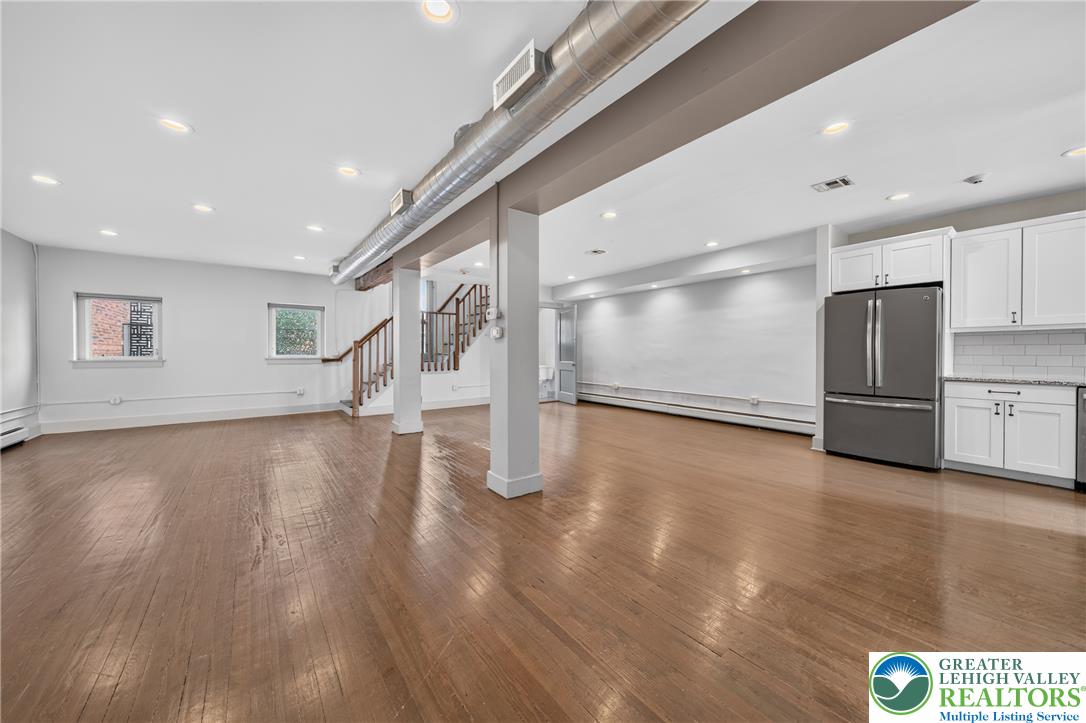
Enter an interest rate to see your estimated monthly payment.OPEN HOUSE DURING GARLIC FEST THIS WEEKEND! Saturday 11-12, Sunday 12-2pm. Welcome to this exceptional two-story penthouse apartment offering nearly 1,900 sq. ft. of light-filled, beautifully updated interior space complemented by over 650 sq. ft. of private outdoor living. The main level boasts a light and airy open-concept layout, featuring a large living and dining area, a half bath for guests, and a gourmet kitchen complete with white cabinetry, sleek granite countertops, subway tile backsplash, and stainless steel appliances. Step outside through the main level to your incredible outdoor oasis, which includes a porch and an expansive deck—perfect for outdoor dining, entertaining, or simply unwinding. Upstairs, you'll find three generously sized bedrooms, including a primary suite, along with a full bathroom and convenient upper-level in-unit laundry. Tenant pays water, gas and electric. Available for immediate occupancy! Cats allowed. Dogs are not permitted as pets.
| 4 days ago | Listing first seen on site | |
| 4 days ago | Listing updated with changes from the MLS® |

Listing information is provided by Participants of the Greater Lehigh Valley REALTORS® MLS. IDX information is provided exclusively for personal, non-commercial use, and may not be used for any purpose other than to identify prospective properties consumers may be interested in purchasing. Information is deemed reliable but not guaranteed. Copyright 2026, Greater Lehigh Valley REALTORS® MLS.
Data last updated at: 2026-10-06 12:55 AM UTC
Did you know? You can invite friends and family to your search. They can join your search, rate and discuss listings with you.