Save
Ask
Tour
Hide
Share
$299,900
New Listing

614 Crestline Avenue
Salisbury Twp, PA 18015

For Sale|Single Family Residence|Active
4
Beds
2
Total Baths
2
Full Baths
1,704
SqFt
$176
/SqFt
1930
Built
Subdivision:
Not in Development
County:
Lehigh
Listing courtesy of Amanda Morales of BHGRE Valley Partners-Allentwn
Upcoming Open Houses
Fri, Oct 2, 5:00 PM - 7:00 PM
Sun, Oct 4, 1:00 PM - 3:00 PM
614 Crestline Avenue614 Crestline Avenue614 Crestline Avenue614 Crestline Avenue
Save
Ask
Tour
Hide
Share

Mortgage Calculator

Monthly Payment (Est.)

Enter an interest rate to see your estimated monthly payment.
Calculator powered by Showcase IDX, a Constellation1 Company. Copyright ©2026 Information is deemed reliable but not guaranteed.

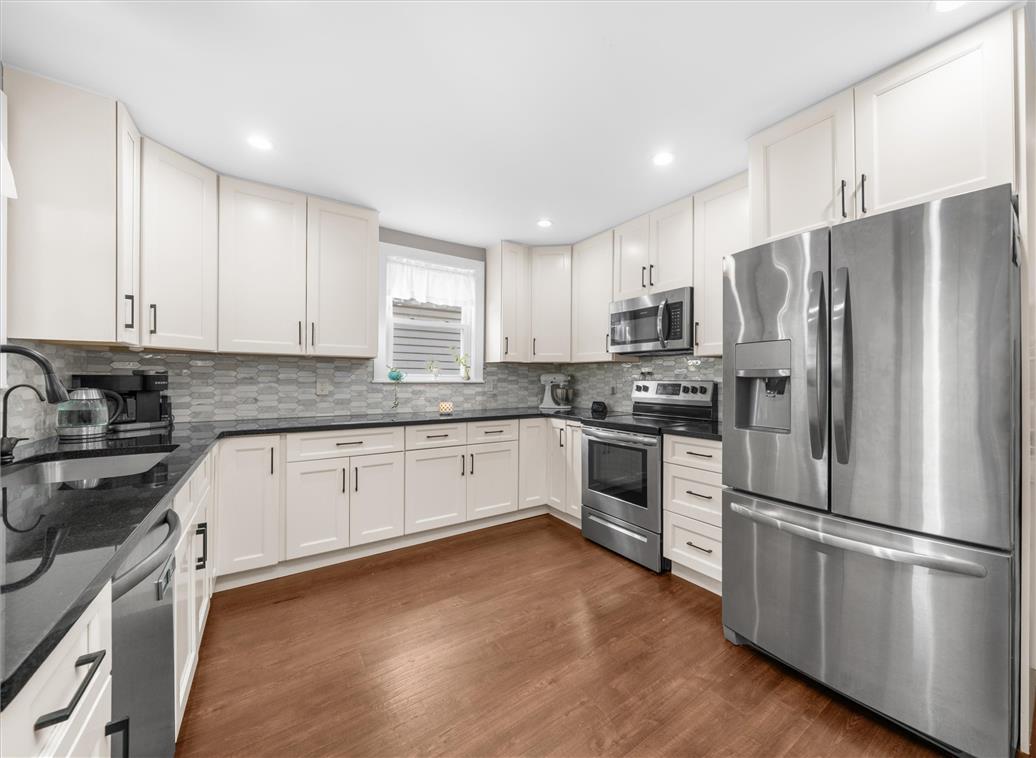
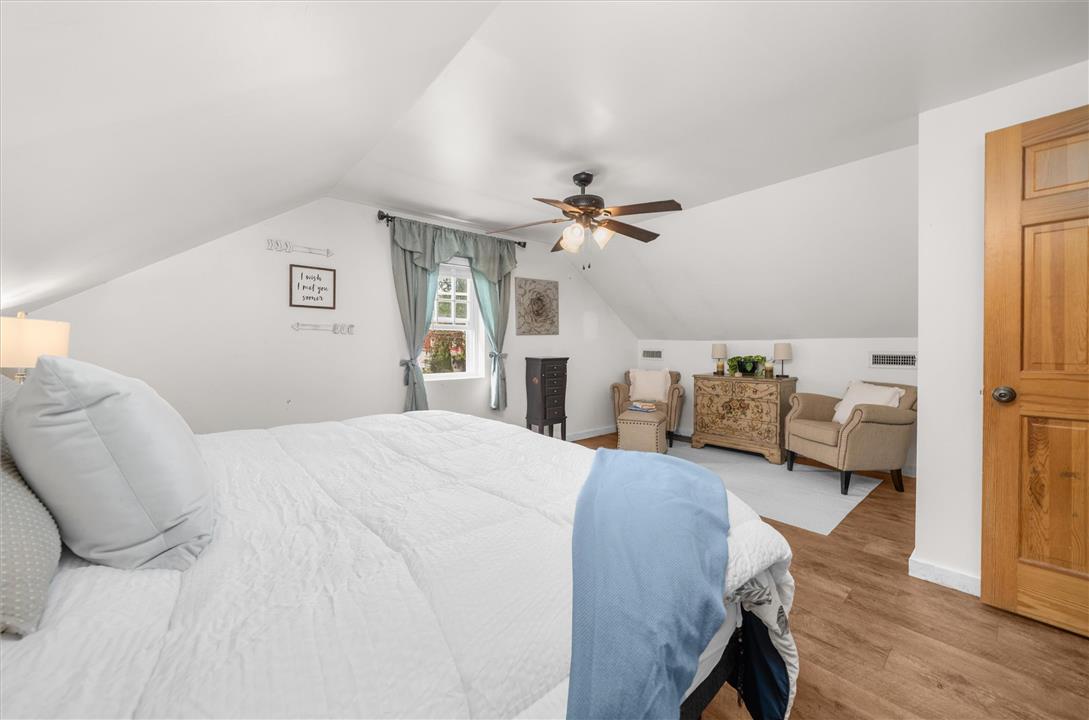
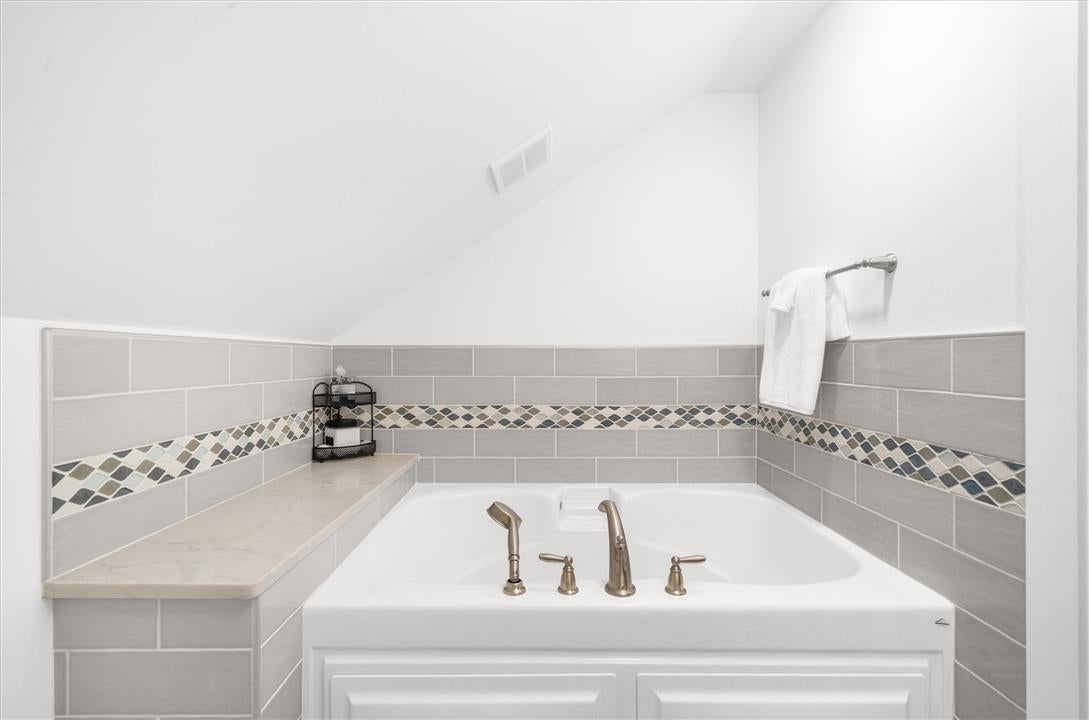
4 BEDROOMS, 2 BATHROOMS & SALISBURY TOWNSHIP-ALL UNDER $300K! Showings begin Friday at this updated home offering a versatile layout with two first-floor bedrooms and a full bath. Whether you're looking for convenient first-floor living, space for family/guests, or a dedicated home office, this flexible floor plan offers plenty of possibilities. Upstairs you'll find two additional bedrooms along with an beautiful 3/4 bathroom featuring a large Jacuzzi tub. The kitchen was beautifully remodeled approximately five years ago, creating a fresh and inviting space for everyday meals and entertaining. Additional major improvements include replacement windows and a roof completed within the past 10 years. With four bedrooms spread across two levels, two bathrooms, an updated kitchen, and several big-ticket improvements already completed, 614 Crestline Ave offers a wonderful combination of space, function, and value. Conveniently located in Salisbury Township with easy access to Bethlehem, Allentown, shopping, dining, and major routes throughout the Lehigh Valley. Be among the first to see it! Showings begin at the Friday Open House from 5-7 PM, with another opportunity to tour the home Sunday from 1-3 PM. Come see 614 Crestline Ave and imagine making it yours! Listing Agent is a licensed Pennsylvania REALTOR and owner of the property.

Save
Ask
Tour
Hide
Share
Listing Snapshot
Price 
$299,900
Days On Site 
0 Days
Bedrooms 
4
Inside Area (SqFt) 
1,704 sqft
Total Baths 
2
Full Baths 
2
Partial Baths 
N/A
Lot Size 
0.101 Acres
Year Built 
1930
MLS® Number 
785524
Status 
Active
Property Tax 
$3,940.37
HOA/Condo/Coop Fees 
N/A
Sq Ft Source 
Estimated
Friends & Family
Recent Activity
11 hours agoListing first seen on site
15 hours agoListing updated with changes from the MLS®
General Features
Acres 
0.101
Cross Street 
Broadway
Garage 
Yes
Garage Spaces 
2
Levels 
One and One Half
Number Of Stories 
1
Parking 
CarportGarageOff StreetOn Street
Property Sub Type 
Single Family Residence
Sewer 
Public Sewer
SqFt Above 
1704
Style 
CapeCod
Water Source 
Public
Zoning 
R4
Interior Features
Appliances 
DryerDishwasherElectric OvenElectric RangeElectric Water HeaterMicrowaveWasher
Basement 
Exterior EntryFullWalk-Out Access
Cooling 
Central AirCeiling Fan(s)Wall/Window Unit(s)
Electric 
Circuit Breakers200+ Amp Service
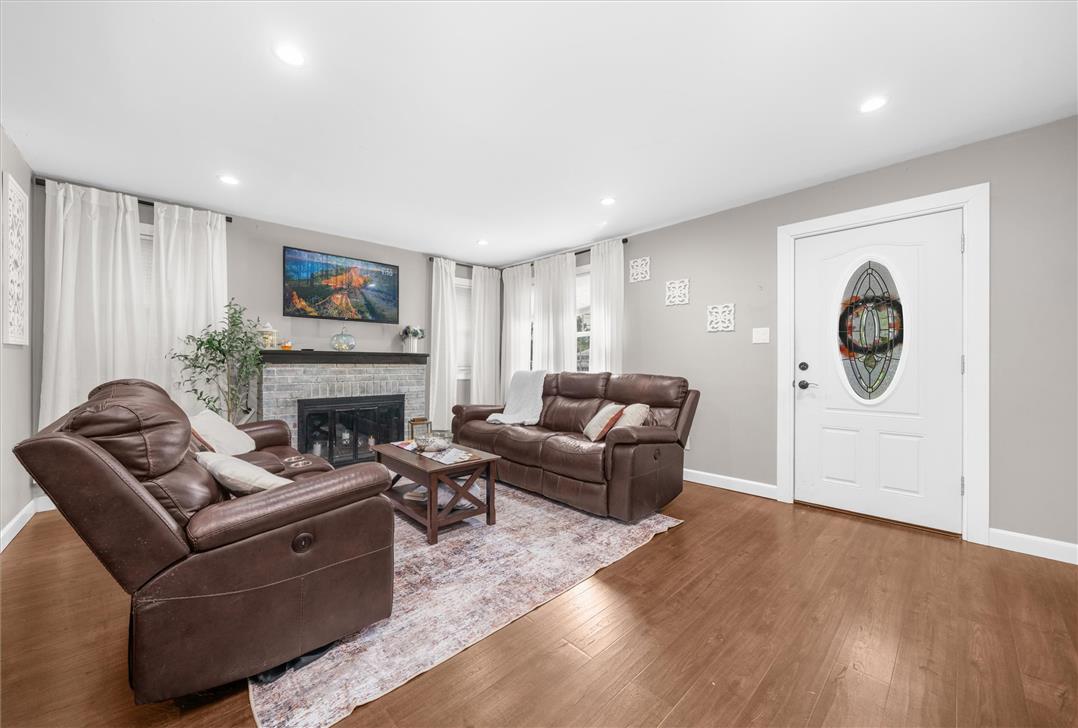
Fireplace 
Yes
Fireplace Features 
Living Room
Flooring 
CarpetHardwoodLaminate
Heating 
Oil
Laundry Features 
Washer Hookup
Bedroom 
Dimensions - 12.00 x 12.00Level - First
FullBath 
Dimensions - 7.00 x 8.00Level - First
Kitchen 
Dimensions - 14.00 x 12.00Level - First
Living Room 
Dimensions - 22.00 x 17.00Level - FirstDescription - living room/dining area combo
Other 
Dimensions - 11.00 x 8.00Level - SecondDescription - Primary Bedroom closet
PrimaryBedroom 
Dimensions - 9.00 x 14.00Level - Second
Sunroom 
Dimensions - 14.00 x 8.00Level - FirstDescription - enclosed front porch
Save
Ask
Tour
Hide
Share
Exterior Features
Construction Details 
Stucco
Patio And Porch 
EnclosedPorch
Roof 
AsphaltFiberglass
View 
City Lights
Waterview 
City Lights
Community Features
MLS Area 
Salisbury
School District 
Salisbury
Schools
School District
Salisbury
Elementary School
Salisbury Elementary School
Middle School
Salisbury Middle School
High School
Salisbury High School
Listing courtesy of Amanda Morales of BHGRE Valley Partners-Allentwn


Listing information is provided by Participants of the Greater Lehigh Valley REALTORS® MLS. IDX information is provided exclusively for personal, non-commercial use, and may not be used for any purpose other than to identify prospective properties consumers may be interested in purchasing. Information is deemed reliable but not guaranteed. Copyright 2026, Greater Lehigh Valley REALTORS® MLS.
Data last updated at: 2026-10-02 01:55 AM UTC

Neighborhood & Commute
Source: Walkscore
Save
Ask
Tour
Hide
Share