1800 W Union Boulevard 1Bethlehem City, PA 18018
Mortgage Calculator
Monthly Payment (Est.)
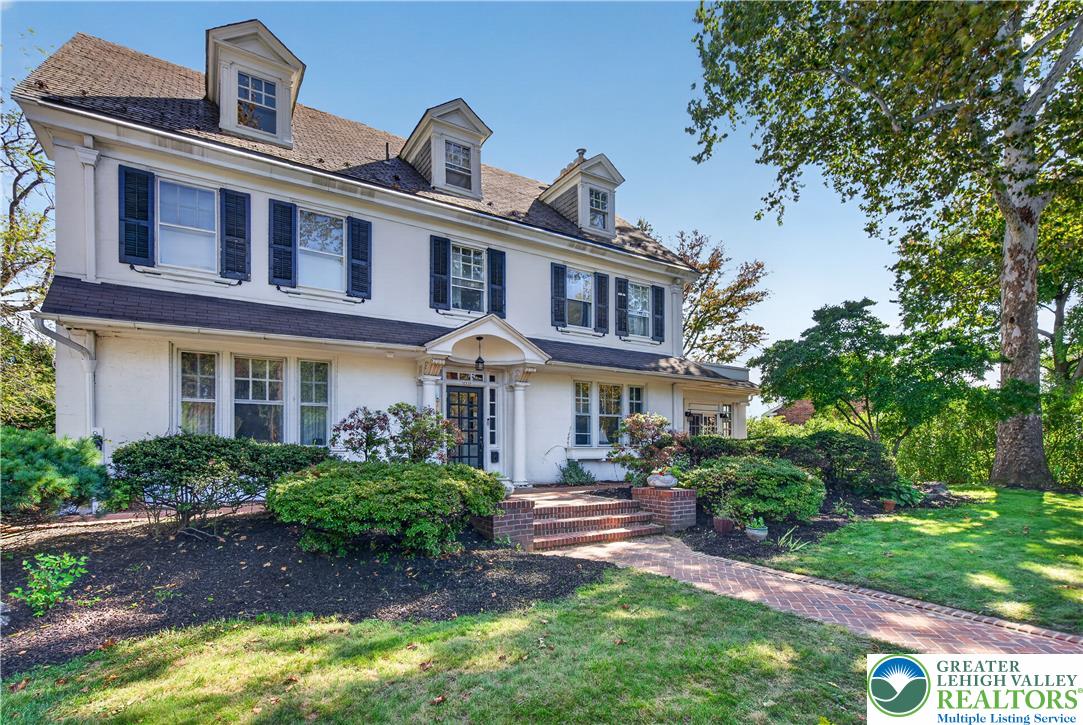
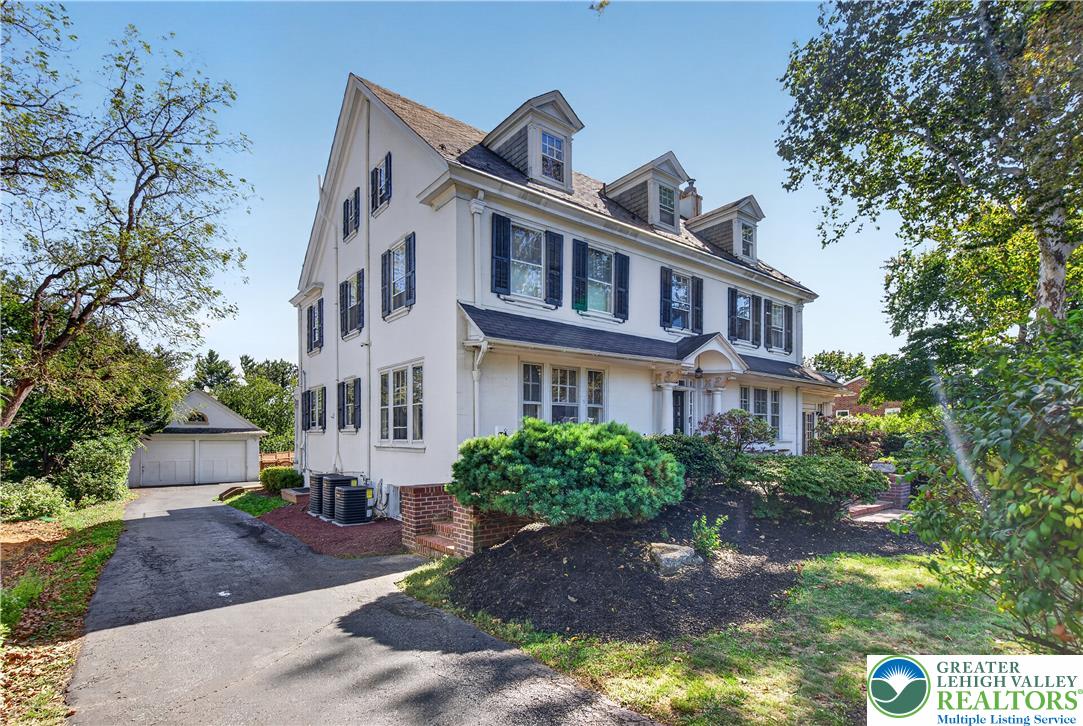
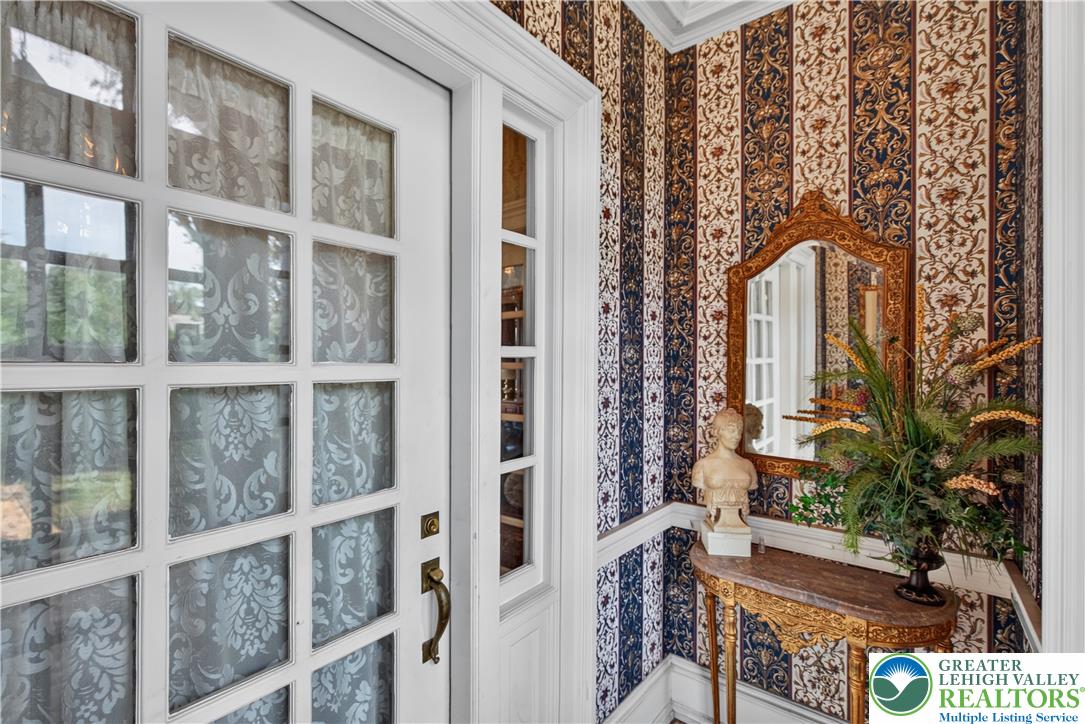
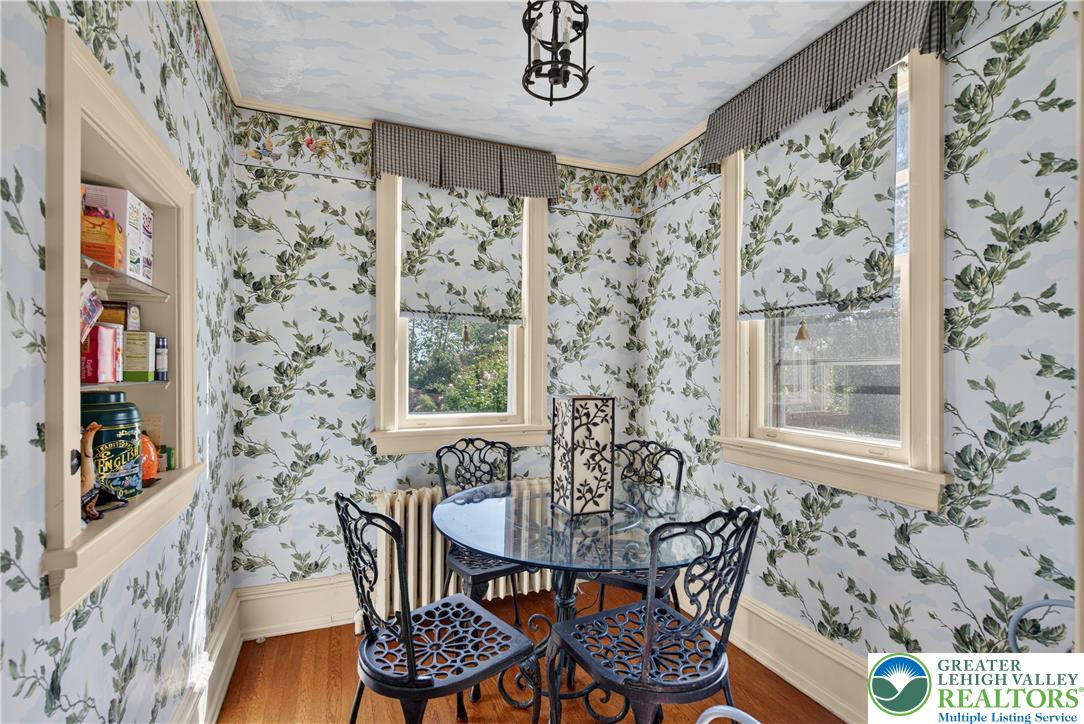
Enter an interest rate to see your estimated monthly payment.Standing proudly at 1800 W. Union Boulevard, this magnificent 1918 estate represents a towering achievement from a golden chapter in Bethlehem’s architectural history. Constructed during the neighborhood’s historic Rosemont era—a visionary residential development planned as the premier enclave for local industrial leaders, steel executives, and prominent citizens—the home perfectly captures the grace, proportion, and uncompromising structural integrity of early twentieth-century design. Every inch of this grand residence reflects an era when homes were crafted as enduring legacies, built with materials and artistry that simply cannot be replicated today. From the moment you cross the threshold into the main level, exquisite original woodwork serves as the property's artistic spine. Deeply detailed millwork, hand-finished trim, prominent wainscoting, and rich wood accents flow continuously through the principal living and dining spaces. These elements frame soaring ceilings and expansive windows, creating an interior ambiance that balances majestic formality with a welcoming, timeless warmth. The main floor offers a seamless progression of elegant reception rooms, ideal for hosting formal gatherings, intimate family evenings, or holiday celebrations on a grand scale. Designed with extraordinary versatility, the home boasts seven generous bedrooms, four full bathrooms, and two half baths distributed thoughtfully across its upper levels. This expansive accommodation makes the estate effortlessly adaptable to modern lifestyles. Whether configured to support multi-generational living, dedicated guest quarters, executive home offices, private library spaces, or creative studios, each room benefits from high ceilings, abundant natural light, and the quiet dignity of historic architecture. Beyond the rich interior lies an equally exceptional physical setting. Set on a rare, oversized double-block lot, the grounds extend completely through from W. Union Boulevard all the way to Highland Avenue. This remarkable land holding creates a private, park-like sanctuary right in the heart of West Bethlehem. Sweeping lawns, mature shade trees, and carefully manicured landscaping frame the home, providing an immersive sense of privacy and tranquility that is exceptionally rare in an established suburban neighborhood. The rear grounds transition into a private resort-style retreat designed for outdoor living and high-end entertaining. At the center of this outdoor oasis sits a sparkling inground pool, surrounded by expansive patio areas perfect for lounging under the sun or dining alfresco. Complementing the pool is a dedicated, standalone pool house—an invaluable amenity providing convenient changing facilities, shelter on warm summer days, and flexible space for outdoor hosting. 1800 W. Union Boulevard is far more than just a home; it is an iconic piece of Bethlehem’s cultural and architectural heritage. Offering a rare convergence of grand Rosemont-era history, pristine architectural details, sprawling private grounds, and resort-quality amenities, this landmark estate stands as a testament to luxury, character, and timeless prestige.
| 3 weeks ago | Listing updated with changes from the MLS | |
| 3 weeks ago | Listing first seen on site |

Listing information is provided by Participants of the Greater Lehigh Valley REALTORS® MLS. IDX information is provided exclusively for personal, non-commercial use, and may not be used for any purpose other than to identify prospective properties consumers may be interested in purchasing. Information is deemed reliable but not guaranteed. Copyright 2026, Greater Lehigh Valley REALTORS® MLS.
Data last updated at: 2026-10-21 11:05 AM UTC
Did you know? You can invite friends and family to your search. They can join your search, rate and discuss listings with you.