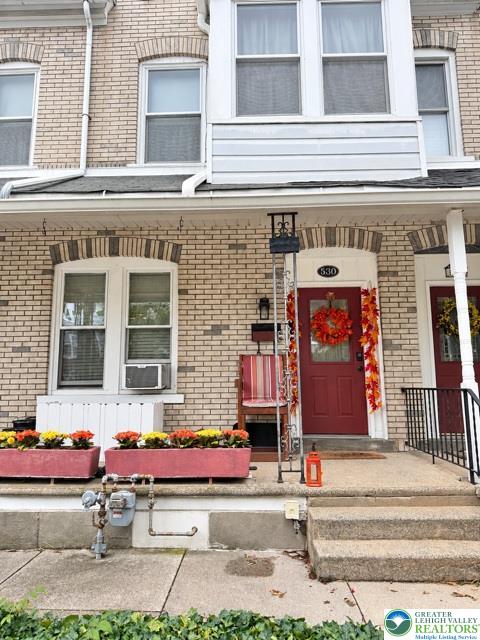
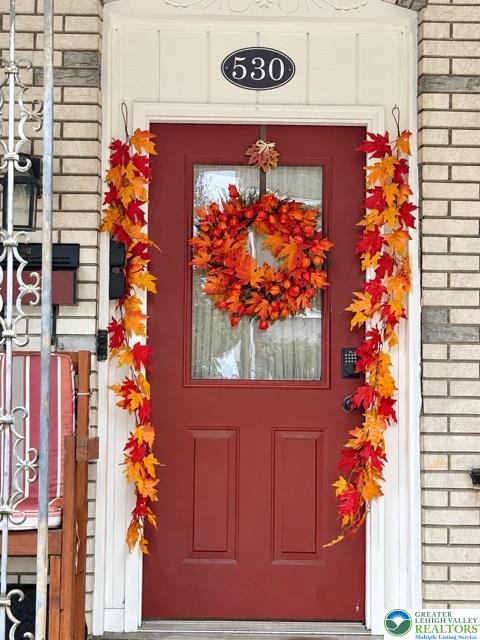
530 3rd AvenueBethlehem City, PA 18018
Mortgage Calculator
Monthly Payment (Est.)
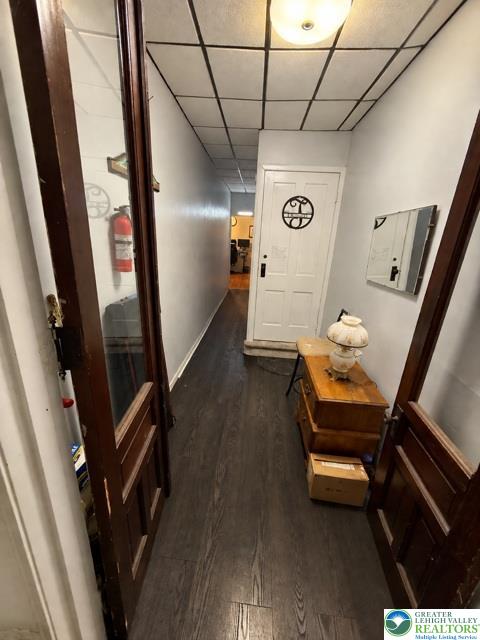
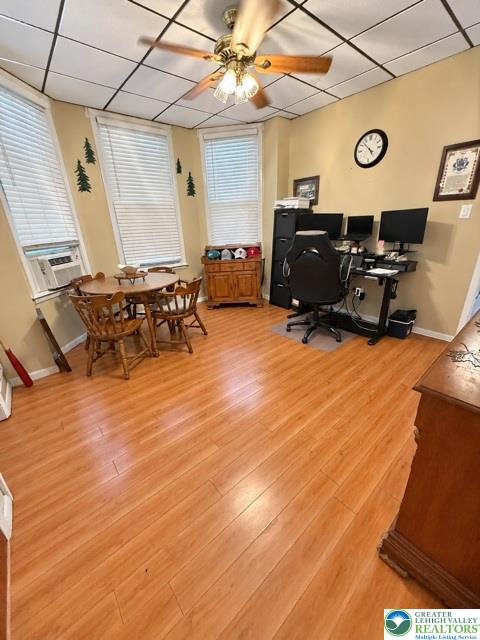
Enter an interest rate to see your estimated monthly payment.Opportunity awaits at 530 3rd Avenue in Bethlehem! Whether you’re looking to live in one unit while earning rental income or add an investment property to your portfolio, this versatile property offers plenty of potential. The upstairs apartment is currently rented for $1,200 per month on a one-year lease, providing immediate income. Both units offer 1 bedroom with the possibility of a second, while the unfinished attic provides additional potential for future living space. The property also features a basement with approximately 490 square feet of storage, a backyard with a pergola and fire pit, and an oversized garage with alley access. Conveniently located near Bethlehem’s downtown attractions, Musikfest, SteelStacks, Wind Creek, local hospitals, and Lehigh and Moravian universities, this property offers both convenience and opportunity. Live in one unit and let the rental income help offset your expenses, rent both units, or explore the potential for additional living space. With an established tenant, flexible layout, outdoor space, and ample storage, 530 3rd Avenue is full of possibilities!
| a week ago | Price changed to $324,900 | |
| a week ago | Listing updated with changes from the MLS | |
| 3 weeks ago | Listing first seen on site |

Listing information is provided by Participants of the Greater Lehigh Valley REALTORS® MLS. IDX information is provided exclusively for personal, non-commercial use, and may not be used for any purpose other than to identify prospective properties consumers may be interested in purchasing. Information is deemed reliable but not guaranteed. Copyright 2026, Greater Lehigh Valley REALTORS® MLS.
Data last updated at: 2026-10-22 09:12 AM UTC
Did you know? You can invite friends and family to your search. They can join your search, rate and discuss listings with you.