Save
Ask
Tour
Hide
$2,100
4 Days On Site
528 Centre StreetEaston, PA 18042
For Rent|Single Family Residence|Active
3
Beds
2
Total Baths
2
Full Baths
1,640
SqFt
$1
/SqFt
1900
Built
Subdivision:
Not in Development
County:
Northampton
Listing courtesy of Chris Weaver of Home Team Real Estate
Save
Ask
Tour
Hide
Mortgage Calculator
Monthly Payment (Est.)
Enter an interest rate to see your estimated monthly payment.Calculator powered by Showcase IDX, a Constellation1 Company. Copyright ©2026 Information is deemed reliable but not guaranteed.
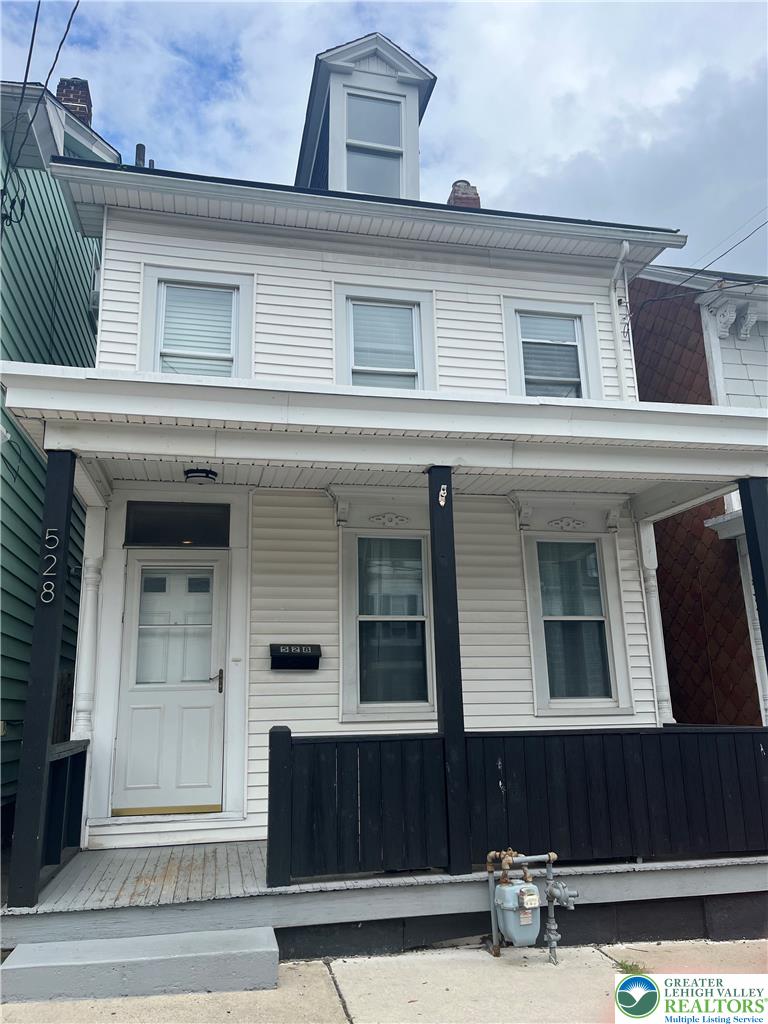
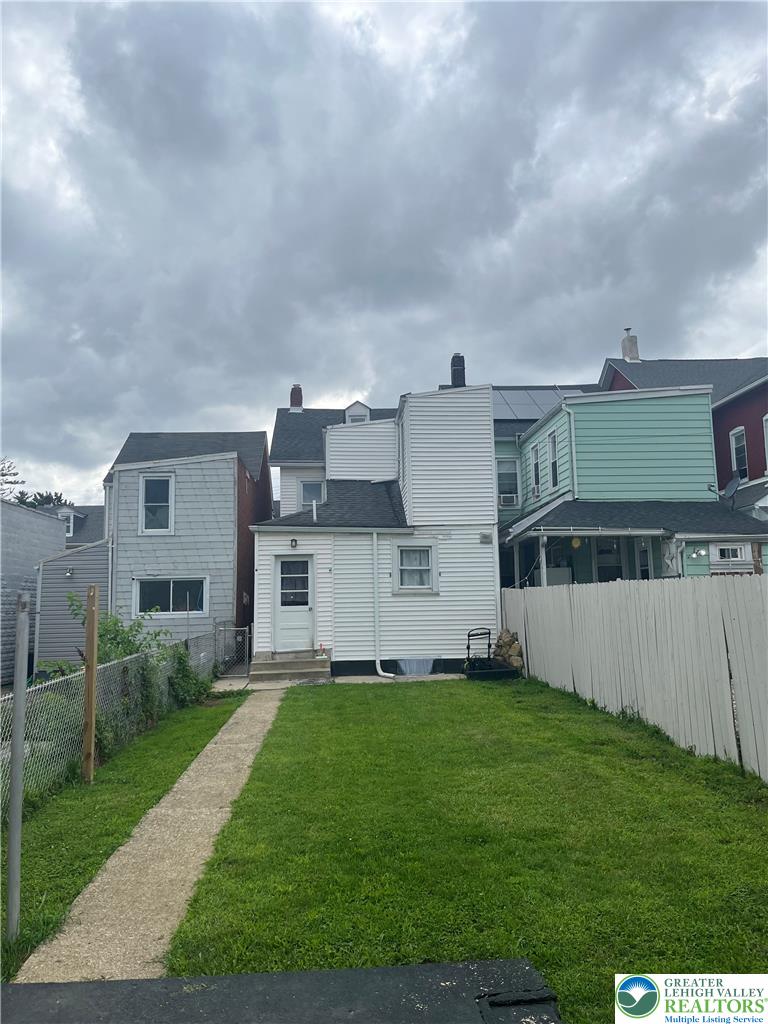
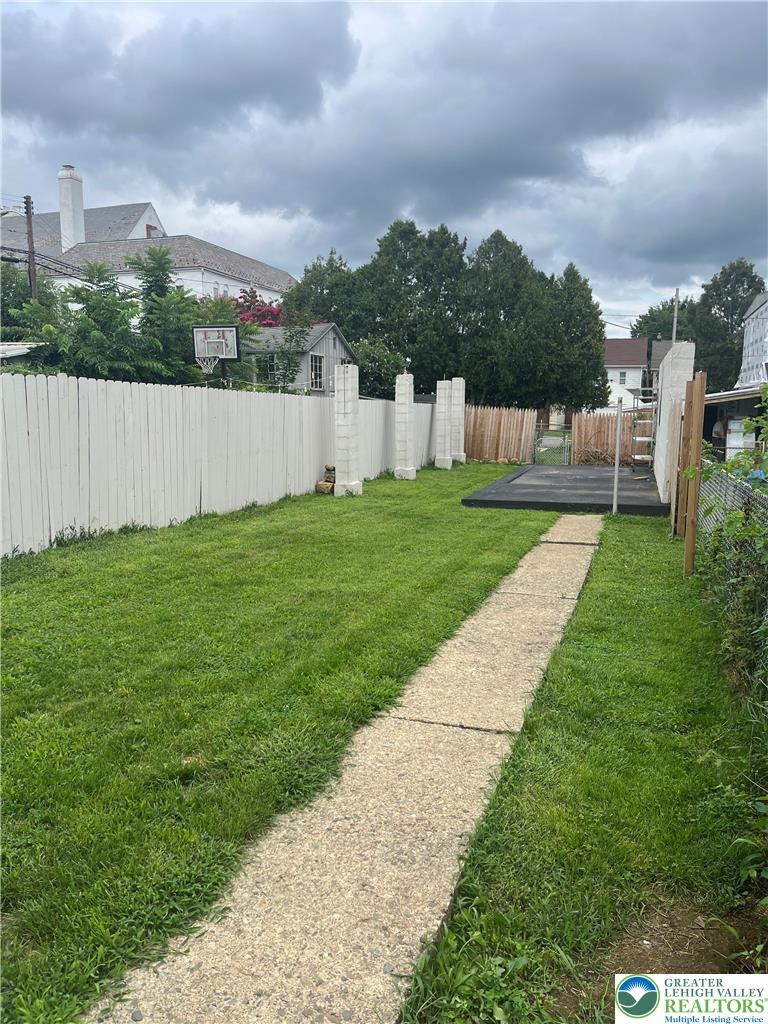
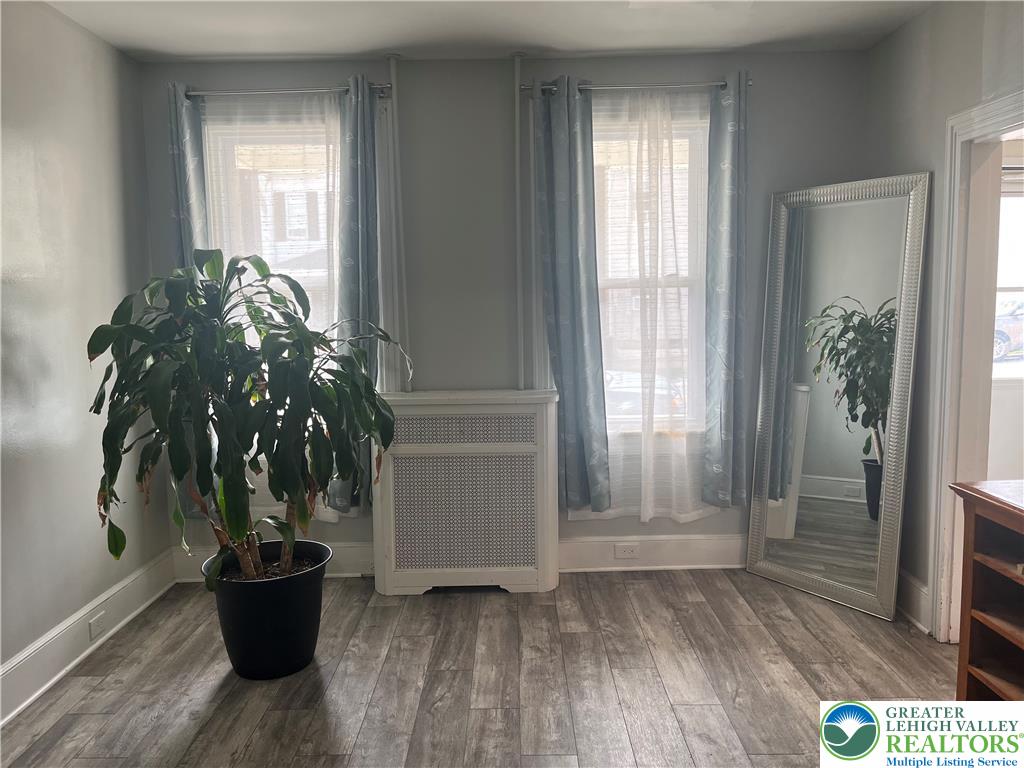
This 3 Bedroom with large finished room on 3rd floor, 2 Full Bath, Single has 2 adjoining Living Rooms (one for you and one for everyone else!), a roomy Dining Room, modern Kitchen with stainless steel appliances and quartz countertops, full basement, a mudroom/laundry room with access to backyard. Gas heat, Gas cooking, Gas water heater, laminate flooring on first and carpeting on second and third, ceramic tile in full bathrooms. Fenced back yard. SO much room for you inside and out! Conveniently close to parks, trails, schools, shopping, Downtown Easton, major roadways including access to NYC, Philadelphia and beyond, and much, much more! Clear CO. Tenant pays all utilities. ALSO available for sale mls 78206
Save
Ask
Tour
Hide
Listing Snapshot
Price
$2,100
Days On Site
4 Days
Bedrooms
3
Inside Area (SqFt)
1,640 sqft
Total Baths
2
Full Baths
2
Partial Baths
N/A
Lot Size
0.064 Acres
Year Built
1900
MLS® Number
785434
Status
Active
Property Tax
N/A
HOA/Condo/Coop Fees
N/A
Sq Ft Source
Assessor
Friends & Family
Recent Activity
| 4 days ago | Listing first seen on site | |
| 5 days ago | Listing updated with changes from the MLS® |
General Features
Acres
0.064
Cross Street
Lincoln
Number Of Stories
2
Parking
On Street
Pets
Yes
Property Sub Type
Single Family Residence
SqFt Above
1640
Style
Colonial
Zoning
10BNS
Interior Features
Appliances
DishwasherRefrigerator
Cooling
Ceiling Fan(s)Wall/Window Unit(s)
Heating
Hot WaterNatural GasRadiant
Laundry Features
Washer Hookup
Bedroom
Dimensions - 17.00 x 11.00Level - SecondDescription - Carpet
Dining Room
Dimensions - 11.00 x 14.00Level - FirstDescription - Laminate flooring
FullBath
Dimensions - 8.00 x 6.00Level - SecondDescription - Ceramic Tile
Kitchen
Dimensions - 11.00 x 11.00Level - FirstDescription - Laminate flooring, quartz countertops, SS appliances
Laundry
Dimensions - 5.00 x 11.00Level - FirstDescription - Laminate flooring, access to backyard
Living Room
Dimensions - 12.00 x 12.00Level - FirstDescription - Laminate flooring
Other
Dimensions - 16.00 x 19.00Level - ThirdDescription - Carpet
Save
Ask
Tour
Hide
Exterior Features
Roof
AsphaltFiberglass
Community Features
MLS Area
South Easton
School District
Easton
Schools
School District
Easton
Elementary School
Unknown
Middle School
Unknown
High School
Unknown
Listing courtesy of Chris Weaver of Home Team Real Estate

Listing information is provided by Participants of the Greater Lehigh Valley REALTORS® MLS. IDX information is provided exclusively for personal, non-commercial use, and may not be used for any purpose other than to identify prospective properties consumers may be interested in purchasing. Information is deemed reliable but not guaranteed. Copyright 2026, Greater Lehigh Valley REALTORS® MLS.
Data last updated at: 2026-10-06 12:55 AM UTC
Listing information is provided by Participants of the Greater Lehigh Valley REALTORS® MLS. IDX information is provided exclusively for personal, non-commercial use, and may not be used for any purpose other than to identify prospective properties consumers may be interested in purchasing. Information is deemed reliable but not guaranteed. Copyright 2026, Greater Lehigh Valley REALTORS® MLS.
Data last updated at: 2026-10-06 12:55 AM UTC
Neighborhood & Commute
Source: Walkscore
Save
Ask
Tour
Hide
Did you know? You can invite friends and family to your search. They can join your search, rate and discuss listings with you.