Save
Ask
Tour
Hide
Share
$425,000
3 Days On Site

622 Folk Street
Easton, PA 18042

For Sale|Single Family Residence|Active
3
Beds
2
Total Baths
2
Full Baths
2,258
SqFt
$188
/SqFt
1920
Built
Subdivision:
Not in Development
County:
Northampton
Listing courtesy of Anna Ames of Weichert Realtors
622 Folk Street622 Folk Street622 Folk Street622 Folk Street
Save
Ask
Tour
Hide
Share

Mortgage Calculator

Monthly Payment (Est.)

Enter an interest rate to see your estimated monthly payment.
Calculator powered by Showcase IDX, a Constellation1 Company. Copyright ©2026 Information is deemed reliable but not guaranteed.

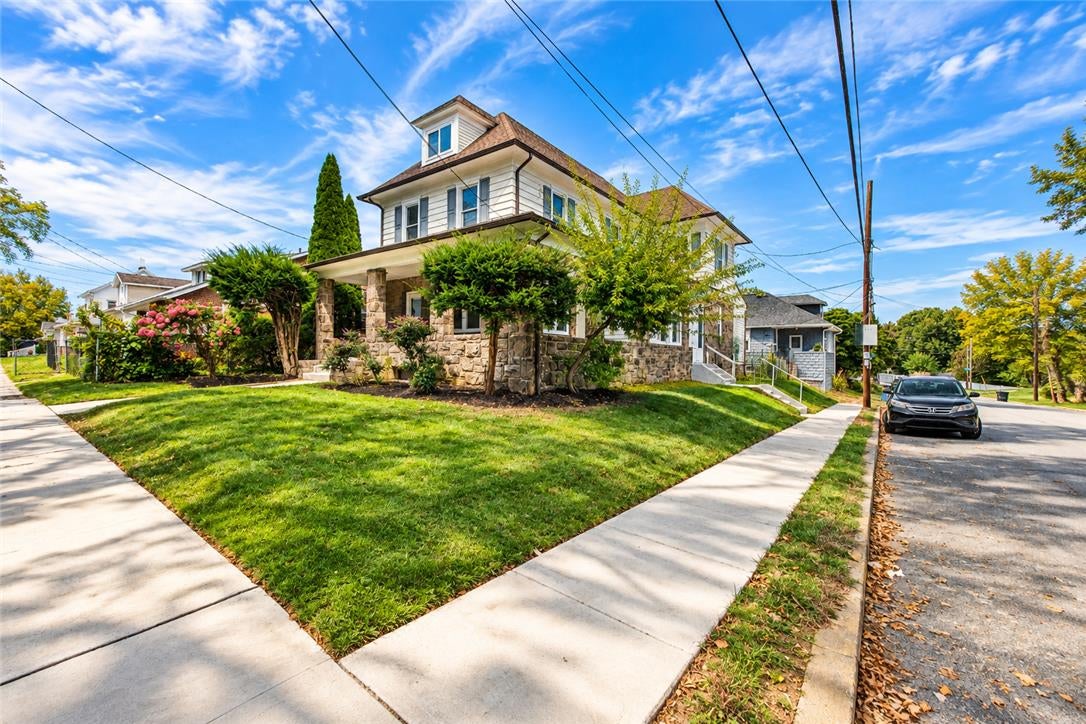
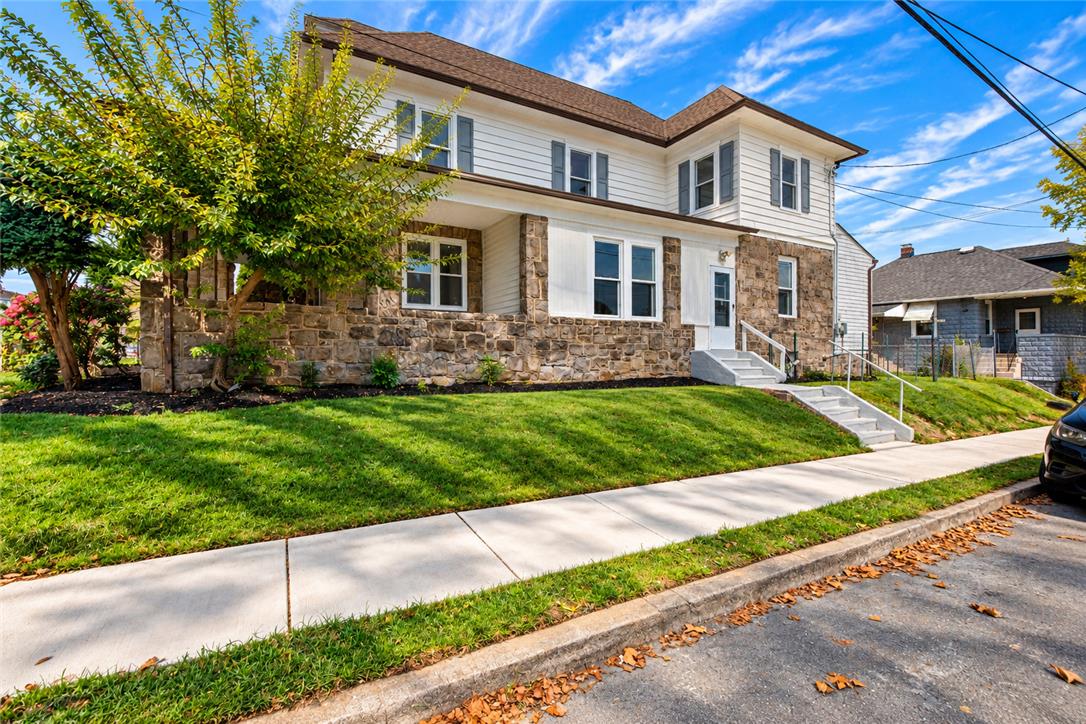
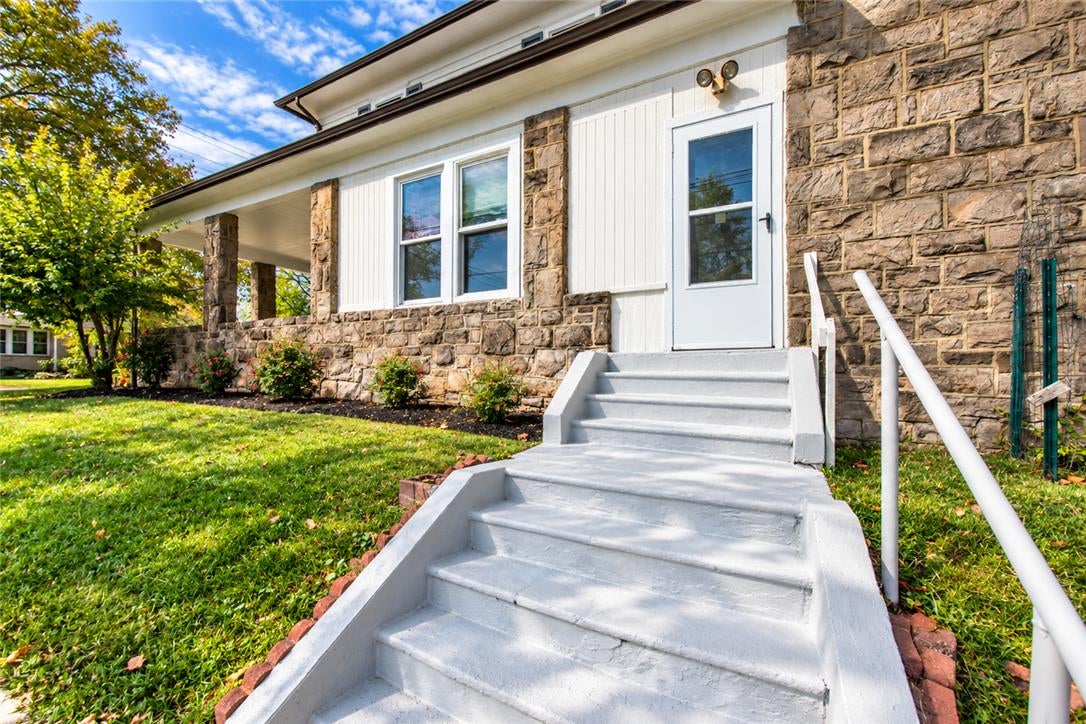
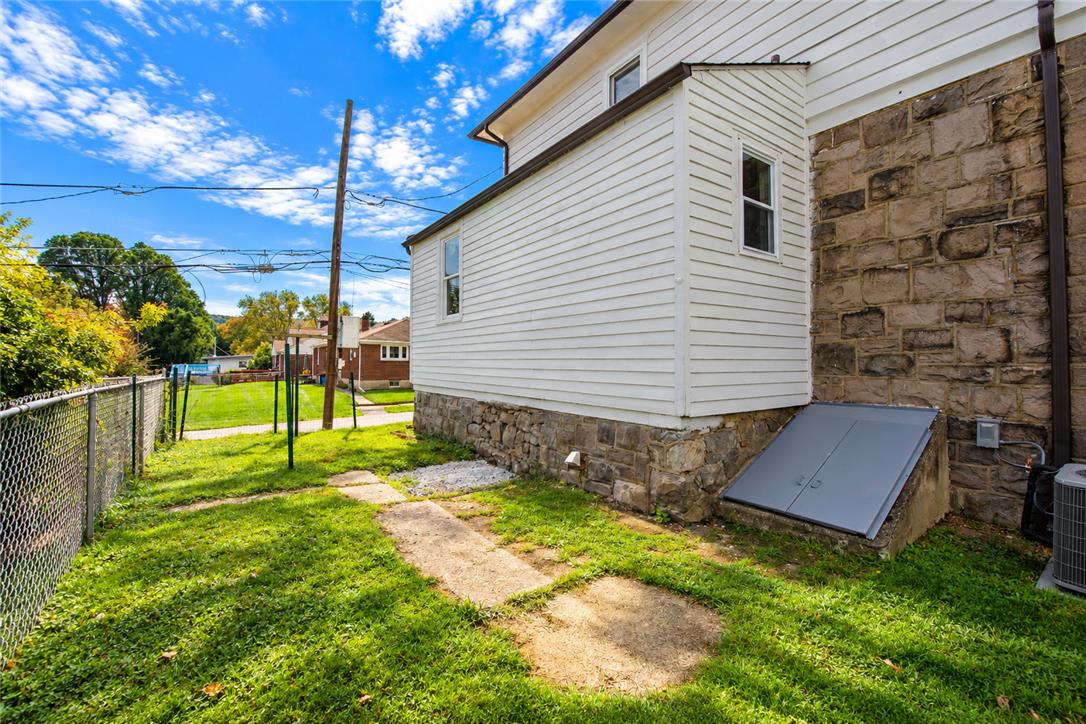
Large 3 bedroom, 2 full bath single family home with recent updates is ready for its new owner to put their finishing touches on it. A beautiful stone facade and wrap around porch welcomes you as you enter the home. High ceilings, large room sizes and an open layout on the first floor. With a sunroom adjacent to the formal dining room, a spacious eat-in kitchen, full-bath, and a laundry area. Original hardwood floors have been refinished and the kitchen and baths updated. A new central AC system added, new hot water heater, new sidewalks, new electric panel along with a newer roof, windows and a newer furnace make this home move in ready. Plenty of storage in the attic and basement. The home offers a side and front entrance and small yard for easy maintenance with room to play just across the street at the neighborhood park. Home is located on a corner lot with ample on-street parking. Conveniently located near Routes 78, 22 and downtown Easton.

Save
Ask
Tour
Hide
Share
Listing Snapshot
Price 
$425,000
Days On Site 
3 Days
Bedrooms 
3
Inside Area (SqFt) 
2,258 sqft
Total Baths 
2
Full Baths 
2
Partial Baths 
N/A
Lot Size 
0.083 Acres
Year Built 
1920
MLS® Number 
785418
Status 
Active
Property Tax 
$5,986.3
HOA/Condo/Coop Fees 
N/A
Sq Ft Source 
Estimated
Friends & Family
Recent Activity
4 days agoListing first seen on site
4 days agoListing updated with changes from the MLS®
General Features
Acres 
0.083
Cross Street 
Milton
Number Of Stories 
2
Parking 
No Garage
Property Sub Type 
Single Family Residence
Sewer 
Public Sewer
SqFt Above 
2258
Style 
Colonial
Water Source 
Public
Zoning 
10RMD
Interior Features
Appliances 
Electric OvenElectric RangeElectric Water Heater
Basement 
Exterior EntryFullOther
Cooling 
Central AirCeiling Fan(s)
Electric 
Circuit Breakers
Flooring 
HardwoodTileVinyl
Heating 
Forced AirOil
Laundry Features 
Washer HookupMain Level
Bedroom 
Dimensions - 23.00 x 10.00Level - Second
BreakfastRoomNook 
Dimensions - 13.00 x 11.00Level - FirstDescription - Off kitchen
Dining Room 
Dimensions - 13.00 x 17.00Level - First
FullBath 
Dimensions - 10.00 x 8.00Level - Second
Kitchen 
Dimensions - 13.00 x 12.00Level - First
Laundry 
Dimensions - 11.00 x 6.00Level - First
Living Room 
Dimensions - 13.00 x 17.00Level - First
Other 
Dimensions - 24.00 x 8.00Level - ThirdDescription - Attic storage
Sunroom 
Dimensions - 8.00 x 15.00Level - First
Save
Ask
Tour
Hide
Share
Exterior Features
Construction Details 
StoneWood Siding
Patio And Porch 
CoveredPorch
Roof 
AsphaltFiberglass
Community Features
Community Features 
Sidewalks
MLS Area 
South Easton
School District 
Easton
Schools
School District
Easton
Elementary School
Unknown
Middle School
Unknown
High School
Unknown
Listing courtesy of Anna Ames of Weichert Realtors


Listing information is provided by Participants of the Greater Lehigh Valley REALTORS® MLS. IDX information is provided exclusively for personal, non-commercial use, and may not be used for any purpose other than to identify prospective properties consumers may be interested in purchasing. Information is deemed reliable but not guaranteed. Copyright 2026, Greater Lehigh Valley REALTORS® MLS.
Data last updated at: 2026-10-06 12:55 AM UTC

Neighborhood & Commute
Source: Walkscore
Save
Ask
Tour
Hide
Share