8 Yellow Rose LanePalmer Twp, PA 18045
Mortgage Calculator
Monthly Payment (Est.)
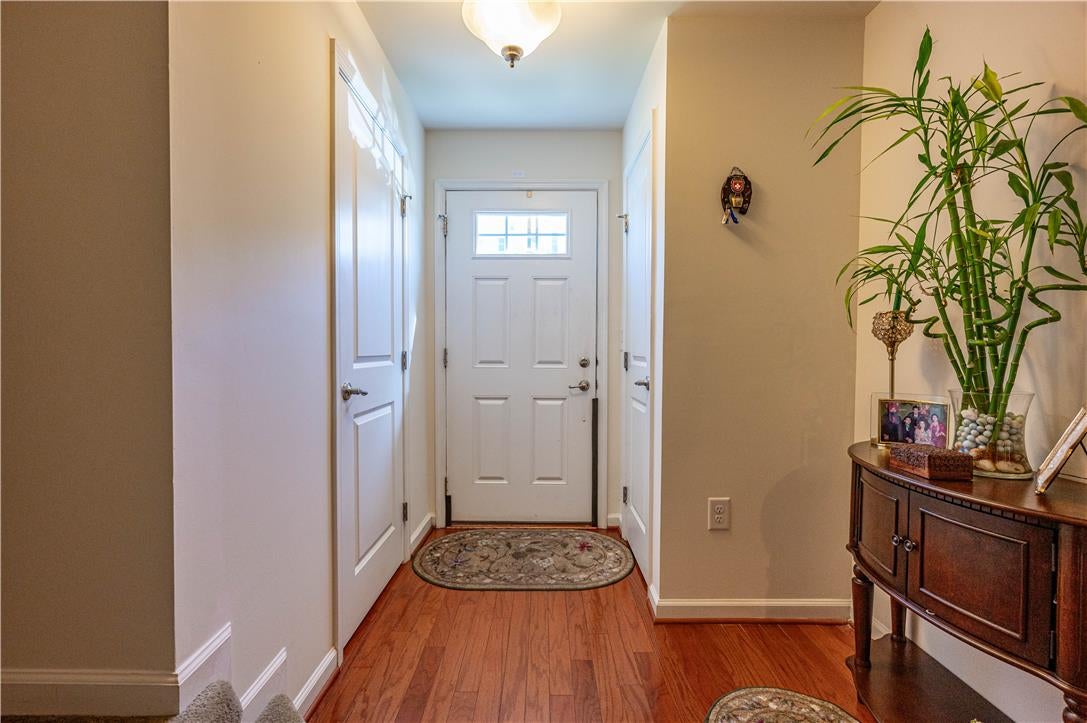
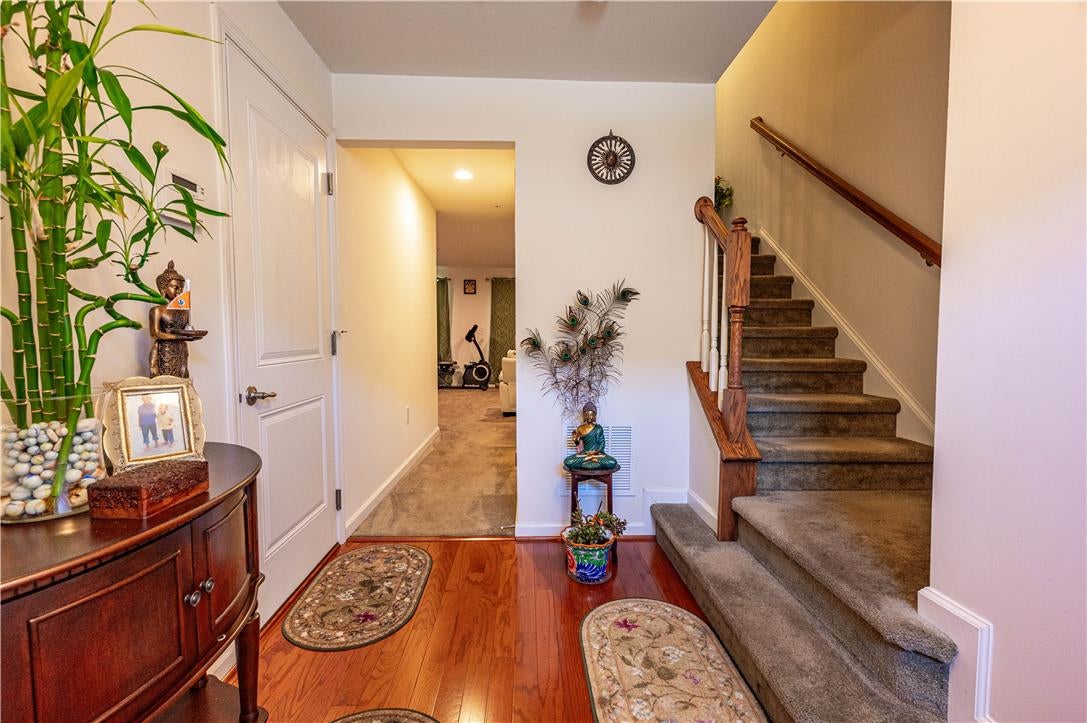
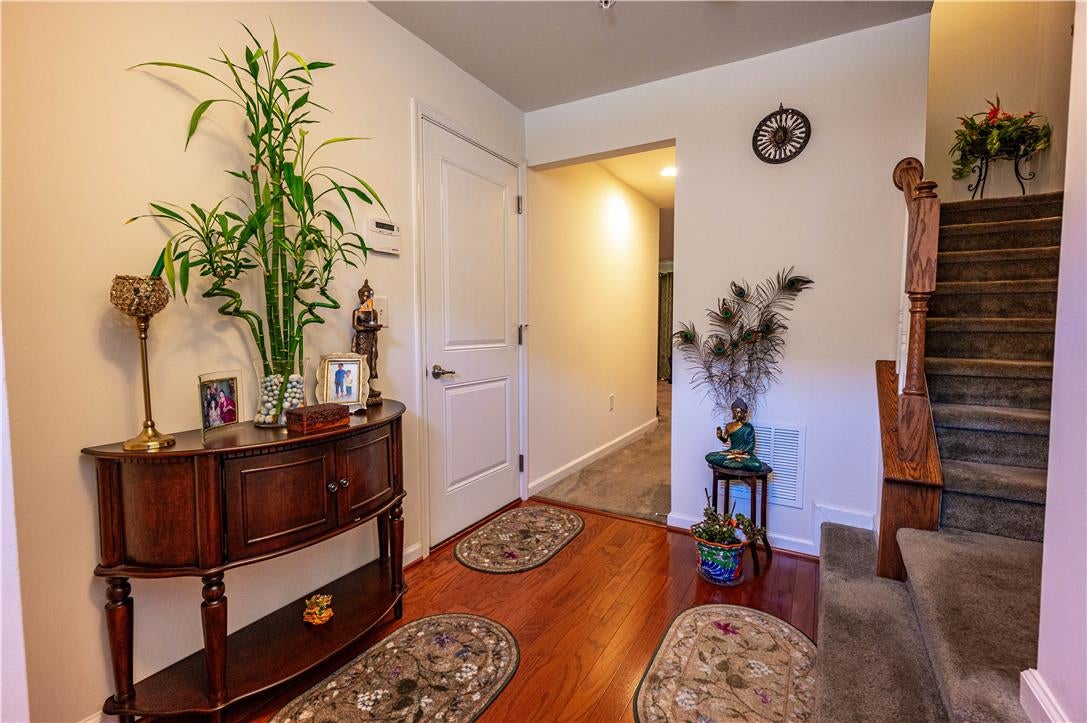
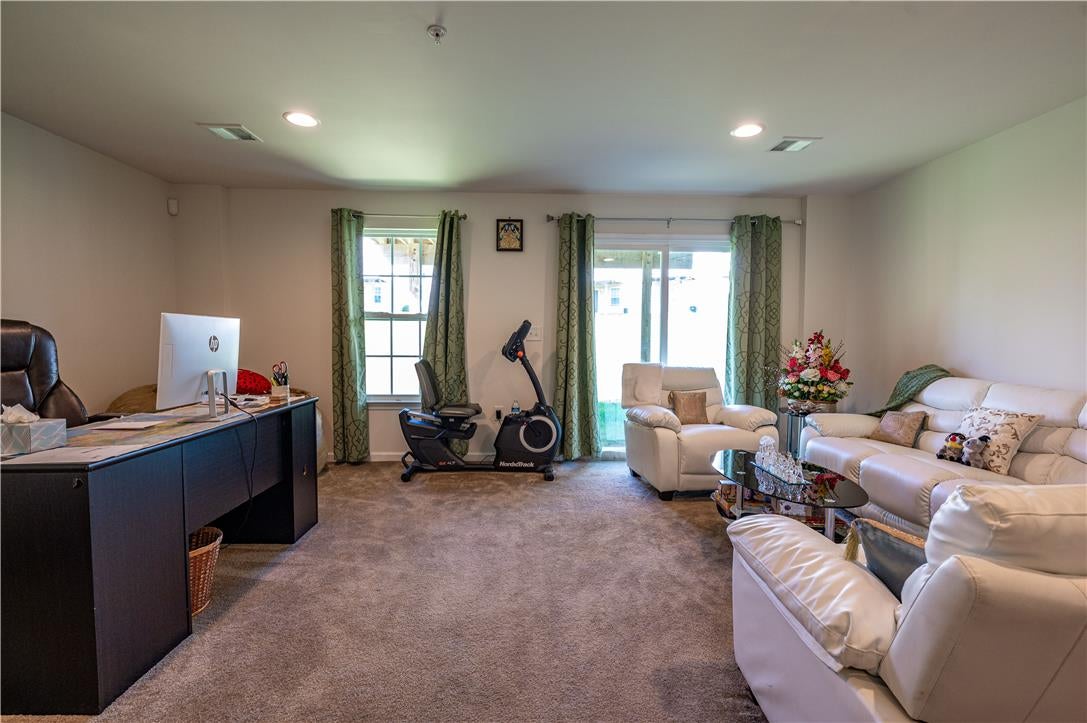
Enter an interest rate to see your estimated monthly payment.PUBLIC OPEN HOUSE THIS SUN 10/18 FROM 1-3PM! Beautifully well-maintained 3-bedroom, 2.5-bath townhome offering approximately 2,000 sq. ft. of finished living space in the desirable Woodridge Falls community of Palmer Township. This spacious three-level home features a versatile and functional floor plan designed for comfortable everyday living and entertaining. The first floor welcomes you with a spacious living room, convenient half bath, and access to the built-in 1-car garage. The second floor serves as the heart of the home with a bright family room, dining area, and well-appointed eat-in kitchen featuring 42-inch espresso cabinetry, granite countertops, stainless steel appliances, recessed lighting, center island with breakfast seating, and plenty of cabinet and counter space. Sliding glass doors lead to the composite deck, providing a wonderful extension of the living space for outdoor dining and relaxation. The third floor features the primary bedroom with a walk-in closet and private en-suite bath showcasing tile flooring, an extended vanity with ample storage, large wall mirror, and tiled walk-in shower with glass doors and decorative mosaic accent. Two additional well-sized bedrooms share a full hallway bath featuring tile flooring, vanity with cabinet storage, large wall mirror, and tub/shower combination. A conveniently located laundry area completes the third floor. Additional highlights include central air, economical natural gas heat and hot water, public water and sewer, and low-maintenance townhome living. Ideally situated in Palmer Township with convenient access to shopping, dining, recreation, and major commuter routes. A wonderful opportunity to enjoy spacious three-level living in a convenient Easton-area location! Conveniently located near parks, shopping, dining, and major commuter routes, this exceptional home offers the perfect blend of space, comfort, and versatility.
| 3 days ago | Listing first seen on site | |
| 3 days ago | Listing updated with changes from the MLS® |

Listing information is provided by Participants of the Greater Lehigh Valley REALTORS® MLS. IDX information is provided exclusively for personal, non-commercial use, and may not be used for any purpose other than to identify prospective properties consumers may be interested in purchasing. Information is deemed reliable but not guaranteed. Copyright 2026, Greater Lehigh Valley REALTORS® MLS.
Data last updated at: 2026-10-16 12:24 AM UTC
Did you know? You can invite friends and family to your search. They can join your search, rate and discuss listings with you.