Save
Ask
Tour
Hide
Share
$3,050
3 Days On Site

37 Timber Trail
Easton, PA 18045

For Rent|Townhouse|Active
3
Beds
3
Total Baths
2
Full Baths
1
Partial Bath
2,360
SqFt
$1
/SqFt
2024
Built
Subdivision:
Wolfs Run
County:
Northampton
Listing courtesy of Katie Ramos of Century 21 Ramos Realty
37 Timber Trail37 Timber Trail37 Timber Trail37 Timber Trail
Save
Ask
Tour
Hide
Share

Mortgage Calculator

Monthly Payment (Est.)

Enter an interest rate to see your estimated monthly payment.
Calculator powered by Showcase IDX, a Constellation1 Company. Copyright ©2026 Information is deemed reliable but not guaranteed.

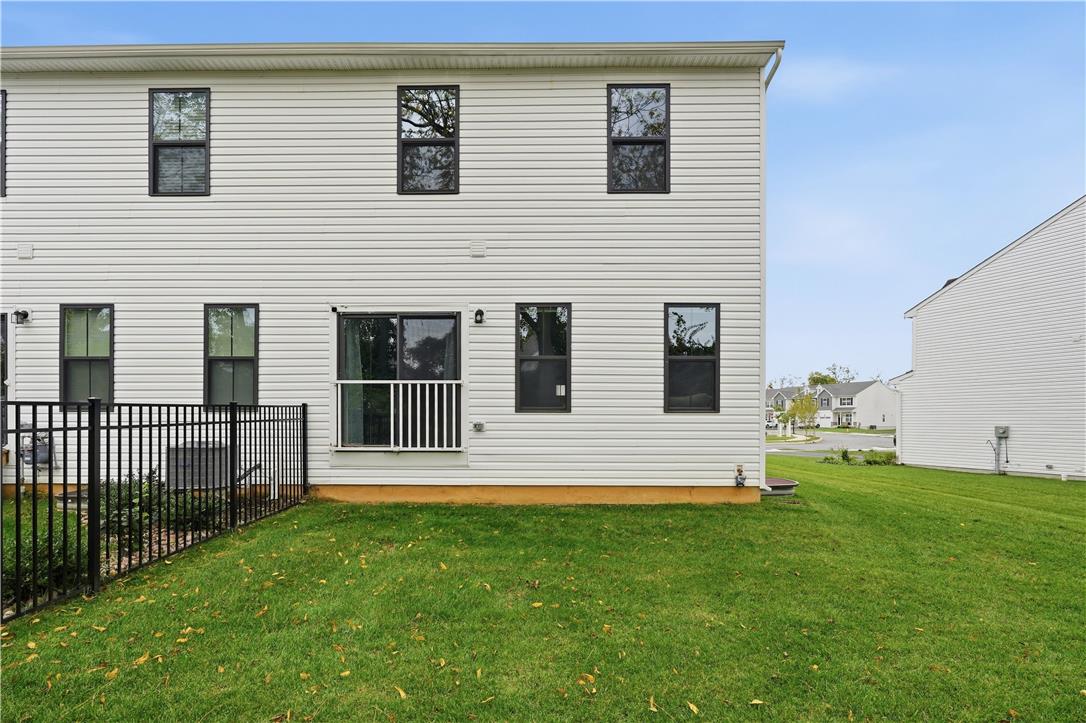
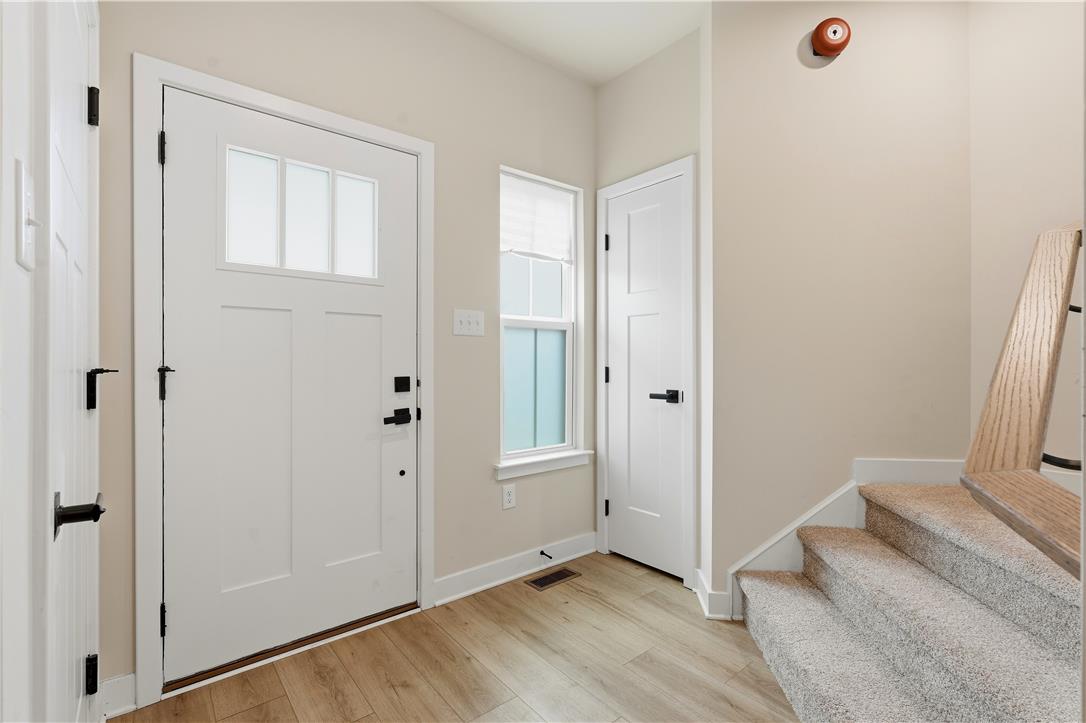
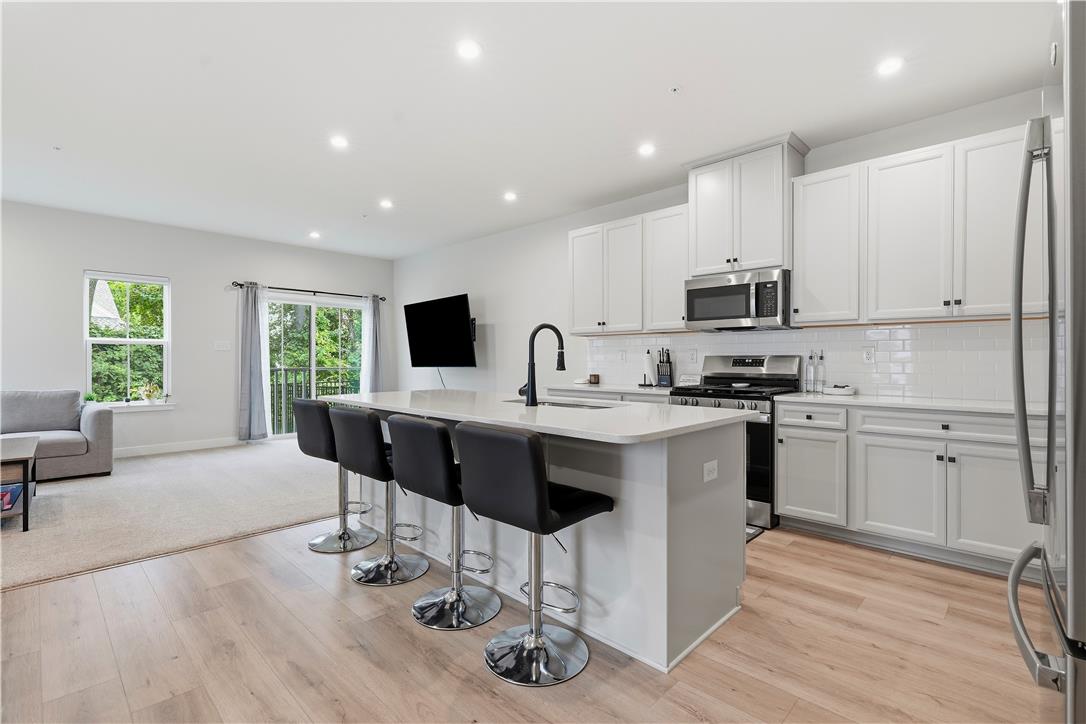
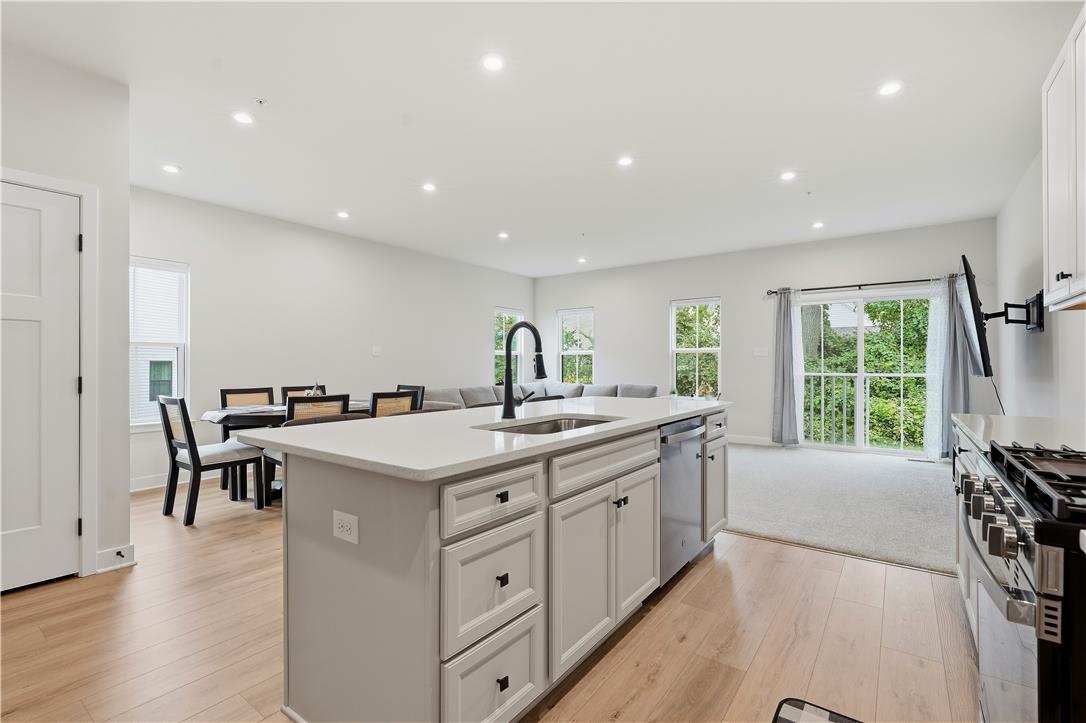
FOR RENT! Available immediately. Modern, low-maintenance living in the desirable Wolfs Run community! Built in 2024, this immaculate 3-bedroom, 2.5-bath **end-unit** features an open-concept layout, attached garage, and a finished basement. The bright kitchen offers white cabinetry, stainless steel appliances, a pantry, and large center island overlooking the dining and living areas. Upstairs you'll find a spacious primary suite with private bath, two additional bedrooms, and convenient second-floor laundry. The finished basement is great additional space for a home office, movie theatre, home gym or simply more room to spread out. HOA-maintained lawn care makes for easy living! Conveniently located in Palmer Township with quick access to Routes 22, 33, and I-78. Pets considered with additional fee. All applicants are subject to credit, background, and eviction checks.

Save
Ask
Tour
Hide
Share
Listing Snapshot
Price 
$3,050
Days On Site 
3 Days
Bedrooms 
3
Inside Area (SqFt) 
2,360 sqft
Total Baths 
3
Full Baths 
2
Partial Baths 
1
Lot Size 
0.117 Acres
Year Built 
2024
MLS® Number 
785401
Status 
Active
Property Tax 
N/A
HOA/Condo/Coop Fees 
N/A
Sq Ft Source 
Estimated
Friends & Family
Recent Activity
3 days agoListing first seen on site
4 days agoListing updated with changes from the MLS®
General Features
Acres 
0.117
Attached Garage 
Yes
Garage 
Yes
Garage Spaces 
1
Number Of Stories 
2
Parking 
AttachedGarage
Pets 
Yes
Property Sub Type 
Townhouse
SqFt Above 
1760
SqFt Below 
600
Style 
Other
Zoning 
24MDR
Interior Features
Cooling 
Central Air
Heating 
Forced AirNatural Gas
Bedroom 
Dimensions - 11.00 x 14.00Level - Second
Dining Room 
Dimensions - 11.00 x 17.00Level - First
FullBath 
Dimensions - 5.00 x 8.00Level - Second
HalfBath 
Dimensions - 8.00 x 7.00Level - First
Kitchen 
Dimensions - 10.00 x 15.00Level - First
Living Room 
Dimensions - 21.00 x 13.00Level - First
PrimaryBathroom 
Dimensions - 5.00 x 16.00Level - Second
PrimaryBedroom 
Dimensions - 15.00 x 14.00Level - Second
Recreation 
Dimensions - 21.00 x 28.00Level - Basement
Save
Ask
Tour
Hide
Share
Exterior Features
Roof 
AsphaltFiberglass
Community Features
MLS Area 
Palmer
School District 
Easton
Schools
School District
Easton
Elementary School
Unknown
Middle School
Unknown
High School
Unknown
Listing courtesy of Katie Ramos of Century 21 Ramos Realty


Listing information is provided by Participants of the Greater Lehigh Valley REALTORS® MLS. IDX information is provided exclusively for personal, non-commercial use, and may not be used for any purpose other than to identify prospective properties consumers may be interested in purchasing. Information is deemed reliable but not guaranteed. Copyright 2026, Greater Lehigh Valley REALTORS® MLS.
Data last updated at: 2026-10-06 12:55 AM UTC

Neighborhood & Commute
Source: Walkscore
Save
Ask
Tour
Hide
Share