Save
Ask
Tour
Hide
Share
$395,000
15 Days On Site

276 Park Ridge Drive
Forks Twp, PA 18040

Townhouse|Pending
2
Beds
3
Total Baths
2
Full Baths
1
Partial Bath
3,364
SqFt
$117
/SqFt
2001
Built
Subdivision:
Lafayette Park
County:
Northampton
Listing courtesy of Frank J. Renaldi, Sr. of CENTURY 21 Pinnacle
276 Park Ridge Drive276 Park Ridge Drive276 Park Ridge Drive276 Park Ridge Drive
Save
Ask
Tour
Hide
Share

Mortgage Calculator

Monthly Payment (Est.)

Enter an interest rate to see your estimated monthly payment.
Calculator powered by Showcase IDX, a Constellation1 Company. Copyright ©2026 Information is deemed reliable but not guaranteed.

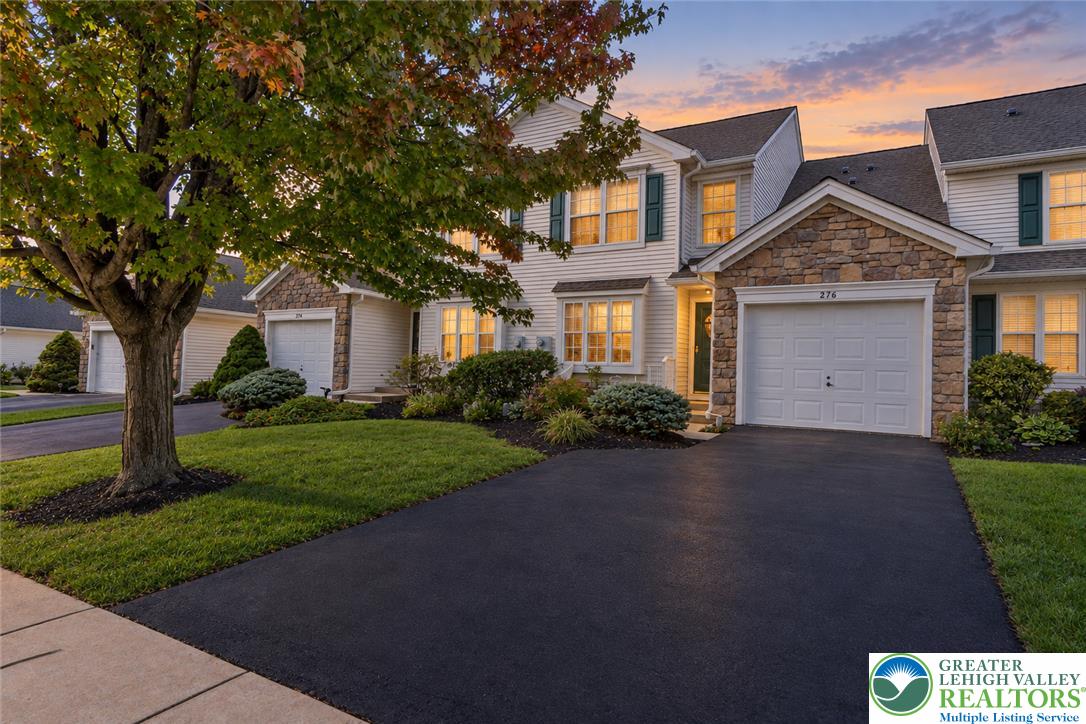
Enjoy the convenience of a first-floor primary suite in this lovely townhouse in Lafayette Park Village, Forks Township! Featuring a private on suite full bath and walk-in closet, the primary bedroom offers comfortable main-level living. The kitchen opens to an inviting living room with vaulted ceiling and sliding doors leading to the deck, where you can relax overlooking open space and a peaceful, park-like setting. A formal dining room, convenient laundry room and half bath complete the first floor. Upstairs, you’ll find a spacious second bedroom, full bath and versatile loft with potential for an additional bedroom, office or den. The mostly finished walkout lower level provides additional space for recreation, hobbies or entertaining, with access to the lower level patio and backyard. Gas heat and a one-car garage add to the comfort and convenience of this welcoming home! The $245/mo HOA fee includes Grass cutting, snow removal, bush trimming, mulch and some outdoor painting like trim and front door.

Save
Ask
Tour
Hide
Share
Listing Snapshot
Price 
$395,000
Days On Site 
15 Days
Bedrooms 
2
Inside Area (SqFt) 
3,364 sqft
Total Baths 
3
Full Baths 
2
Partial Baths 
1
Lot Size 
0.097 Acres
Year Built 
2001
MLS® Number 
785384
Status 
Pending
Property Tax 
$7,034.94
HOA/Condo/Coop Fees 
$245 monthly
Sq Ft Source 
Assessor
Friends & Family
Recent Activity
a week agoListing updated with changes from the MLS®
2 weeks agoStatus changed to Pending
2 weeks agoListing first seen on site
General Features
Acres 
0.097
Attached Garage 
Yes
Cross Street 
Meco
Garage 
Yes
Garage Spaces 
1
Number Of Stories 
2
Parking 
AttachedGarage
Property Sub Type 
Townhouse
Sewer 
Public Sewer
SqFt Above 
2000
SqFt Below 
1364
Style 
Colonial
Water Source 
Public
Zoning 
11R12
Interior Features
Appliances 
Electric OvenElectric RangeGas Water HeaterRefrigeratorWasher
Basement 
FullPartially FinishedWalk-Out Access
Cooling 
Central AirCeiling Fan(s)
Electric 
Fuses200+ Amp Service
Fireplace 
Yes
Fireplace Features 
Living Room
Flooring 
CarpetCeramic TileHardwood
Heating 
Forced AirNatural Gas
Interior 
Eat-in KitchenStorageVaulted Ceiling(s)Walk-In Closet(s)
Laundry Features 
Gas Dryer HookupMain Level
Bedroom 
Dimensions - 12.00 x 11.00Level - Second
Den 
Dimensions - 15.00 x 14.00Level - SecondDescription - this isa loft looking down to the LR
Dining Room 
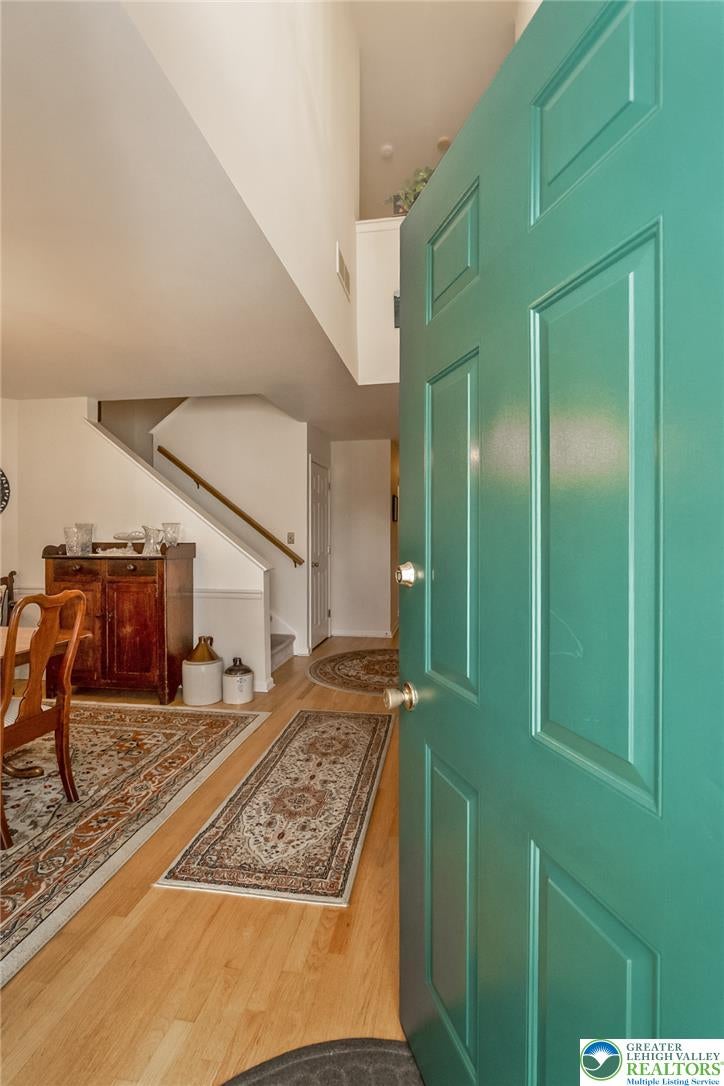
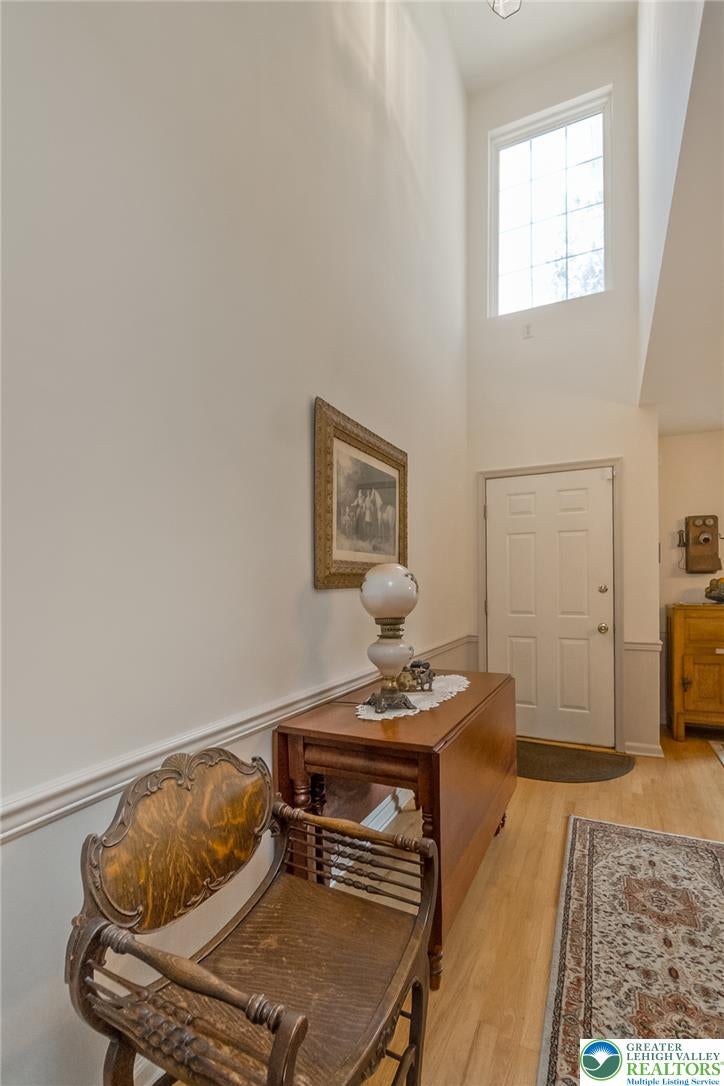
Dimensions - 14.00 x 11.00Level - FirstDescription - with chair rail
Family Room 
Dimensions - 33.00 x 14.00Level - BasementDescription - Walk out with sliders to the patio
FullBath 
Dimensions - 10.00 x 5.00Level - Second
HalfBath 
Dimensions - 7.00 x 4.00Level - First
Kitchen 
Dimensions - 15.00 x 11.00Level - FirstDescription - Eat in Kitchen
Laundry 
Dimensions - 9.00 x 6.00Level - First
Living Room 
Dimensions - 20.00 x 15.00Level - FirstDescription - Gas fireplacw and sliders leading out to the deck
PrimaryBathroom 
Dimensions - 11.00 x 8.00Level - FirstDescription - Jetted tub
PrimaryBedroom 
Dimensions - 18.00 x 12.00Level - FirstDescription - walk in closet
Save
Ask
Tour
Hide
Share
Exterior Features
Construction Details 
StoneVinyl Siding
Patio And Porch 
DeckPatio
Roof 
AsphaltFiberglass
View 
Panoramic
Waterview 
Panoramic
Community Features
Association Fee 
$245.0
Community Features 
Sidewalks
MLS Area 
Forks
School District 
Easton
Schools
School District
Easton
Elementary School
Forks
Middle School
Easton
High School
Easton
Listing courtesy of Frank J. Renaldi, Sr. of CENTURY 21 Pinnacle


Listing information is provided by Participants of the Greater Lehigh Valley REALTORS® MLS. IDX information is provided exclusively for personal, non-commercial use, and may not be used for any purpose other than to identify prospective properties consumers may be interested in purchasing. Information is deemed reliable but not guaranteed. Copyright 2026, Greater Lehigh Valley REALTORS® MLS.
Data last updated at: 2026-10-16 12:19 AM UTC

Neighborhood & Commute
Source: Walkscore
Save
Ask
Tour
Hide
Share