Save
Ask
Tour
Hide
Share
$185,000
13 Days On Site

932 Mechanic Street
Bethlehem City, PA 18015

Townhouse|Pending
2
Beds
2
Total Baths
1
Full Bath
1
Partial Bath
916
SqFt
$202
/SqFt
1900
Built
Subdivision:
Not in Development
County:
Northampton
Listing courtesy of Justino A. Arroyo of Journey Home Real Estate
932 Mechanic Street932 Mechanic Street932 Mechanic Street932 Mechanic Street
Save
Ask
Tour
Hide
Share

Mortgage Calculator

Monthly Payment (Est.)

Enter an interest rate to see your estimated monthly payment.
Calculator powered by Showcase IDX, a Constellation1 Company. Copyright ©2026 Information is deemed reliable but not guaranteed.

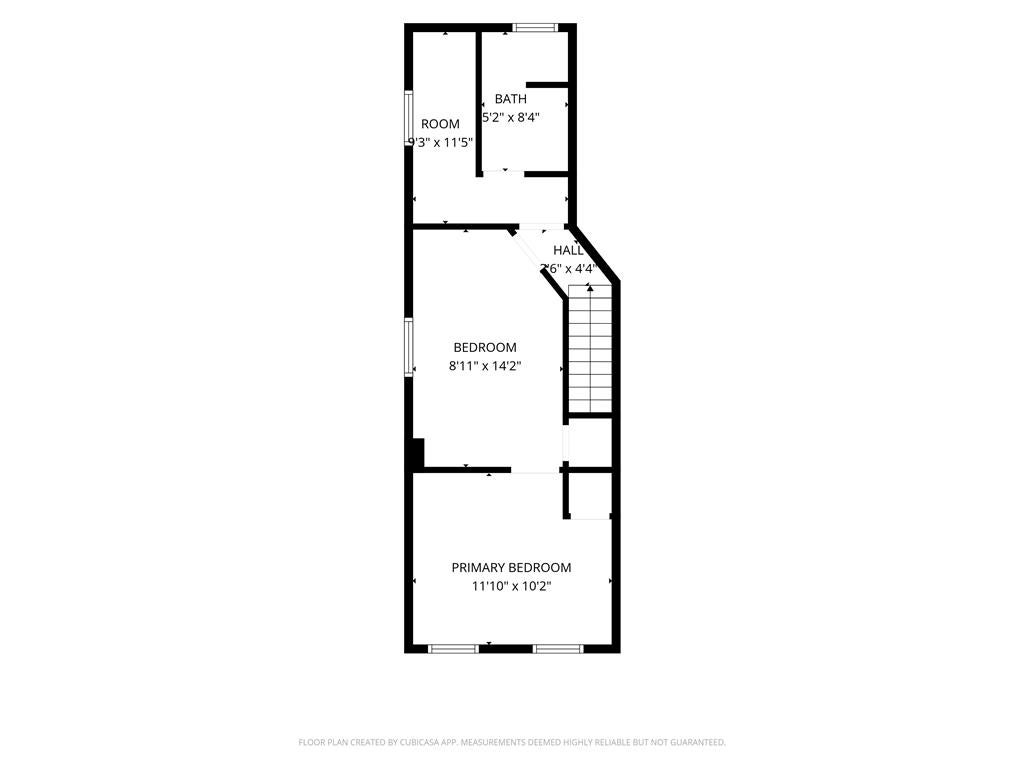
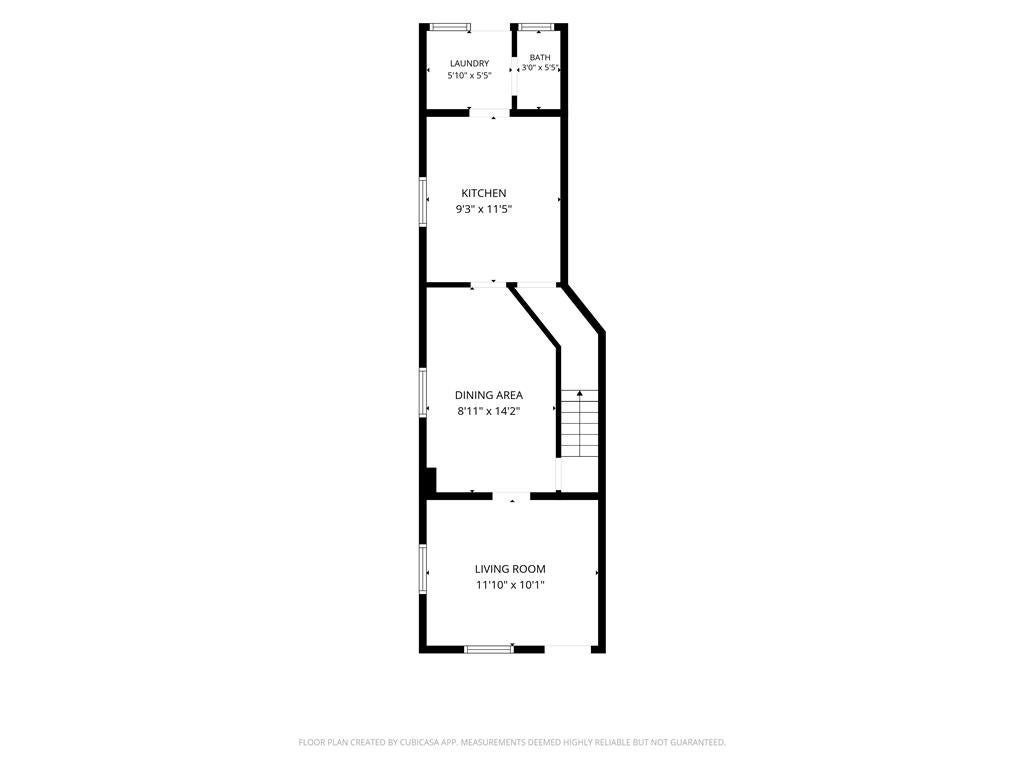
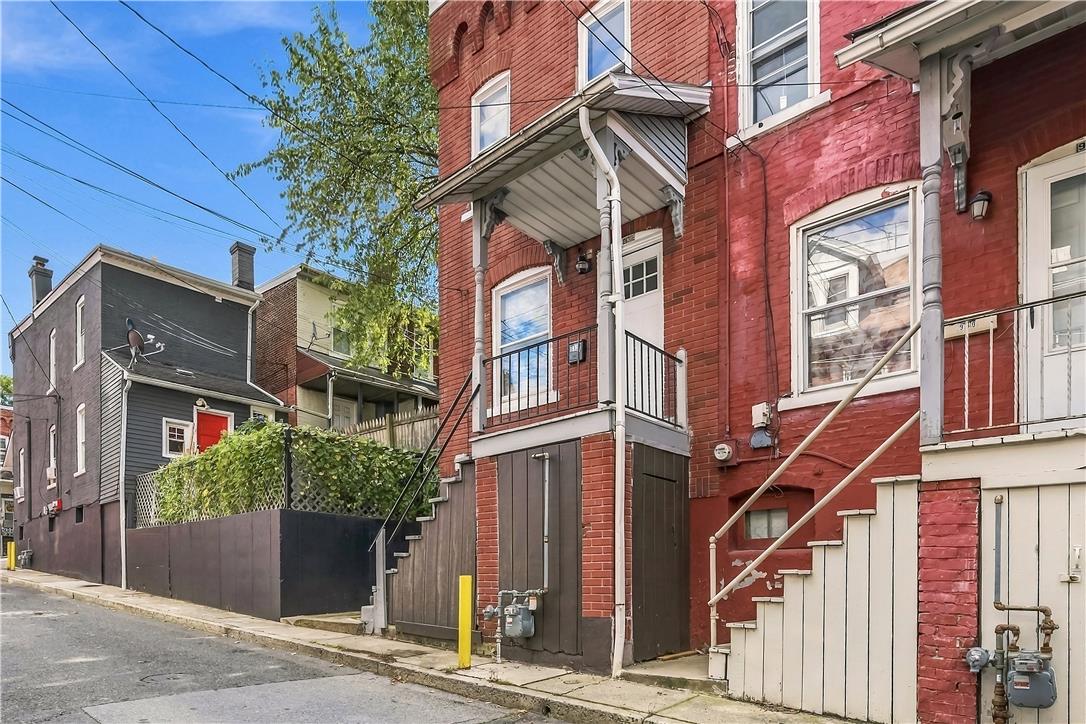
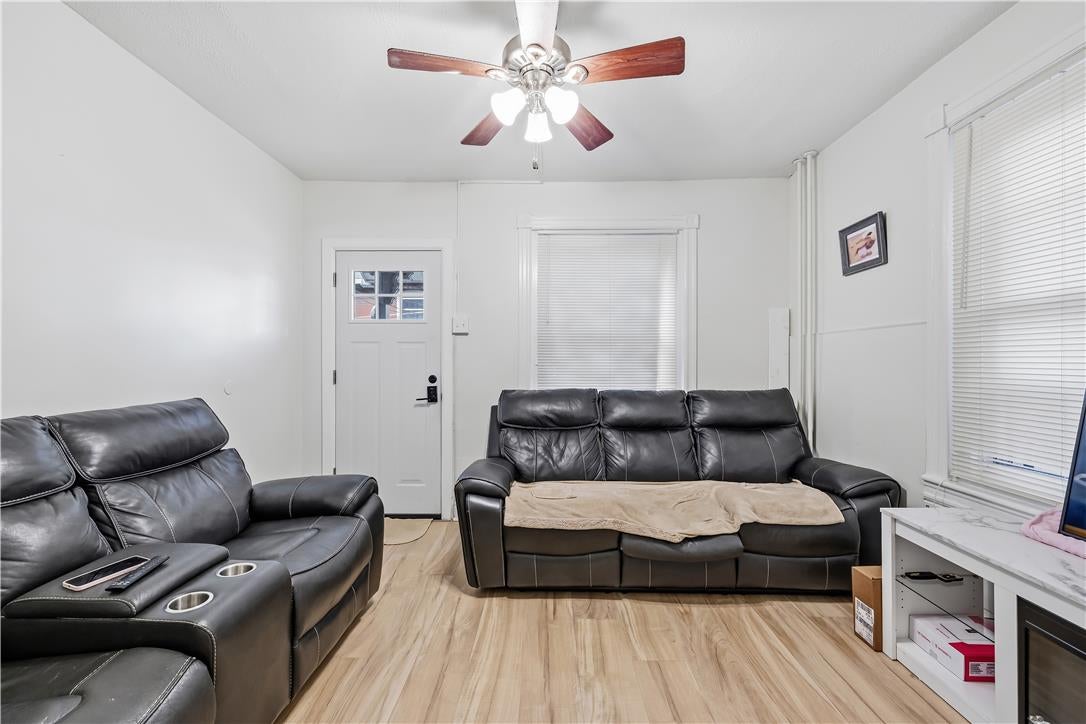
Cozy end-of-row home in South Bethlehem, recently renovated and in a walkable location near Lehigh University. Updates include new flooring throughout and an updated kitchen with plenty of cabinet and counter space. The main level offers living and dining areas, a half bath, and a mudroom that opens to a fenced-in yard, while upstairs you'll find two connected bedrooms, a full bathroom, and a walk-in closet. The unfinished walk-out basement provides plenty of storage, and natural gas heat, hot water, and cooking help keep monthly costs down. The home is currently tenant-occupied on a month-to-month lease with a tenant who would consider staying, and it sells with a clear C/O. That makes it a great fit for an investor looking for income from day one or a first-time buyer wanting flexibility and a renovated, low-maintenance place to start building equity. All just minutes from Wind Creek, SteelStacks, ArtsQuest, the Skate Park, and everything the South Side has to offer. Come take a look and see if it fits your plan.

Save
Ask
Tour
Hide
Share
Listing Snapshot
Price 
$185,000
Days On Site 
13 Days
Bedrooms 
2
Inside Area (SqFt) 
916 sqft
Total Baths 
2
Full Baths 
1
Partial Baths 
1
Lot Size 
0.031 Acres
Year Built 
1900
MLS Number 
785370
Status 
Pending
Property Tax 
$1,872.2
HOA/Condo/Coop Fees 
N/A
Sq Ft Source 
Assessor
Friends & Family
Recent Activity
4 days agoListing updated with changes from the MLS
4 days agoStatus changed to Pending
2 weeks agoListing first seen on site
General Features
Acres 
0.031
Number Of Stories 
2
Parking 
On Street
Property Sub Type 
Townhouse
Sewer 
Public Sewer
SqFt Above 
916
Style 
Other
Water Source 
Public
Zoning 
04RM
Interior Features
Appliances 
Gas OvenGas RangeGas Water HeaterRefrigerator
Basement 
Full
Cooling 
Ceiling Fan(s)
Electric 
Circuit Breakers200+ Amp Service
Heating 
BaseboardNatural GasRadiant
Laundry Features 
Washer Hookup
Bedroom 
Dimensions - 14.00 x 8.00Level - Second
Dining Room 
Dimensions - 14.00 x 8.00Level - First
FullBath 
Dimensions - 8.00 x 5.00Level - Second
HalfBath 
Dimensions - 6.00 x 3.00Level - First
Kitchen 
Dimensions - 12.00 x 9.00Level - First
Laundry 
Dimensions - 5.00 x 6.00Level - First
Living Room 
Dimensions - 11.00 x 10.00Level - First
Other 
Dimensions - 11.00 x 8.00Level - BasementDescription - Storage
PrimaryBedroom 
Dimensions - 11.00 x 10.00Level - Second
Save
Ask
Tour
Hide
Share
Exterior Features
Construction Details 
Brick
Roof 
AsphaltFiberglass
Community Features
MLS Area 
Bethlehem-South
School District 
Bethlehem
Schools
School District
Bethlehem
Elementary School
Donegan Elementary School
Middle School
Broughal Middle School
High School
Freedom High School
Listing courtesy of Justino A. Arroyo of Journey Home Real Estate


Listing information is provided by Participants of the Greater Lehigh Valley REALTORS® MLS. IDX information is provided exclusively for personal, non-commercial use, and may not be used for any purpose other than to identify prospective properties consumers may be interested in purchasing. Information is deemed reliable but not guaranteed. Copyright 2026, Greater Lehigh Valley REALTORS® MLS.
Data last updated at: 2026-10-21 09:52 AM UTC

Neighborhood & Commute
Source: Walkscore
Save
Ask
Tour
Hide
Share