Save
Ask
Tour
Hide
Share
$799,000
19 Days On Site

1970 Carriage Knoll Drive
Bethlehem City, PA 18015

For Sale|Townhouse|Active
3
Beds
4
Total Baths
3
Full Baths
1
Partial Bath
3,378
SqFt
$237
/SqFt
2016
Built
Subdivision:
The Villas @ Saucon Valley
County:
Northampton
Listing courtesy of Rebecca L. Francis of BHHS Fox & Roach Center Valley
1970 Carriage Knoll Drive1970 Carriage Knoll Drive1970 Carriage Knoll Drive1970 Carriage Knoll Drive
Save
Ask
Tour
Hide
Share

Mortgage Calculator

Monthly Payment (Est.)

Enter an interest rate to see your estimated monthly payment.
Calculator powered by Showcase IDX, a Constellation1 Company. Copyright ©2026 Information is deemed reliable but not guaranteed.

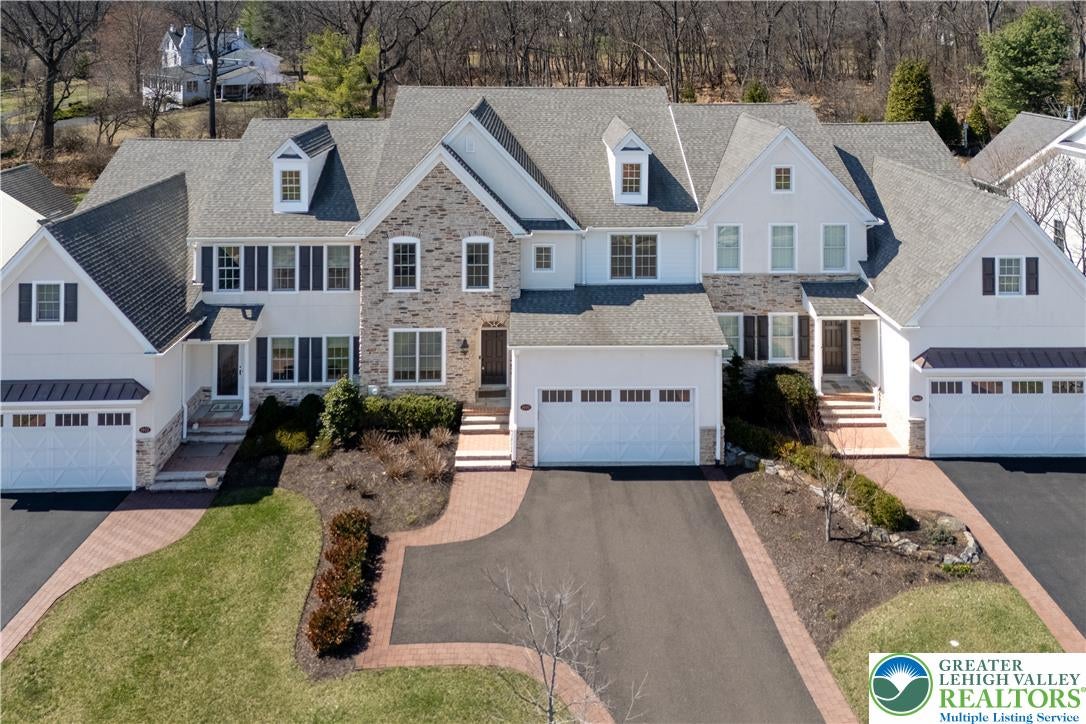
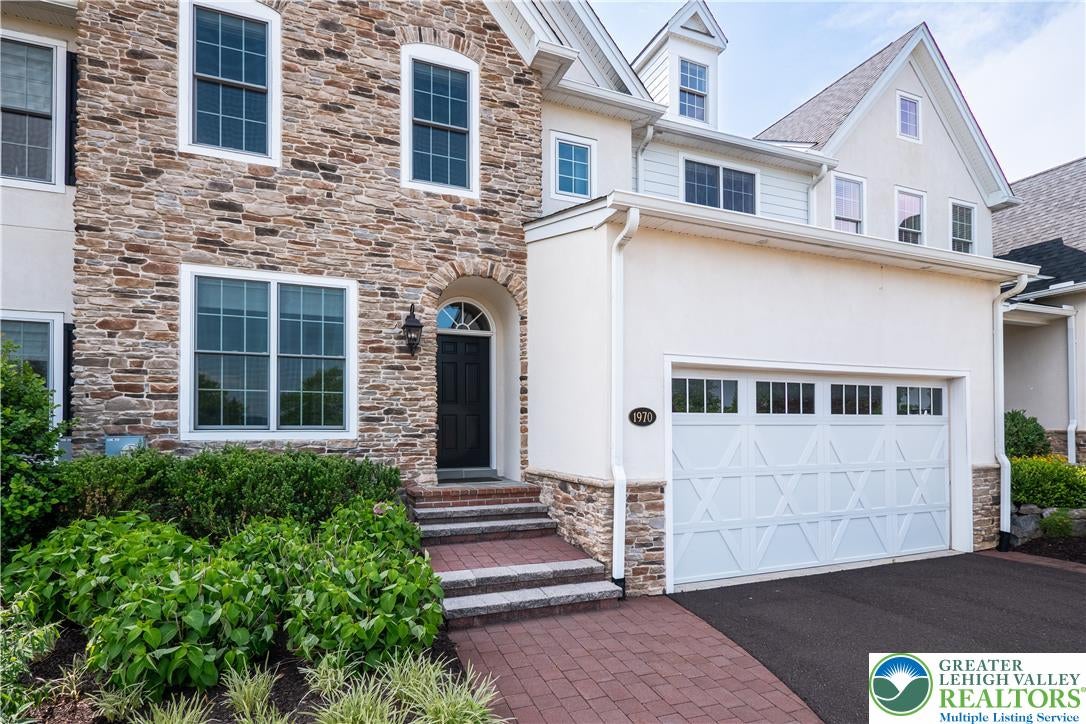
LIVE IN THE HEART OF SAUCON VALLEY with beautiful surroundings, exceptional convenience, and an easy, low-maintenance lifestyle. Set beside the scenic LEHIGH FIELDS with MOUNTAIN VIEWS, this elegant carriage-style townhome offers the space and sophistication of a single-family home without the upkeep. LOCATION is a standout. GOODMAN STADIUM, home to Lehigh football, is directly across the street—making fall game days part of the experience. Lehigh’s expansive fields are also just across the way for walking and recreation. HELLERTOWN is just THREE MINUTES away for dining, coffee, and everyday conveniences, while SAUCON VALLEY COUNTRY CLUB, the Saucon Rail Trail, Lehigh University, and Downtown Bethlehem are all just minutes from home. Lightly lived in, a bright OPEN LAYOUT features HARDWOOD FLOORS, refined millwork, and a dramatic GREAT ROOM with a FLOOR-TO-CEILING STONE FIREPLACE and WALL OF WINDOWS. The beautifully appointed kitchen offers THERMADOR APPLIANCES, GRANITE COUNTERTOPS, and CUSTOM CABINETRY. The spacious PRIMARY SUITE includes a SPA-LIKE BATH and TWO WALK-IN CLOSETS. Two additional bedrooms each have EN-SUITE BATHS, plus SECOND-FLOOR LAUNDRY. Outside, enjoy a PRIVATE BACKYARD with FLAGSTONE PATIO, RETRACTABLE AWNING, and FIRE FEATURE. Beautifully finished and exceptionally convenient, this home offers EASY LIVING in one of the LEHIGH VALLEY’S most desirable locations.

Save
Ask
Tour
Hide
Share
Listing Snapshot
Price 
$799,000
Days On Site 
19 Days
Bedrooms 
3
Inside Area (SqFt) 
3,378 sqft
Total Baths 
4
Full Baths 
3
Partial Baths 
1
Lot Size 
N/A
Year Built 
2016
MLS Number 
785360
Status 
Active
Property Tax 
$19,049.64
HOA/Condo/Coop Fees 
$575 monthly
Sq Ft Source 
Assessor
Friends & Family
Recent Activity
3 weeks agoListing first seen on site
3 weeks agoListing updated with changes from the MLS
General Features
Cross Street 
Mountain Drive
Garage 
Yes
Garage Spaces 
2
Number Of Stories 
2
Parking 
DrivewayGarageOff StreetGarage Door Opener
Property Sub Type 
Townhouse
Security 
Smoke Detector(s)
Sewer 
Public Sewer
SqFt Above 
3378
Style 
Colonial
Utilities 
Cable Available
Water Source 
Public
Zoning 
Rg-Residential
Interior Features
Appliances 
DishwasherGas CooktopGas Water HeaterMicrowaveRefrigeratorOven
Basement 
FullConcrete
Cooling 
Central AirZoned
Electric 
Circuit Breakers
Fireplace 
Yes
Fireplace Features 
Family RoomGas Log
Flooring 
Ceramic TileHardwood
Heating 
Forced AirZonedNatural Gas
Interior 
Entrance FoyerEat-in KitchenKitchen IslandStorageWalk-In Closet(s)Wired for Data
Laundry Features 
Washer HookupUpper Level
Bedroom 
Dimensions - 15.00 x 15.00Level - SecondDescription - Ensuite: Hardwood flooring; baseboard molding; ceiling fan with light
Den 
Dimensions - 11.00 x 12.00Level - FirstDescription - Glass-paned French doors with transom; hardwood flooring; baseboard and crown molding; half-paneled wainscoting; chandelier; recessed lighting
Dining Room 
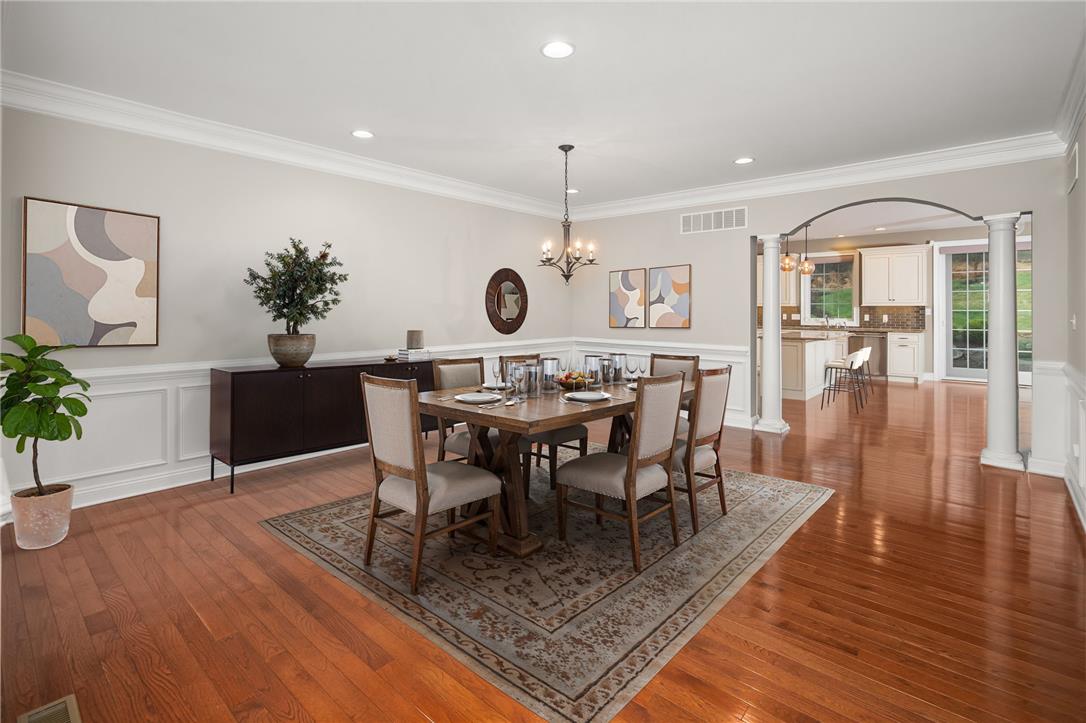
Dimensions - 16.00 x 19.00Level - FirstDescription - Hardwood flooring; baseboard and crown molding; paneled wainscoting; recessed lighting; chandelier; arched opening to kitchen and great room, flanked by decorative pillars
Family Room 
Dimensions - 21.00 x 18.00Level - FirstDescription - Great Room: Two-story; hardwood flooring; baseboard and crown molding; wainscoting; floor-to-ceiling stone gas fireplace with concrete slab hearth and mantel; recessed fireplace lights (2); single windows (4) each with transoms and electric blinds
Foyer 
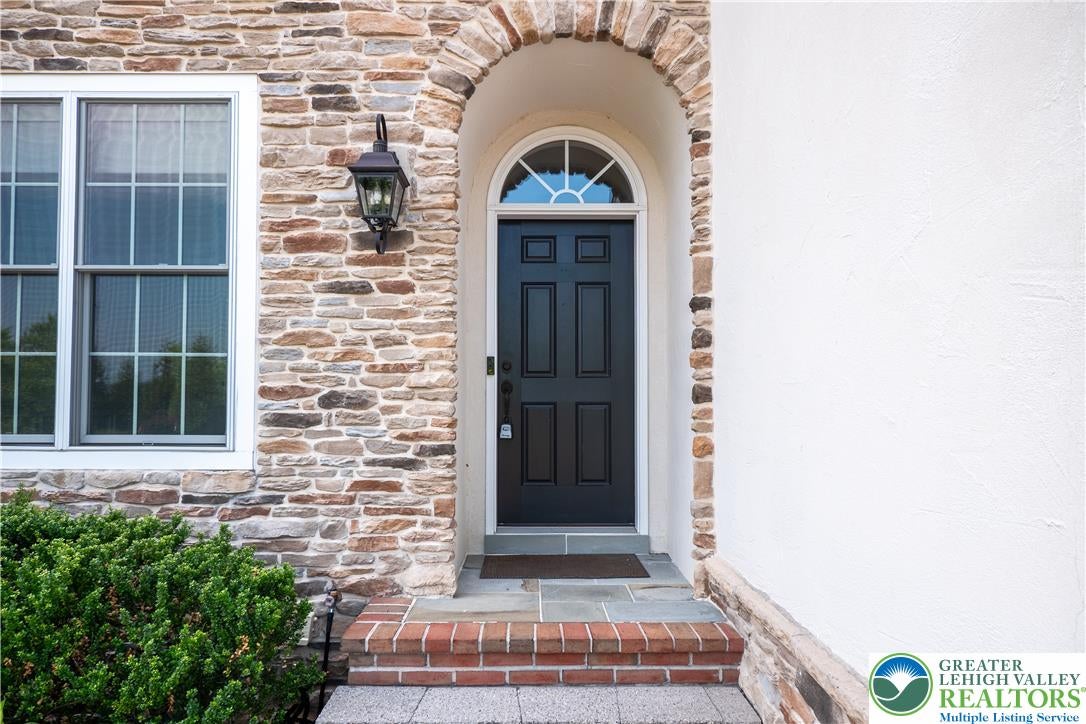
Dimensions - 7.00 x 10.00Level - FirstDescription - Single front door with half-moon transom; hardwood flooring; baseboard and crown molding; half-paneled wainscoting; chandelier; open to dining room
FullBath 
Dimensions - 6.00 x 9.00Level - SecondDescription - Ceramic tile flooring and baseboard; single vanity; solid surface countertop and backsplash; lower cabinetry; wall mirror; vanity light; shower/tub combo with ceramic tile surround and mosaic tile inlay, built-in shelf, and shower light
HalfBath 
Dimensions - 5.00 x 6.00Level - FirstDescription - Hardwood flooring; baseboard molding; Kohler pedestal sink; wall mirror; vanity light; wall cabinet storage; ceiling exhaust fan
Kitchen 
Dimensions - 16.00 x 18.00Level - FirstDescription - Hardwood flooring; baseboard molding; recessed lighting; custom cabinetry; granite countertops; stainless steel subway tile backsplash; center island with granite countertop, lower drawers and cabinets, hanging pendant lights (2)
Laundry 
Dimensions - 8.00 x 12.00Level - FirstDescription - Mudroom: Hardwood flooring; baseboard molding; recessed light; ceiling light; walk-in coat closet; walk-in utility close; entries to basement, powder room, and two-car attached garage
Other 
Dimensions - 7.00 x 8.00Level - SecondDescription - Walk-in Closet #2: Hardwood flooring; baseboard molding; custom closet system; ceiling light
PrimaryBathroom 
Dimensions - 11.00 x 13.00Level - SecondDescription - Ceramic tile flooring and baseboard; double vanity with granite countertop and backsplash; oversized wall mirror, and vanity lights (2); Kohler soaking tub with ceramic tile deck and recessed light; floor-to-ceiling walk-in shower with glass door
PrimaryBedroom 
Dimensions - 16.00 x 25.00Level - SecondDescription - French door entry with ceiling light; hardwood flooring; baseboard and crown molding; recessed lighting; inverted tray ceiling
Save
Ask
Tour
Hide
Share
Exterior Features
Construction Details 
Stone VeneerStucco
Exterior 
Awning(s)
Lot Features 
ViewsWooded
Patio And Porch 
PatioPorch
Road Frontage 
Private Road
Roof 
AsphaltFiberglass
View 
Mountain(s)PanoramicValley
Waterview 
Mountain(s)PanoramicValley
Community Features
Association Fee 
$575.0
Community Features 
CurbsSidewalks
MLS Area 
Bethlehem-South
School District 
Bethlehem
Roads 
Paved
Schools
School District
Bethlehem
Elementary School
Unknown
Middle School
Unknown
High School
Unknown
Listing courtesy of Rebecca L. Francis of BHHS Fox & Roach Center Valley


Listing information is provided by Participants of the Greater Lehigh Valley REALTORS® MLS. IDX information is provided exclusively for personal, non-commercial use, and may not be used for any purpose other than to identify prospective properties consumers may be interested in purchasing. Information is deemed reliable but not guaranteed. Copyright 2026, Greater Lehigh Valley REALTORS® MLS.
Data last updated at: 2026-10-21 10:44 AM UTC

Neighborhood & Commute
Source: Walkscore
Save
Ask
Tour
Hide
Share