240 Lincoln StreetEaston, PA 18042
Mortgage Calculator
Monthly Payment (Est.)
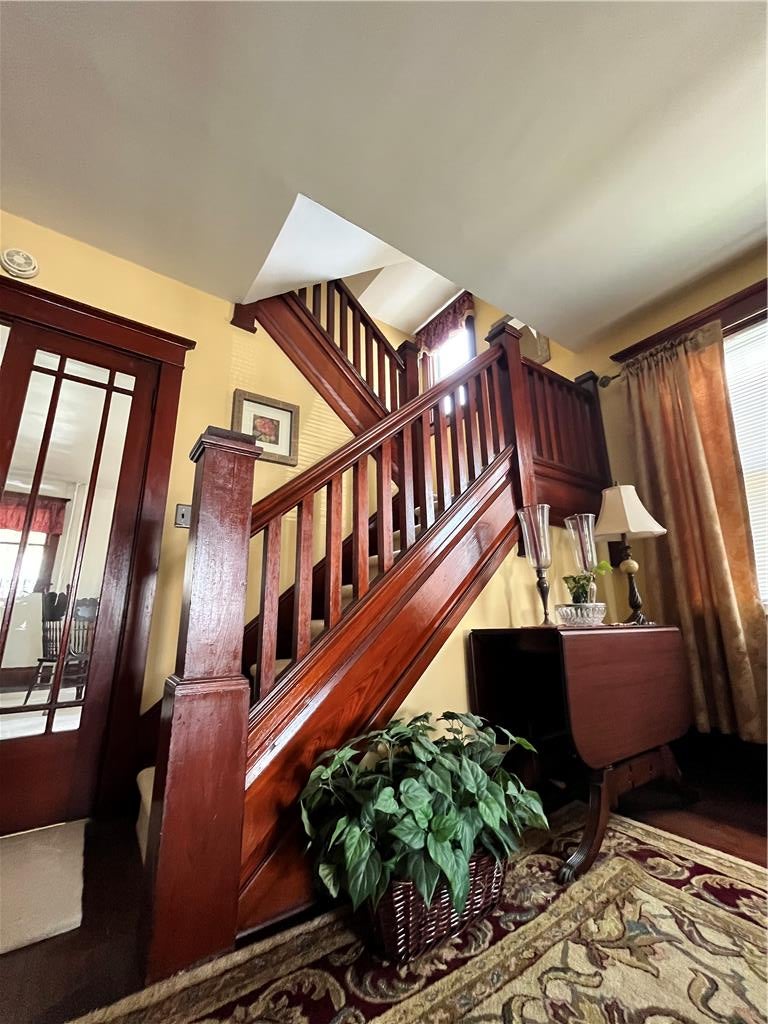
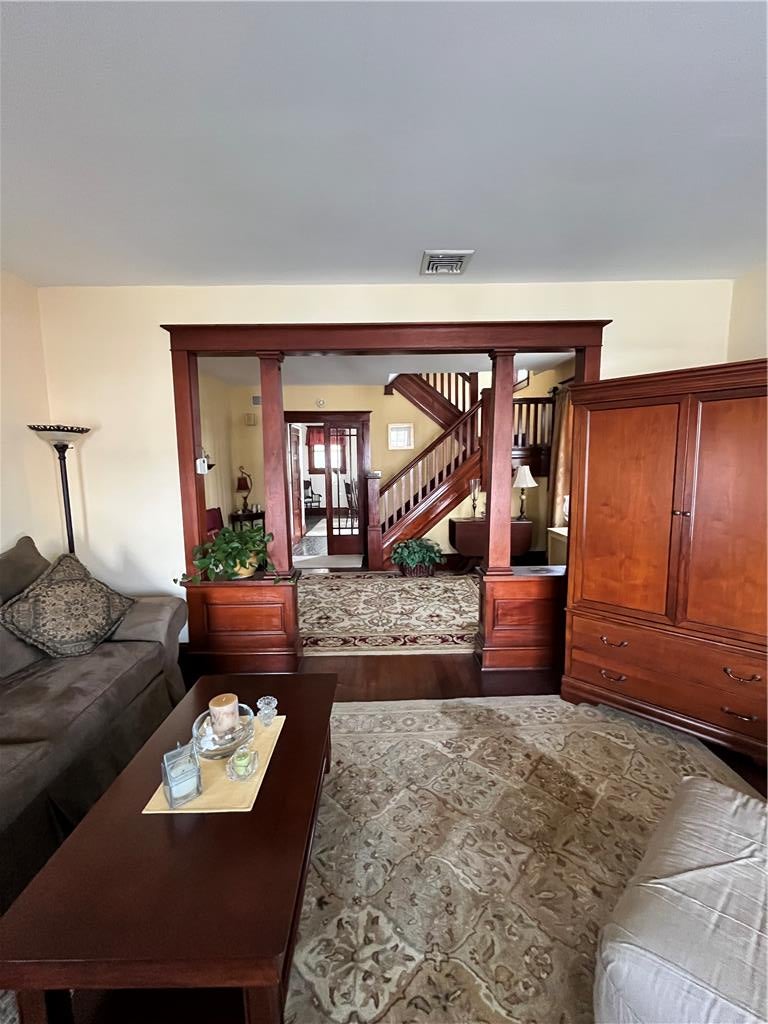
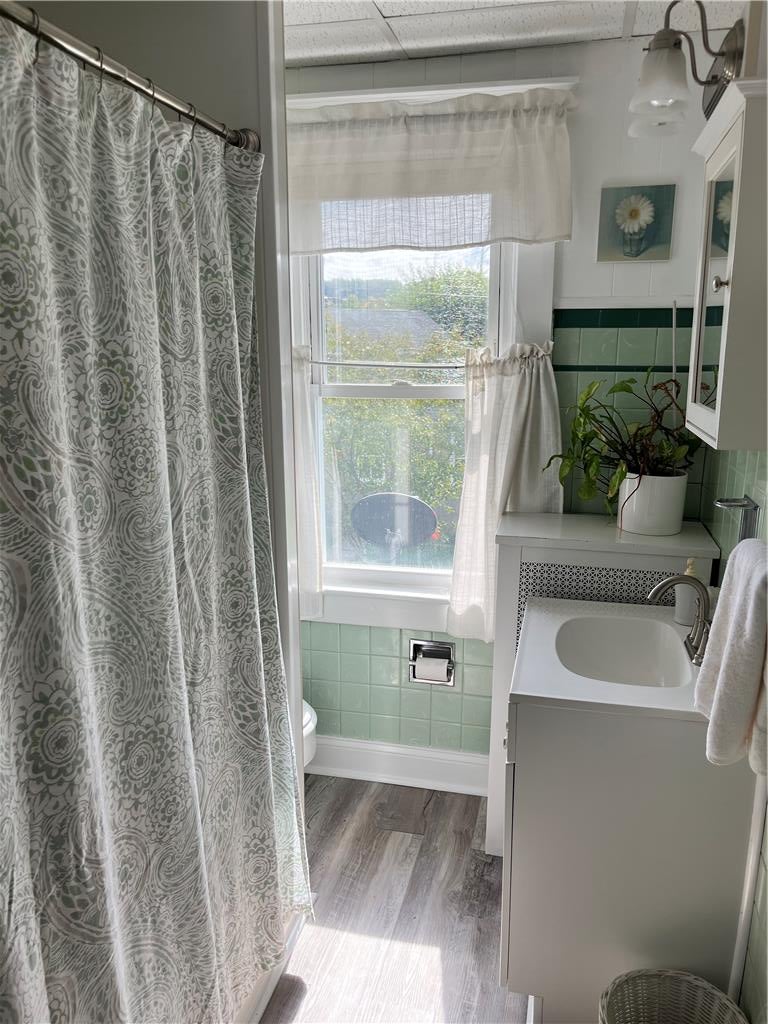
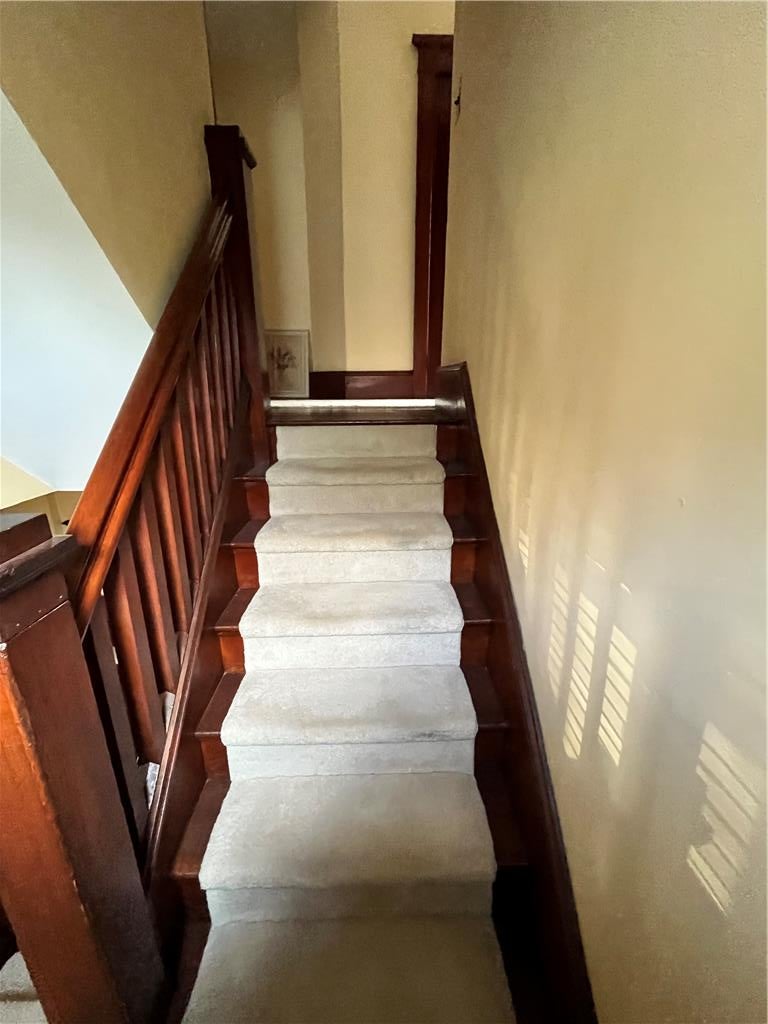
Enter an interest rate to see your estimated monthly payment.Welcome to 240 West Lincoln Street, a charming brick twin filled with the kind of character and craftsmanship you just don’t find in newer homes. Step inside and you’ll immediately notice the beautiful original woodwork, impressive staircase, French doors and architectural details that give this home so much personality. Hardwood flooring runs throughout the home, much of it currently protected beneath area rugs. The formal dining room offers a warm and inviting space for gatherings, while the French doors and original millwork create a beautiful transition between rooms. The bright, functional kitchen offers plenty of cabinetry and workspace. This home combines its classic character with the comfort of central air, and a detached garage provides additional parking and storage. Convenient access to Routes 22, 33, 78 and 611 makes this an ideal location for commuters traveling throughout the Lehigh Valley, New Jersey and beyond. For added peace of mind, the seller is also offering a Weichert Home Protection Plan with the sale of the home. With timeless details and plenty of opportunity to add your own personal touches, this home is ready for its next chapter. If you appreciate original craftsmanship, beautiful woodwork, hardwood floors and a home with character, 240 West Lincoln Street is one you’ll want to see!
| yesterday | Price changed to $269,000 | |
| yesterday | Listing updated with changes from the MLS® | |
| 5 days ago | Listing first seen on site |

Listing information is provided by Participants of the Greater Lehigh Valley REALTORS® MLS. IDX information is provided exclusively for personal, non-commercial use, and may not be used for any purpose other than to identify prospective properties consumers may be interested in purchasing. Information is deemed reliable but not guaranteed. Copyright 2026, Greater Lehigh Valley REALTORS® MLS.
Data last updated at: 2026-10-06 12:55 AM UTC
Did you know? You can invite friends and family to your search. They can join your search, rate and discuss listings with you.