820 Liberty StreetAllentown City, PA 18102
Mortgage Calculator
Monthly Payment (Est.)
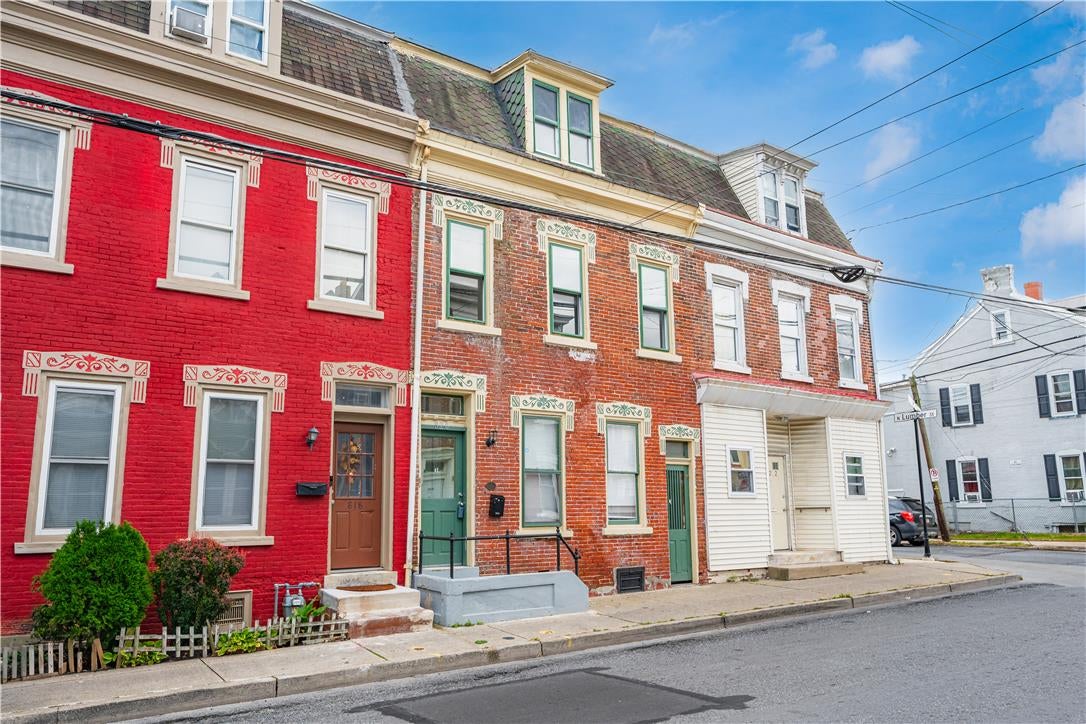
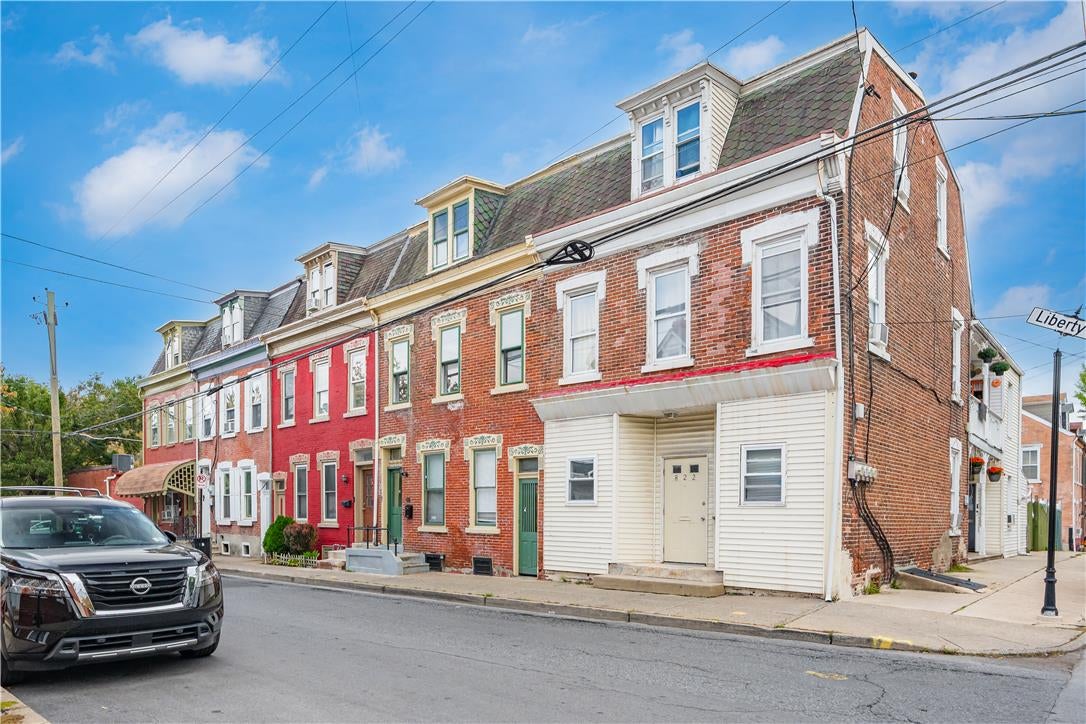
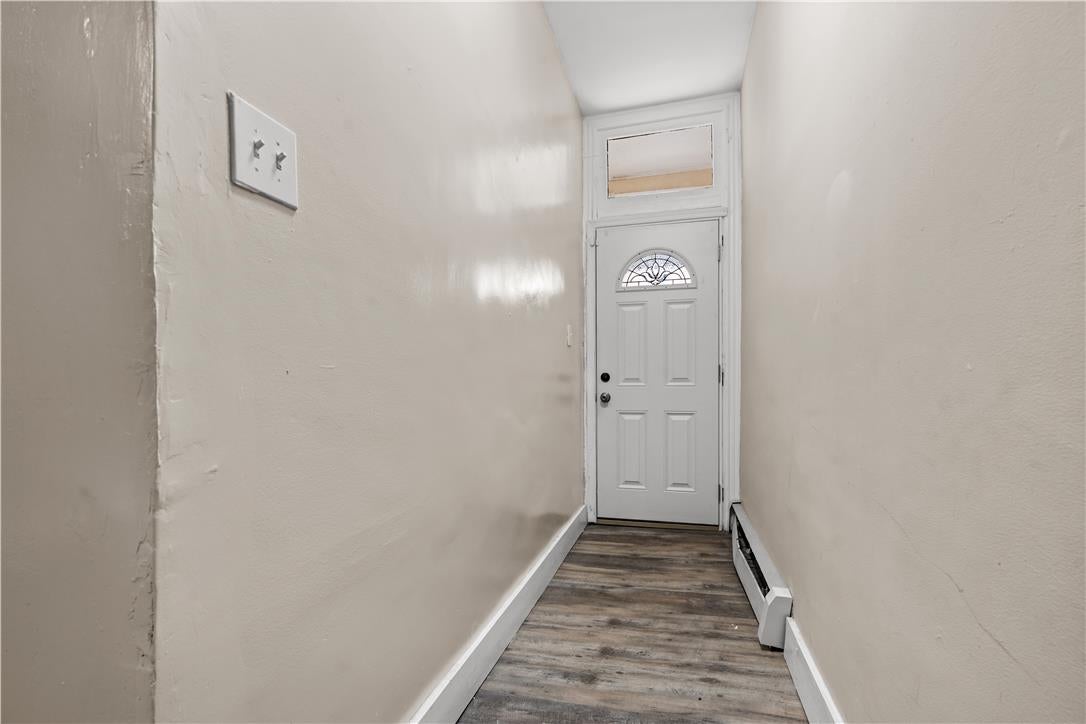
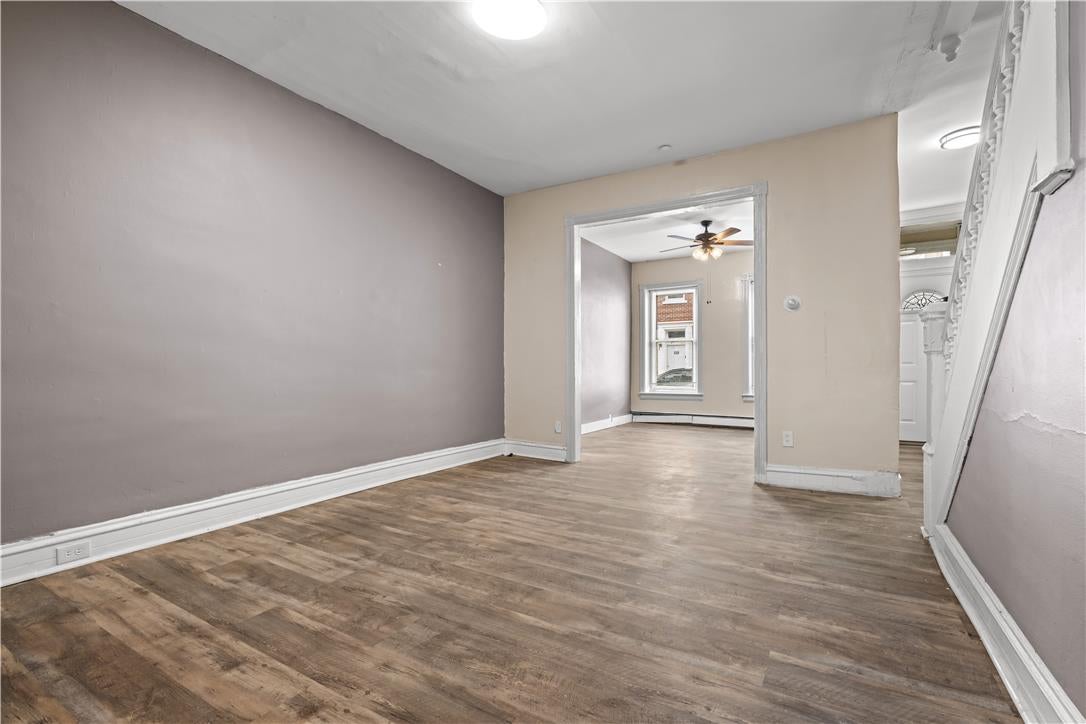
Enter an interest rate to see your estimated monthly payment.Welcome to 820 W Liberty Street in Allentown, PA 18102. Located in the Old Allentown Historic District, this spacious three-story home offers approximately 2,178 square feet of living space with 5 bedrooms and 2 full bathrooms. The main level features a living room, dining room, eat-in kitchen, and full bathroom. The second and third floors provide additional bedrooms and versatile living spaces, offering flexibility throughout the home. Outside, the property offers a fenced yard, covered patio, and detached one-car garage, adding outdoor space and off-street parking. Conveniently located in Allentown, Lehigh County, with access to Downtown Allentown, local shopping, dining, and major roadways throughout the Lehigh Valley. With five bedrooms, two full bathrooms, generous living space, a fenced yard, and a detached garage, 820 W Liberty Street offers space, character, and possibilities. Schedule your showing to see all this Allentown property has to offer. ***Please note: Water and gas services are currently turned off**
| 3 days ago | Listing updated with changes from the MLS® | |
| a week ago | Price changed to $289,900 | |
| a week ago | Listing first seen on site |

Listing information is provided by Participants of the Greater Lehigh Valley REALTORS® MLS. IDX information is provided exclusively for personal, non-commercial use, and may not be used for any purpose other than to identify prospective properties consumers may be interested in purchasing. Information is deemed reliable but not guaranteed. Copyright 2026, Greater Lehigh Valley REALTORS® MLS.
Data last updated at: 2026-10-06 12:01 AM UTC
Did you know? You can invite friends and family to your search. They can join your search, rate and discuss listings with you.