Save
Ask
Tour
Hide
Share
$999,000
7 Days On Site

885 Browns Drive
Easton, PA 18042

For Sale|Single Family Residence|Active
3
Beds
1
Total Bath
1
Partial Bath
1,683
SqFt
$594
/SqFt
1853
Built
Subdivision:
Highfields
County:
Northampton
Listing courtesy of Katie Werner of Kurfiss Sotheby's Int. Realty
885 Browns Drive885 Browns Drive885 Browns Drive885 Browns Drive
Save
Ask
Tour
Hide
Share

Mortgage Calculator

Monthly Payment (Est.)

Enter an interest rate to see your estimated monthly payment.
Calculator powered by Showcase IDX, a Constellation1 Company. Copyright ©2026 Information is deemed reliable but not guaranteed.

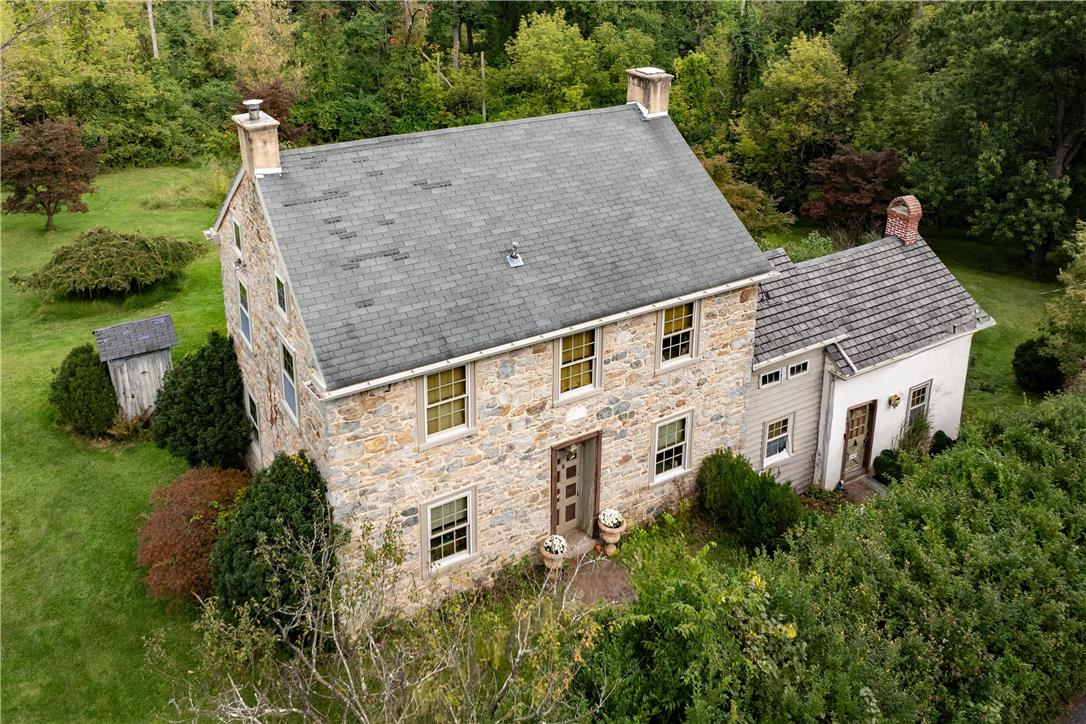
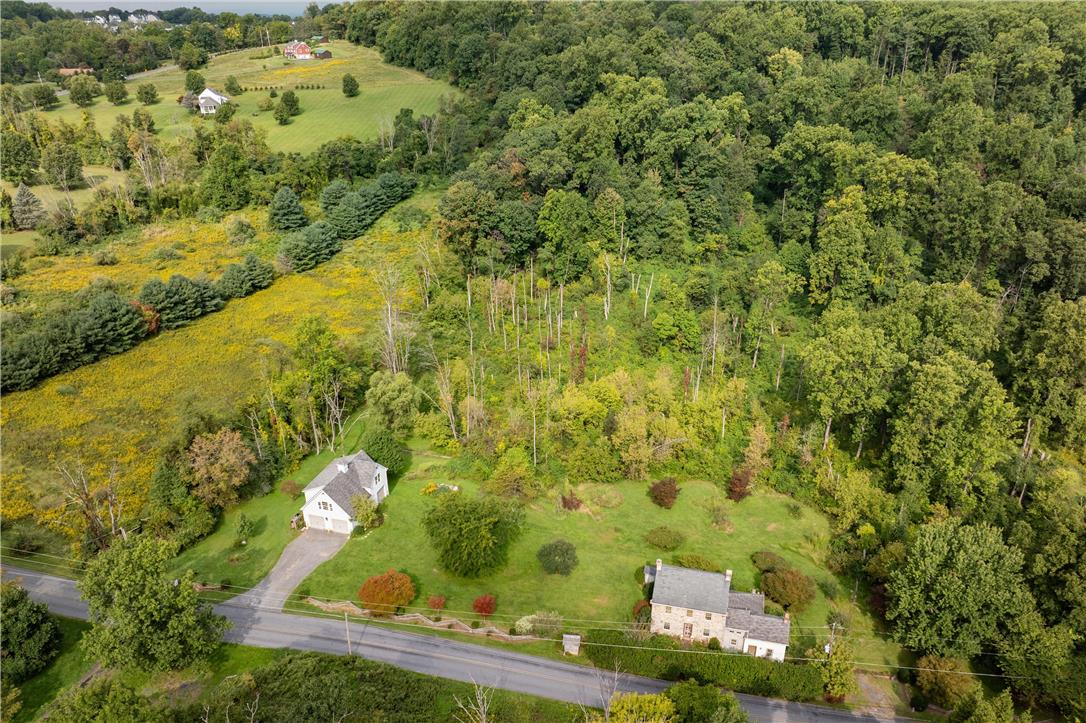
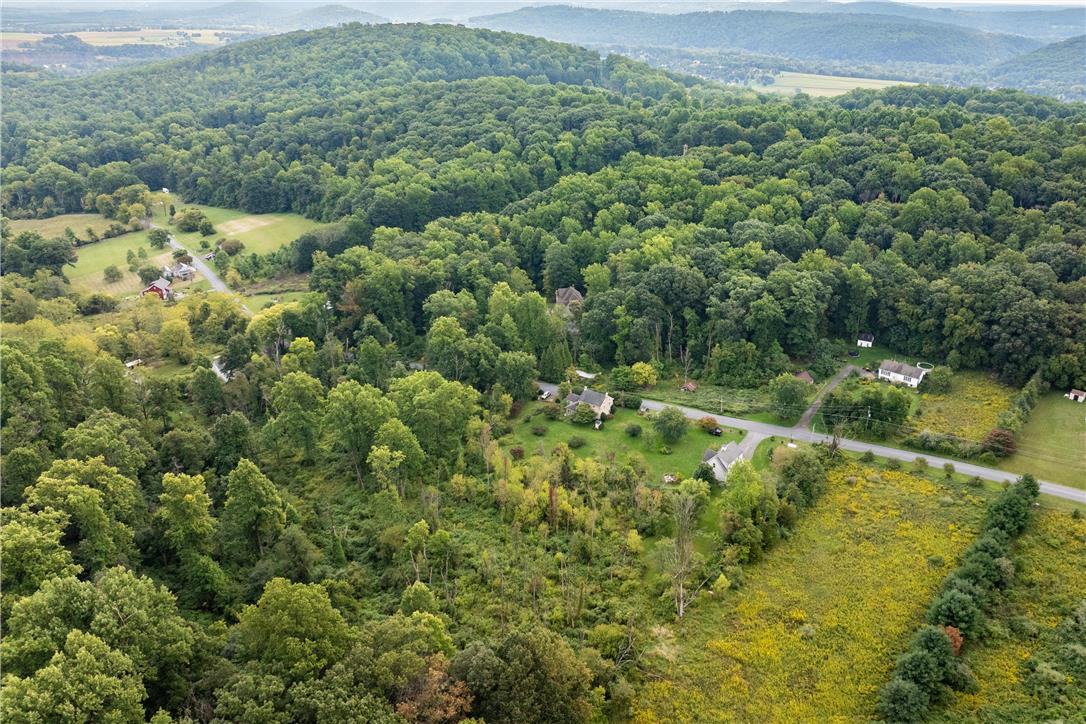
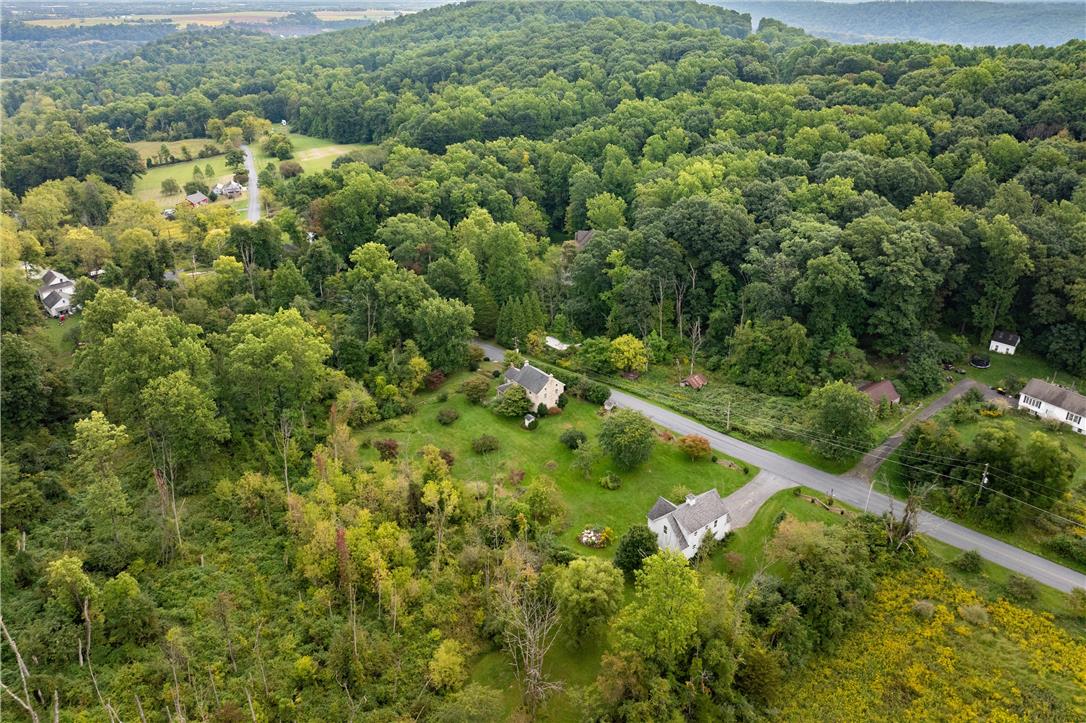
Step back in time while enjoying today's comforts and possibilities in this distinctive circa 1853 Pennsylvania stone home, beautifully set on 11 peaceful acres in Williams Township. Set along a quiet countryside road, this property offers a rare combination of historic character, privacy, land, and flexible space for the future. Inside, you'll find an abundance of period details and timeless craftsmanship, including beautiful random-width wood floors, multiple fireplaces, and charming pie staircases that reflect the home's heritage. The eat-in kitchen features sliding doors opening to the backyard, creating an easy connection between the home and the surrounding grounds. A first-floor laundry adds everyday convenience. The property also features a wonderful summer kitchen with its original fireplace—a fascinating piece of the home's history and a space full of possibilities. With 3 bedrooms and 1½ baths, there's also an unfinished bathroom already plumbed for a full bath, offering an opportunity to expand the home's living space. Additional unfinished space on the third floor could provide even more room for bedrooms, an office, studio, or whatever best suits your needs. A major highlight is the detached garage, offering room for up to four cars, plus an unfinished second floor that could be transformed into additional living or recreational space. Whether you envision a studio, home office, guest quarters, workshop, or gathering space, the possibilities are exciting. Outside, the 11-acre setting provides room to enjoy nature, privacy, gardens, recreation, or simply the peaceful beauty of the countryside. A newer heating system and generator provide added peace of mind. While offering a tranquil rural setting, the property remains convenient to local restaurants, major highways, shopping, and everyday amenities.

Save
Ask
Tour
Hide
Share
Listing Snapshot
Price 
$999,000
Days On Site 
7 Days
Bedrooms 
3
Inside Area (SqFt) 
1,683 sqft
Total Baths 
1
Full Baths 
N/A
Partial Baths 
1
Lot Size 
11 Acres
Year Built 
1853
MLS® Number 
785312
Status 
Active
Property Tax 
$4,575.8
HOA/Condo/Coop Fees 
N/A
Sq Ft Source 
Estimated
Friends & Family
Recent Activity
a week agoListing first seen on site
a week agoListing updated with changes from the MLS®
General Features
Acres 
11
Garage 
Yes
Garage Spaces 
4
Number Of Stories 
2
Parking 
DrivewayDetachedGarageOff StreetGarage Door Opener
Property Sub Type 
Single Family Residence
Sewer 
Septic Tank
SqFt Above 
1683
Style 
Colonial
Water Source 
Well
Zoning 
R15
Interior Features
Appliances 
DishwasherElectric CooktopElectric OvenRefrigeratorWater Softener Owned
Basement 
Walk-Out Access
Cooling 
Central Air
Fireplace 
Yes
Fireplace Features 
Living Room
Flooring 
Hardwood
Heating 
Forced AirHeat PumpOil
Interior 
Eat-in KitchenStorage
Laundry Features 
Washer HookupMain Level
Bedroom 
Dimensions - 14.00 x 13.00Level - SecondDescription - Above summer kitchen, carpet, door to closet
BreakfastRoomNook 
Dimensions - 11.00 x 13.00Level - FirstDescription - Random width pine floor, sliding doors to patio, open to kitchen
Den 
Dimensions - 14.00 x 13.00Level - FirstDescription - Random width pine floor, original summer kitchen fireplace, pie stairs to second floor, open to kitchen
Dining Room 
Dimensions - 12.00 x 13.00Level - FirstDescription - Random width pine floor, open to living room
HalfBath 
Dimensions - 6.00 x 4.00Level - FirstDescription - Random width pine floor, exposed wood beams
Kitchen 
Dimensions - 15.00 x 7.00Level - FirstDescription - Random width pine floors, open to eat in kitchen, slate countertops, Jenn Air stove & cooktop, farmhouse sink, tile backsplash, opens to summer kitchen
Laundry 
Dimensions - 7.00 x 6.00Level - FirstDescription - Random width pine floor, washer/dryer hookup, cabinets
Living Room 
Dimensions - 22.00 x 13.00Level - FirstDescription - Random width pine floors, stone surround fireplace, chair railings, door to second floor open to dining room
Other 
Dimensions - 12.00 x 9.00Level - SecondDescription - Attached to bedroom above summer kitchen, plumbed for a full bath
PrimaryBedroom 
Dimensions - 21.00 x 12.00Level - SecondDescription - Random width pine floors, walk-in closet
Save
Ask
Tour
Hide
Share
Exterior Features
Construction Details 
StoneStucco
Patio And Porch 
Patio
Roof 
AsphaltFiberglass
View 
HillsMountain(s)
Waterview 
HillsMountain(s)
Community Features
MLS Area 
Williams
School District 
Wilson
Schools
School District
Wilson
Elementary School
Unknown
Middle School
Unknown
High School
Wilson
Listing courtesy of Katie Werner of Kurfiss Sotheby's Int. Realty


Listing information is provided by Participants of the Greater Lehigh Valley REALTORS® MLS. IDX information is provided exclusively for personal, non-commercial use, and may not be used for any purpose other than to identify prospective properties consumers may be interested in purchasing. Information is deemed reliable but not guaranteed. Copyright 2026, Greater Lehigh Valley REALTORS® MLS.
Data last updated at: 2026-10-06 01:46 AM UTC

Neighborhood & Commute
Source: Walkscore
Save
Ask
Tour
Hide
Share