150 Park Ridge DriveEaston, PA 18040
Mortgage Calculator
Monthly Payment (Est.)
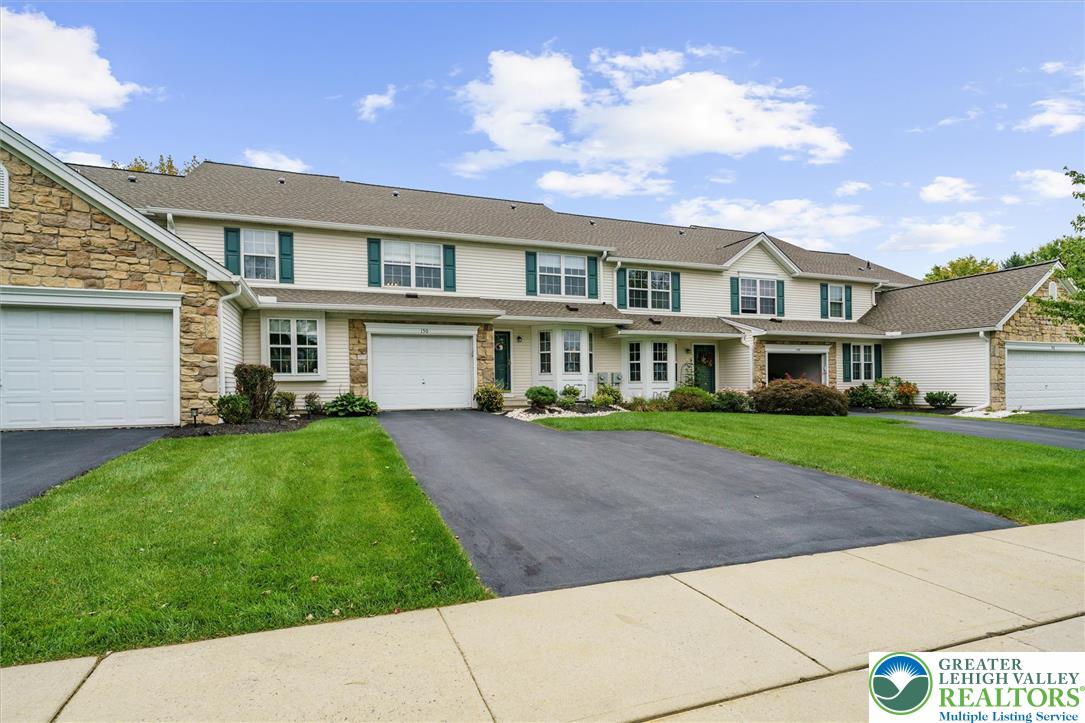
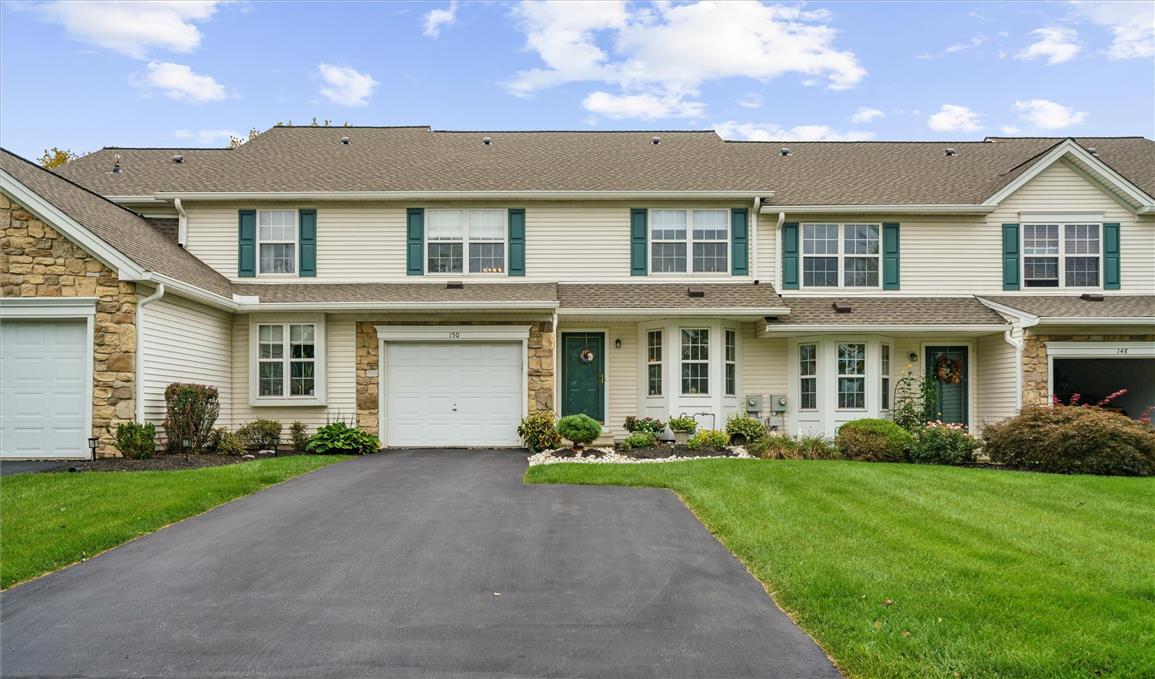
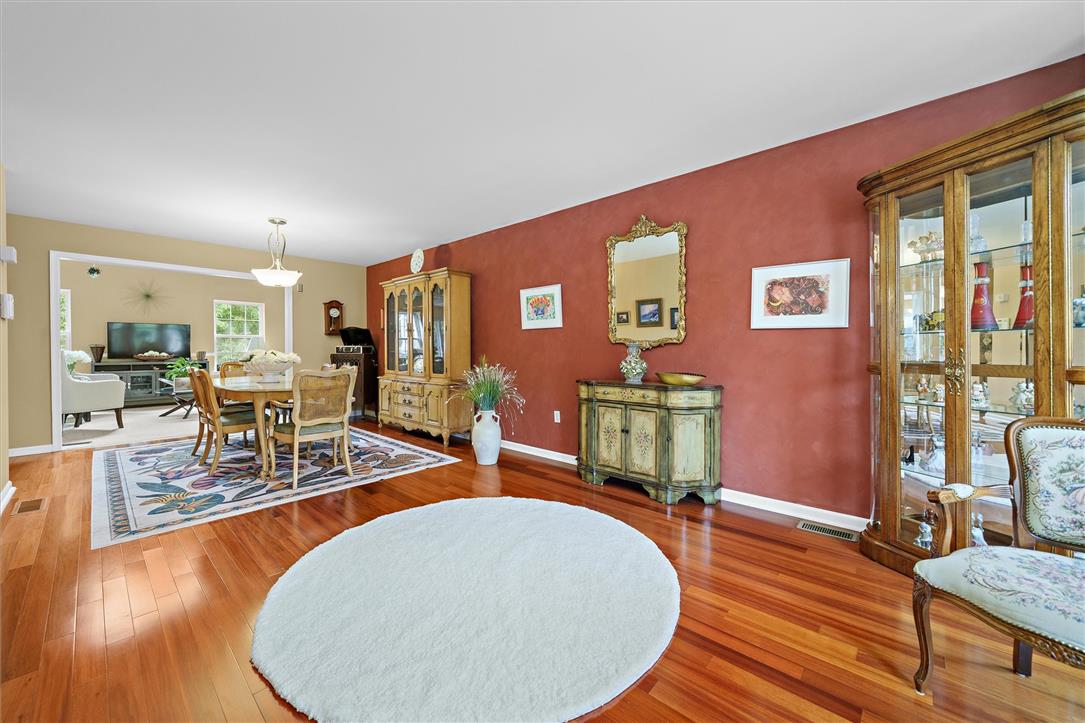
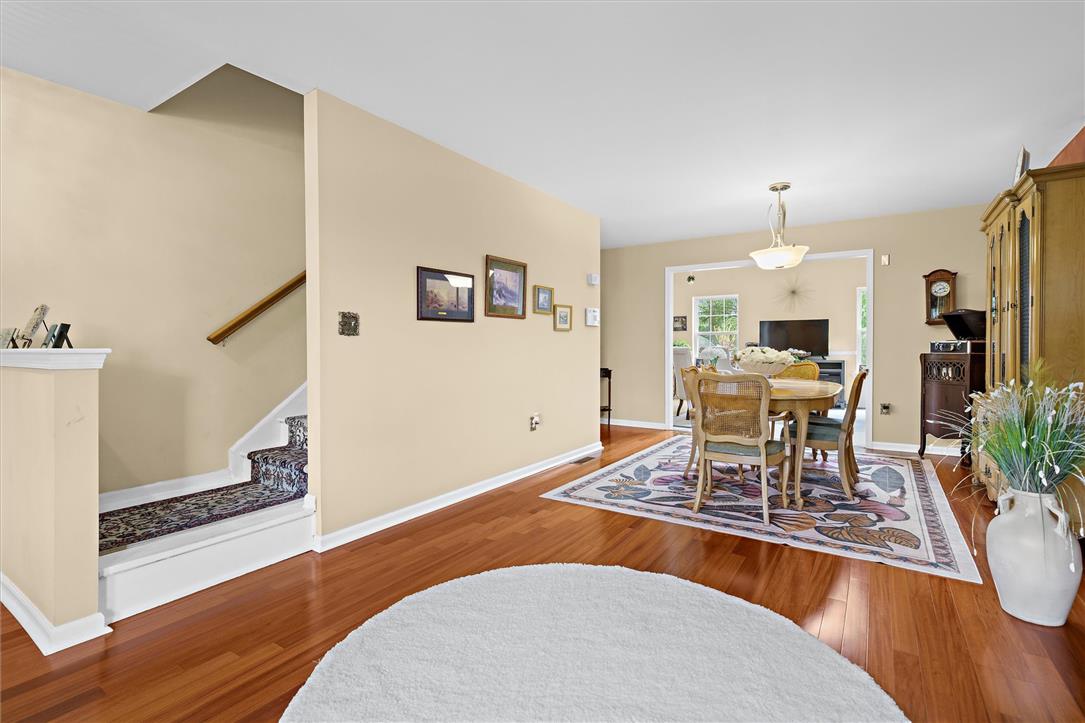
Enter an interest rate to see your estimated monthly payment.Welcome to low-maintenance living in Forks Township's Lafayette Park, where the HOA handles the lawn work and your weekends are your own. *** Step inside this charming 3-bedroom, 2.5-bath townhouse, where thoughtful updates and an easy, open flow create a home that lives larger than its footprint. The main level welcomes you with gleaming Brazilian cherry hardwood in the living and dining areas and an open-concept floor plan that lets light travel from the back of the home to the front. *** The eat-in kitchen features a center island, a newer mosaic tile backsplash, and plenty of room to gather. Just beyond, the family room impresses with a vaulted ceiling and an oversized archway that connects it to the dining space — a perfect setup for everyday living and effortless entertaining. A first-floor powder room and first-floor laundry add everyday convenience. *** Upstairs, three comfortable bedrooms await, including a primary suite with a walk-in closet and a beautifully updated bathroom with a marble vanity. The finished basement expands the home's living possibilities. Currently a cozy TV and sitting room, it's ready to become a home office, playroom, gym, or media room to suit your lifestyle. *** Step outside to a large rear deck overlooking a nicely landscaped, grassy yard — the perfect setting for summer cookouts, morning coffee, or quiet evenings outdoors. *** Location is the quiet luxury here. Meco Fields and the Forks Township walking paths are an easy stroll from your front door, and you're minutes from Sullivan Trail shopping, downtown Easton's restaurants and attractions, and quick access to Routes 22, 78, and 33. Add in a low monthly HOA that covers lawn maintenance and snow removal, and this is carefree townhome living at its best. *** Offering the ideal blend of style, comfortable space, and an unbeatable Forks Township location, it is truly a place to call home. Schedule your showing today.
| 3 days ago | Listing first seen on site | |
| 3 days ago | Listing updated with changes from the MLS® |

Listing information is provided by Participants of the Greater Lehigh Valley REALTORS® MLS. IDX information is provided exclusively for personal, non-commercial use, and may not be used for any purpose other than to identify prospective properties consumers may be interested in purchasing. Information is deemed reliable but not guaranteed. Copyright 2026, Greater Lehigh Valley REALTORS® MLS.
Data last updated at: 2026-10-06 12:55 AM UTC
Did you know? You can invite friends and family to your search. They can join your search, rate and discuss listings with you.