Save
Ask
Tour
Hide
Share
$269,000
2 Days On Site

428 W North Street
Bethlehem City, PA 18018

For Sale|Residential|Active
3
Beds
2
Total Baths
1
Full Bath
1
Partial Bath
1,716
SqFt
$157
/SqFt
1922
Built
Subdivision:
Not in Development
County:
Lehigh
Listing courtesy of Michael Dorney of Weichert Realtors
Upcoming Open Houses
Fri, Oct 2, 1:00 PM - 4:00 PM
Sun, Oct 4, 1:00 PM - 4:00 PM
428 W North Street428 W North Street428 W North Street428 W North Street
Save
Ask
Tour
Hide
Share

Mortgage Calculator

Monthly Payment (Est.)

Enter an interest rate to see your estimated monthly payment.
Calculator powered by Showcase IDX, a Constellation1 Company. Copyright ©2026 Information is deemed reliable but not guaranteed.

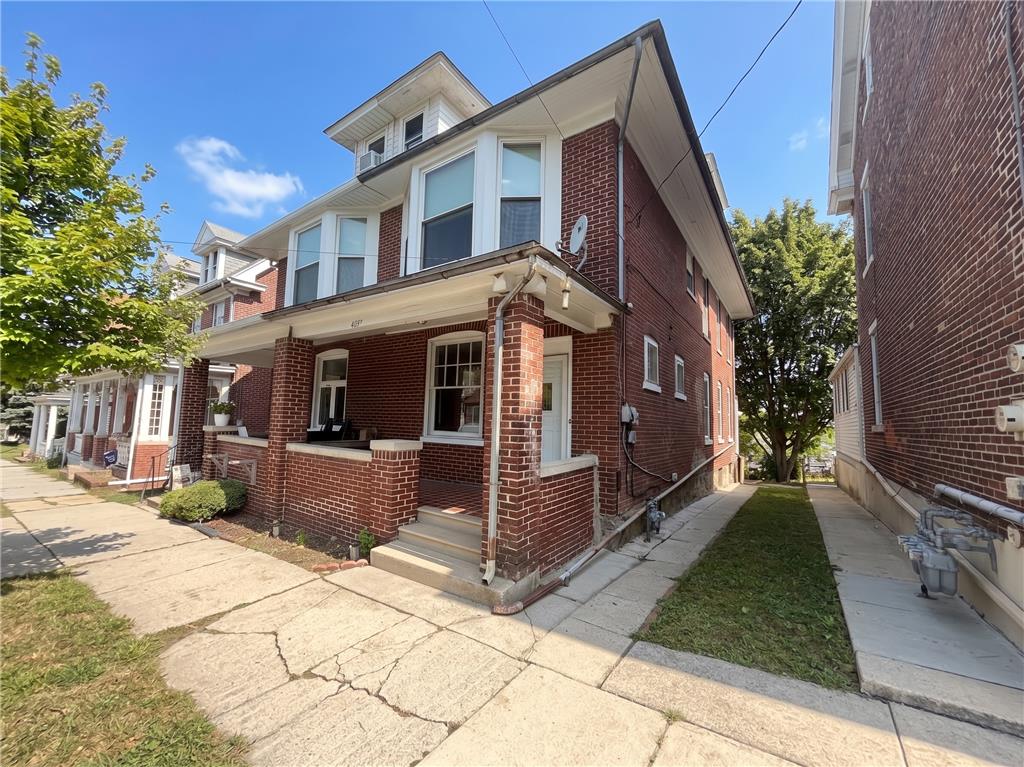
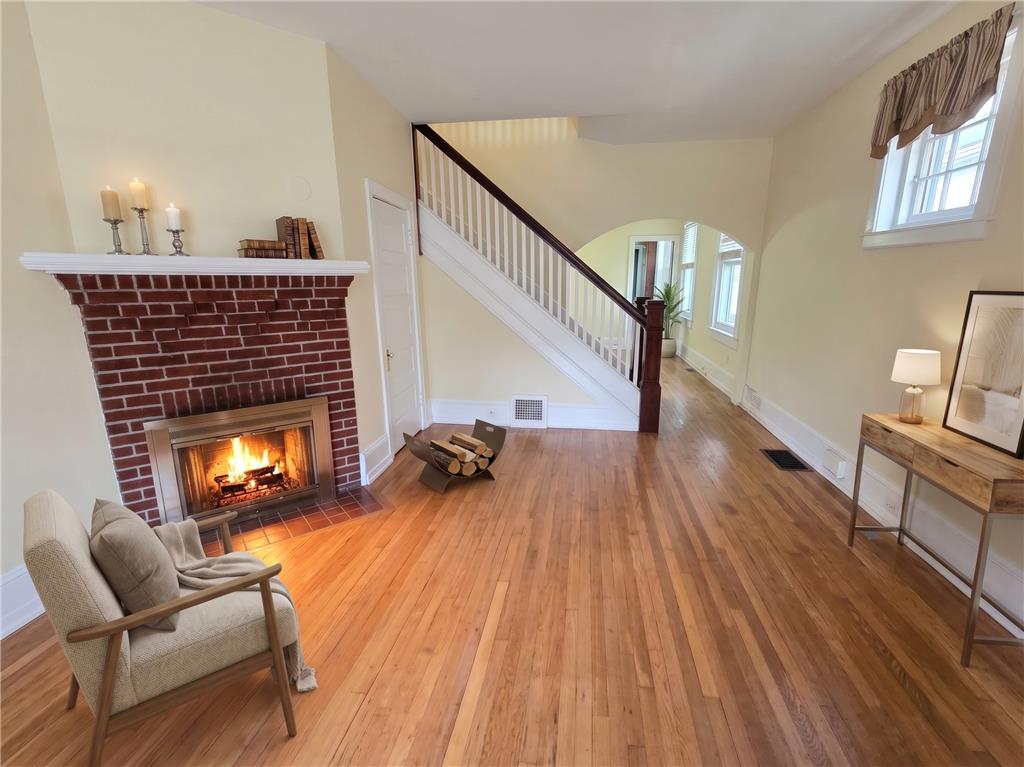
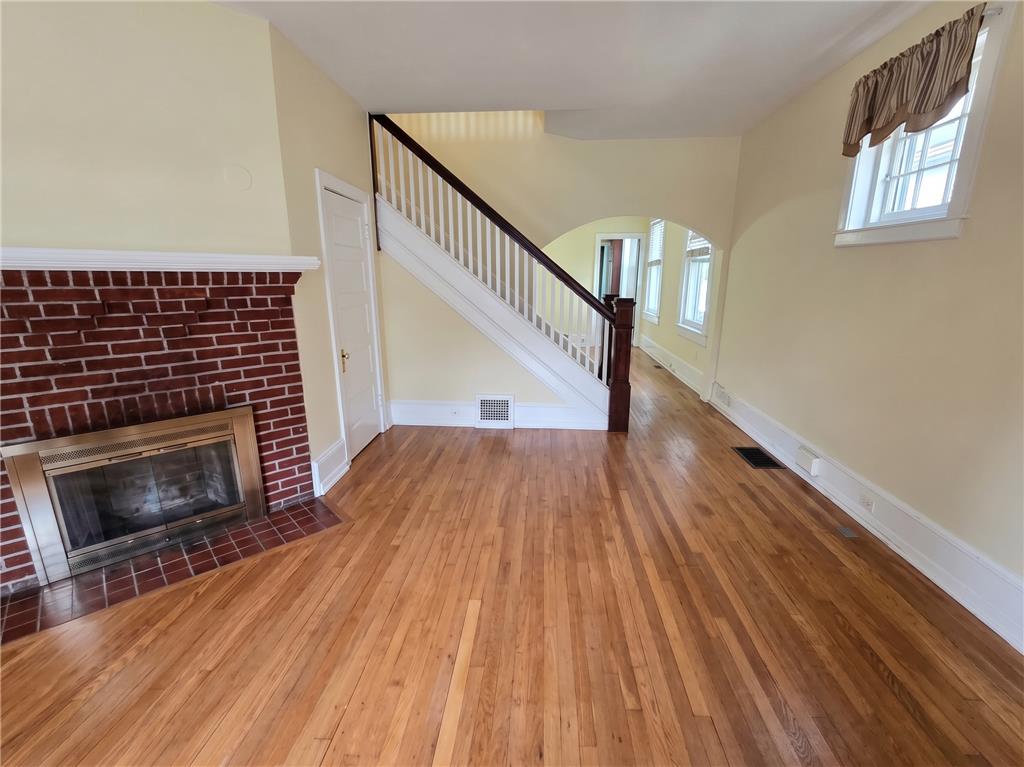
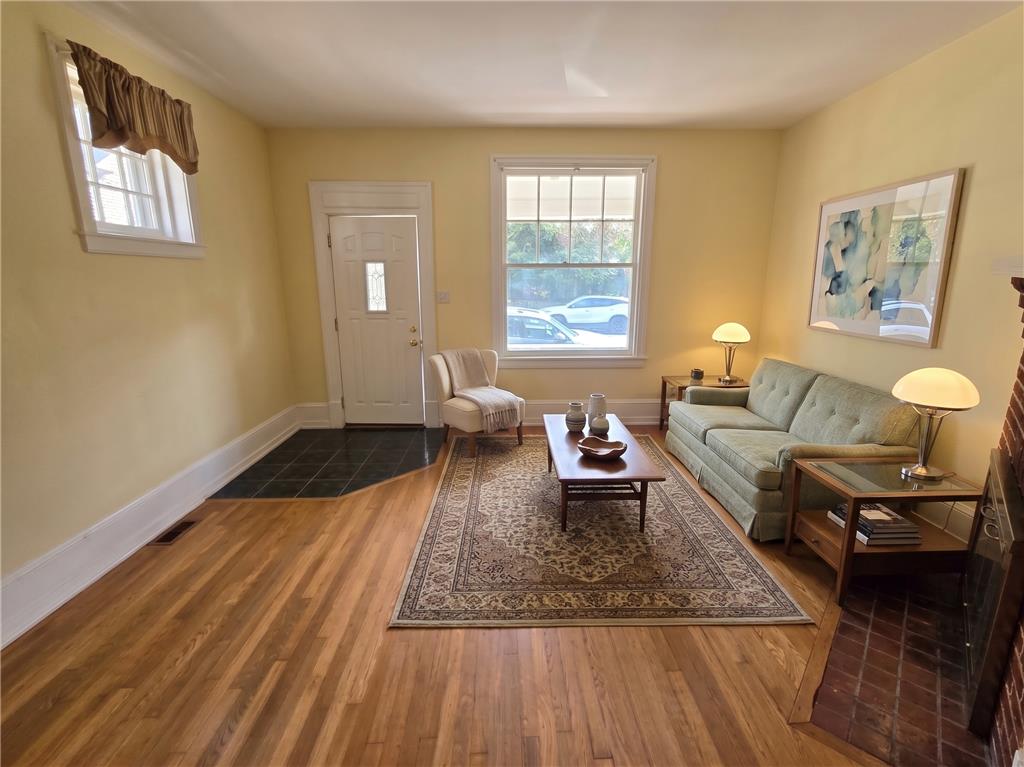
Welcome to classic Bethlehem living! This solid, brick 2.5-story semi-detached home pairs timeless architectural character with over 1,700 sq. ft. of versatile living space. Step past the covered front porch into a light-filled living room anchored by rich hardwood flooring and a warm brick wood-burning fireplace. The seamless flow leads into a spacious formal dining room crowned with an elegant chandelier—ideal for holiday gatherings. The bright kitchen features ample wood cabinetry, tile flooring, and essential appliances including a gas range and dishwasher. Off the kitchen, enjoy ultimate daily ease with a dedicated first-floor laundry/mudroom and a convenient half bath. Upstairs, the second level hosts a full tile bath and versatile bedrooms, including a generous primary bedroom flooded with natural light through classic bay windows, plus a dedicated den/office space. Journey to the finished third floor to discover an expansive 41-foot bedroom/bonus retreat featuring Berber carpeting and built-in closet storage. Step outside through sliding doors to your elevated rear deck overlooking a private, tree-lined fenced yard—perfect for outdoor entertaining or peaceful morning coffee. Complete with a full walk-out basement offering immense storage or workshop potential. Conveniently located near historic downtown Bethlehem shopping, dining, and major commuter routes. Schedule your showing today!

Save
Ask
Tour
Hide
Share
Listing Snapshot
Price 
$269,000
Days On Site 
2 Days
Bedrooms 
3
Inside Area (SqFt) 
1,716 sqft
Total Baths 
2
Full Baths 
1
Partial Baths 
1
Lot Size 
0.051 Acres
Year Built 
1922
MLS® Number 
785283
Status 
Active
Property Tax 
$3,729.19
HOA/Condo/Coop Fees 
N/A
Sq Ft Source 
Estimated
Friends & Family
Recent Activity
2 days agoListing first seen on site
3 days agoListing updated with changes from the MLS®
General Features
Acres 
0.051
Number Of Stories 
2
Parking 
On Street
Sewer 
Public Sewer
SqFt Above 
1716
Style 
Colonial
Water Source 
Public
Zoning 
RT
Interior Features
Appliances 
Gas OvenGas RangeGas Water HeaterRefrigeratorWasher
Basement 
FullWalk-Out Access
Cooling 
Ceiling Fan(s)
Electric 
Fuses100 Amp Service
Fireplace 
Yes
Fireplace Features 
Living Room
Heating 
Forced AirNatural Gas
Laundry Features 
Electric Dryer Hookup
Bedroom 
Dimensions - 41.00 x 8.00Level - ThirdDescription - Berber Carpet
Den 
Dimensions - 9.00 x 6.00Level - SecondDescription - Carpet
Dining Room 
Dimensions - 16.00 x 14.00Level - FirstDescription - Hardwood Flooring
FullBath 
Dimensions - 10.00 x 7.00Level - Second
HalfBath 
Dimensions - 7.00 x 4.00Level - FirstDescription - Tile Flooring
Kitchen 
Dimensions - 12.00 x 8.00Level - FirstDescription - Tile Flooring, Gas Stove, Refrigerator, Dishwasher.
Laundry 
Dimensions - 16.00 x 5.00Level - FirstDescription - Tile Flooring / Washer and Dryer
Living Room 
Dimensions - 17.00 x 16.00Level - FirstDescription - Hardwood Flooring, Wood Burning Fireplace
Save
Ask
Tour
Hide
Share
Exterior Features
Construction Details 
Brick
Roof 
AsphaltFiberglass
Community Features
MLS Area 
Bethlehem-West
School District 
Bethlehem
Schools
School District
Bethlehem
Elementary School
Unknown
Middle School
Unknown
High School
Unknown
Listing courtesy of Michael Dorney of Weichert Realtors


Listing information is provided by Participants of the Greater Lehigh Valley REALTORS® MLS. IDX information is provided exclusively for personal, non-commercial use, and may not be used for any purpose other than to identify prospective properties consumers may be interested in purchasing. Information is deemed reliable but not guaranteed. Copyright 2026, Greater Lehigh Valley REALTORS® MLS.
Data last updated at: 2026-10-01 12:10 AM UTC

Neighborhood & Commute
Source: Walkscore
Save
Ask
Tour
Hide
Share