Save
Ask
Tour
Hide
Share
$1,100,000
19 Days On Site

47 E Market Street E
Bethlehem City, PA 18018

For Sale|Single Family Residence|Active
5
Beds
4
Total Baths
3
Full Baths
1
Partial Bath
4,564
SqFt
$241
/SqFt
1900
Built
Subdivision:
Not in Development
County:
Northampton
Listing courtesy of Anna Ames of Weichert Realtors
47 E Market Street E47 E Market Street E47 E Market Street E47 E Market Street E
Save
Ask
Tour
Hide
Share

Mortgage Calculator

Monthly Payment (Est.)

Enter an interest rate to see your estimated monthly payment.
Calculator powered by Showcase IDX, a Constellation1 Company. Copyright ©2026 Information is deemed reliable but not guaranteed.

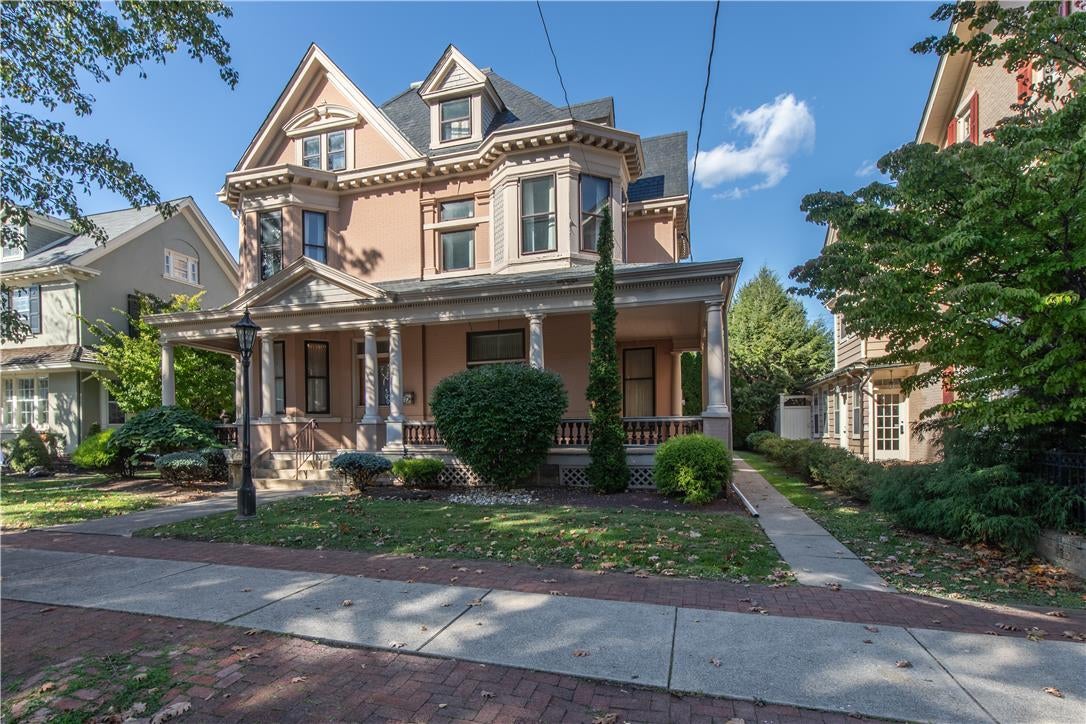
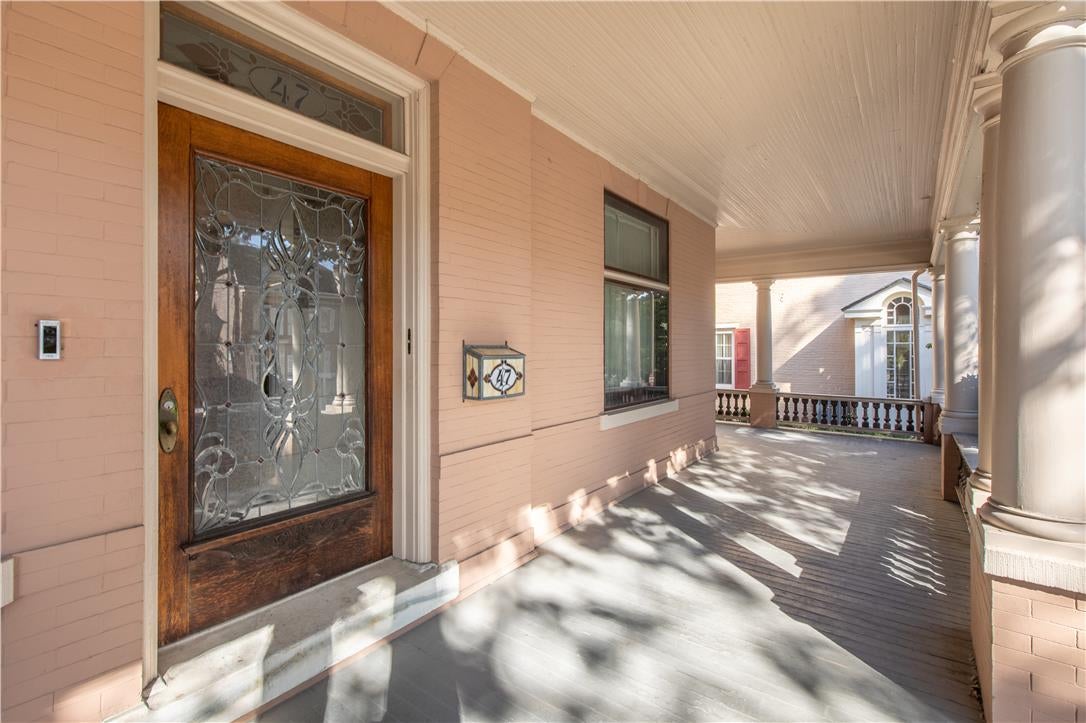
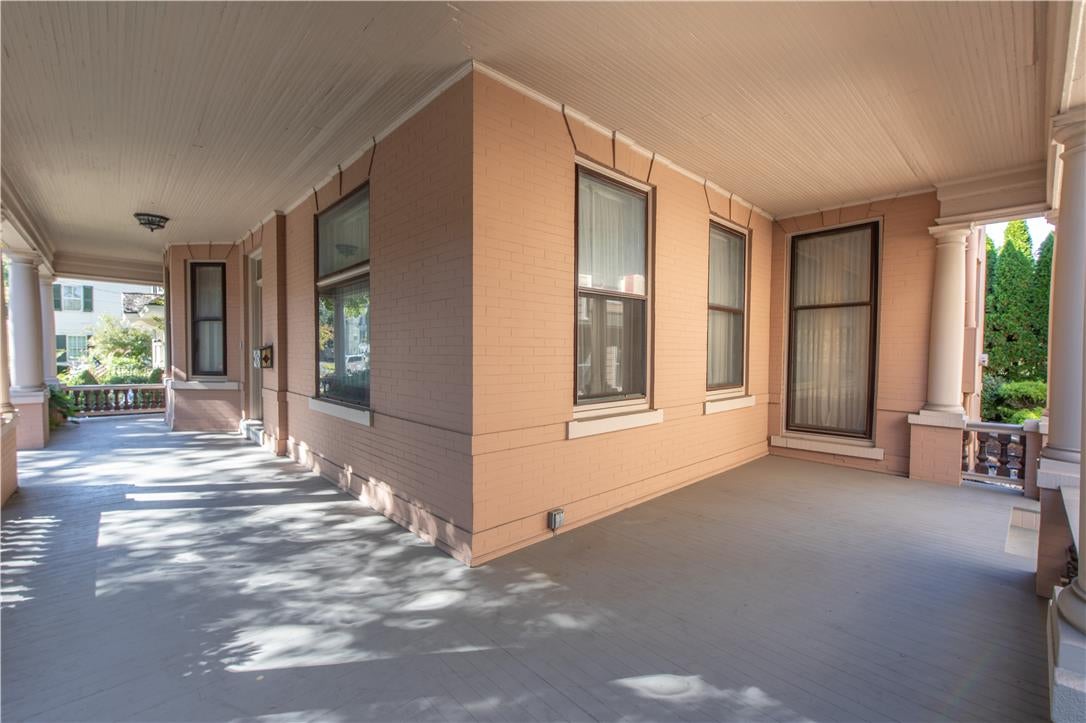
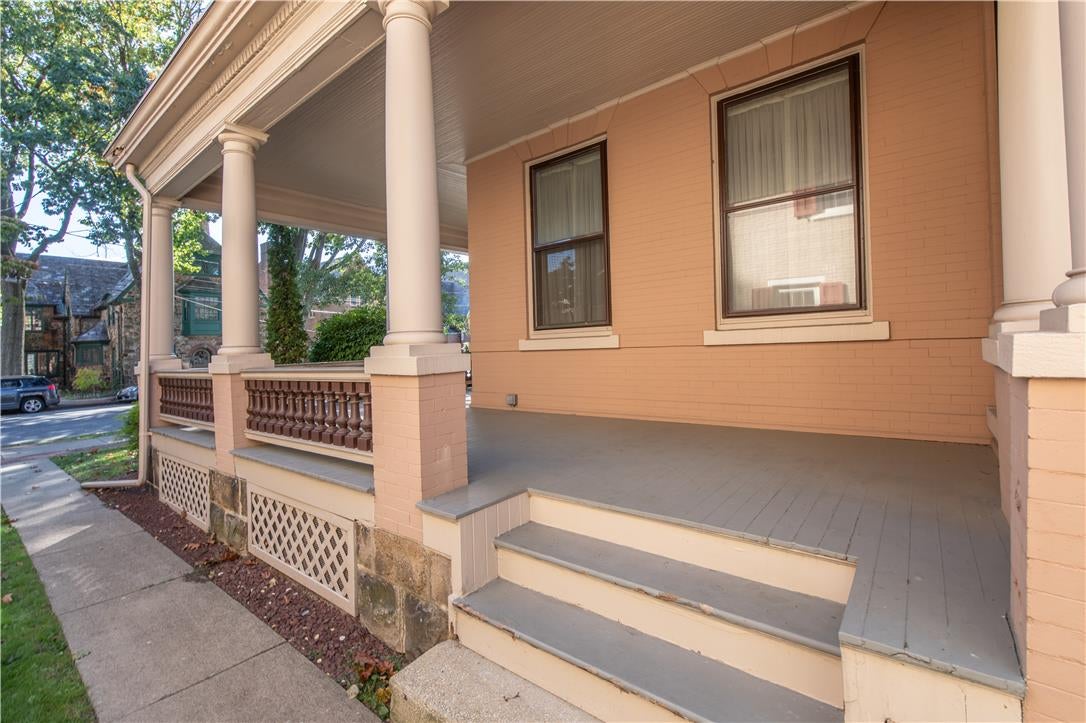
Legacy properties of this scale and location seldom come to market. Available for the first time in 40 years, this c. 1910 2.5-story brick Victorian offers over 4,000 sq. ft. of classic architecture just blocks from USA Today’s #1 Main Street in America! Showcasing 10-foot ceilings, solid wood doors, and period craftsmanship, this 5 BR, 3.5 BA home features grand rooms, a stained-glass landing window, and Classical Revival details like roof brackets, gabled wrap around front porch with Doric columns, and pediments with dentils. Complete with a large private backyard and a rare 5-car detached garage on East Market Street. Bring your vision to this once-in-a-generation Historic Bethlehem property. Rare downtown opportunity! Steps from Main Street. Seconds from History. Yours for the Next Chapter.

Save
Ask
Tour
Hide
Share
Listing Snapshot
Price 
$1,100,000
Days On Site 
19 Days
Bedrooms 
5
Inside Area (SqFt) 
4,564 sqft
Total Baths 
4
Full Baths 
3
Partial Baths 
1
Lot Size 
0.317 Acres
Year Built 
1900
MLS Number 
785261
Status 
Active
Property Tax 
$11,888.47
HOA/Condo/Coop Fees 
N/A
Sq Ft Source 
Estimated
Friends & Family
Recent Activity
2 weeks agoListing updated with changes from the MLS
3 weeks agoPrice changed to $1,100,000
3 weeks agoListing first seen on site
General Features
Acres 
0.317
Cross Street 
Center St
Garage 
Yes
Garage Spaces 
5
Number Of Stories 
3
Parking 
DetachedGarageOff StreetOn Street
Property Sub Type 
Single Family Residence
Security 
Security System
Sewer 
Public Sewer
SqFt Above 
4164
SqFt Below 
400
Style 
VictorianHistoricAntique
Utilities 
Cable Available
Water Source 
Public
Zoning 
04RT
Interior Features
Appliances 
DishwasherGas OvenGas RangeGas Water HeaterRefrigeratorWasher
Basement 
Exterior EntryFullPartially Finished
Cooling 
Central Air
Electric 
Circuit Breakers
Fireplace 
Yes
Fireplace Features 
Family Room
Flooring 
CarpetHardwoodLinoleumTile
Heating 
RadiantNatural Gas
Interior 
Cedar Closet(s)Kitchen IslandStorage
Laundry Features 
Electric Dryer HookupLower LevelUpper Level
Bedroom 
Dimensions - 10.00 x 13.00Level - Third
Den 
Dimensions - 18.00 x 5.00Level - Third
Dining Room 
Dimensions - 15.00 x 20.00Level - First
Family Room 
Dimensions - 14.00 x 16.00Level - FirstDescription - WIC
FullBath 
Dimensions - 12.00 x 6.00Level - Second
HalfBath 
Dimensions - 8.00 x 8.00Level - First
Kitchen 
Dimensions - 11.00 x 14.00Level - First
Laundry 
Dimensions - 10.00 x 14.00Level - SecondDescription - Was a bedroom
Living Room 
Dimensions - 15.00 x 15.00Level - FirstDescription - Additional 8 x 8 bump out
PrimaryBathroom 
Dimensions - 9.00 x 8.00Level - Second
PrimaryBedroom 
Dimensions - 13.00 x 14.00Level - Second
Recreation 
Dimensions - 20.00 x 20.00Level - Basement
Save
Ask
Tour
Hide
Share
Exterior Features
Construction Details 
BrickWood Siding
Lot Features 
Level
Patio And Porch 
CoveredDeckPorch
Roof 
RubberSlate
Community Features
Community Features 
Sidewalks
MLS Area 
Bethlehem-North
School District 
Bethlehem
Schools
School District
Bethlehem
Elementary School
Unknown
Middle School
Unknown
High School
Unknown
Listing courtesy of Anna Ames of Weichert Realtors


Listing information is provided by Participants of the Greater Lehigh Valley REALTORS® MLS. IDX information is provided exclusively for personal, non-commercial use, and may not be used for any purpose other than to identify prospective properties consumers may be interested in purchasing. Information is deemed reliable but not guaranteed. Copyright 2026, Greater Lehigh Valley REALTORS® MLS.
Data last updated at: 2026-10-21 10:44 AM UTC

Neighborhood & Commute
Source: Walkscore
Save
Ask
Tour
Hide
Share