817 DellwoodBethlehem City, PA 18018
Mortgage Calculator
Monthly Payment (Est.)
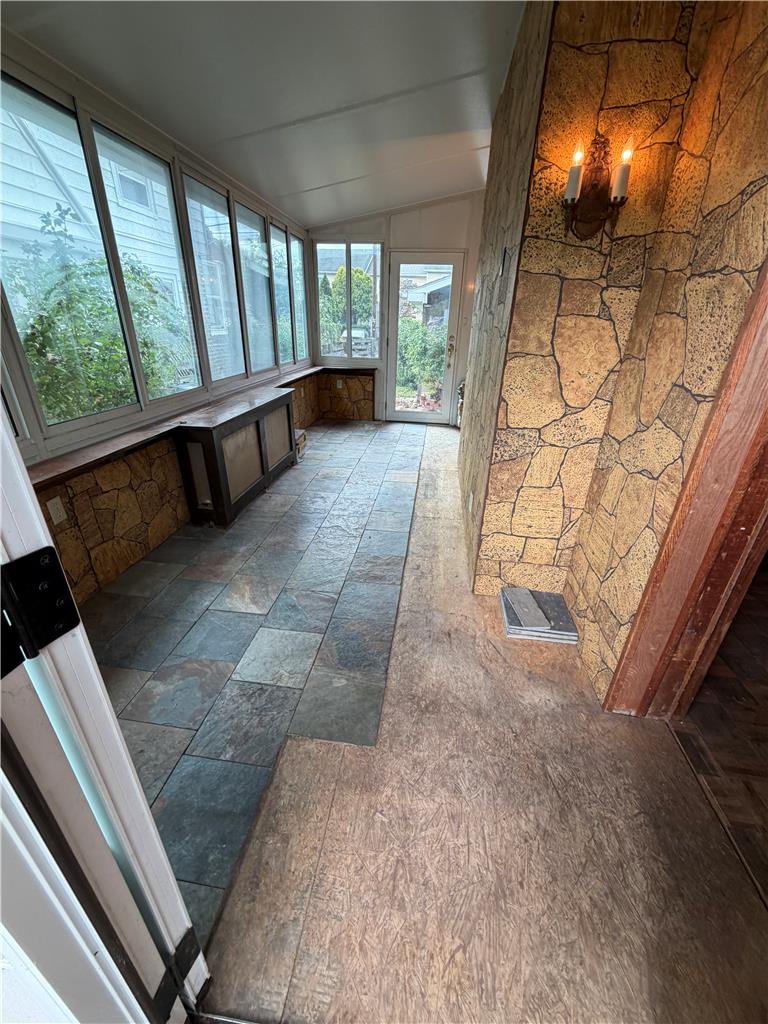
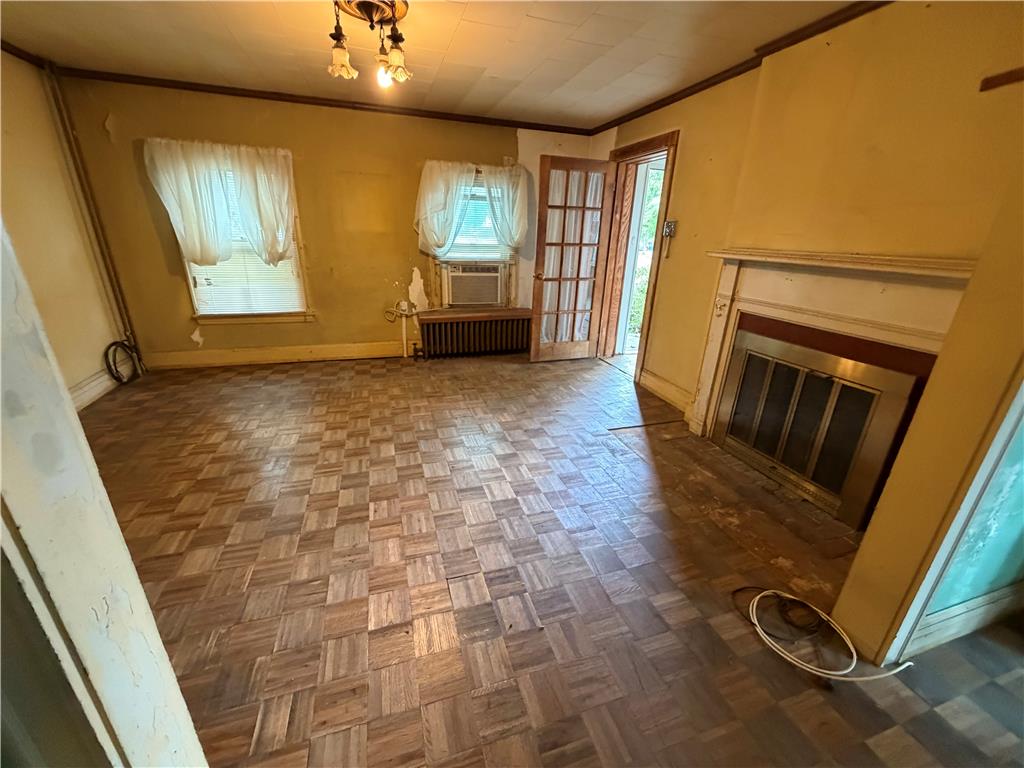
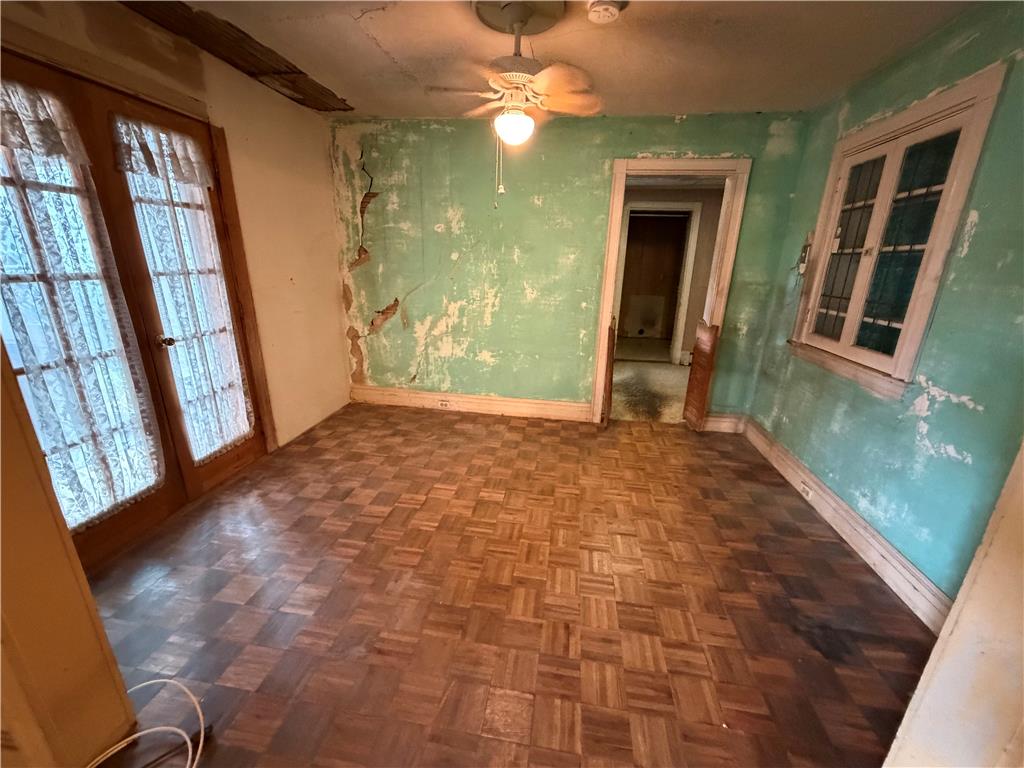
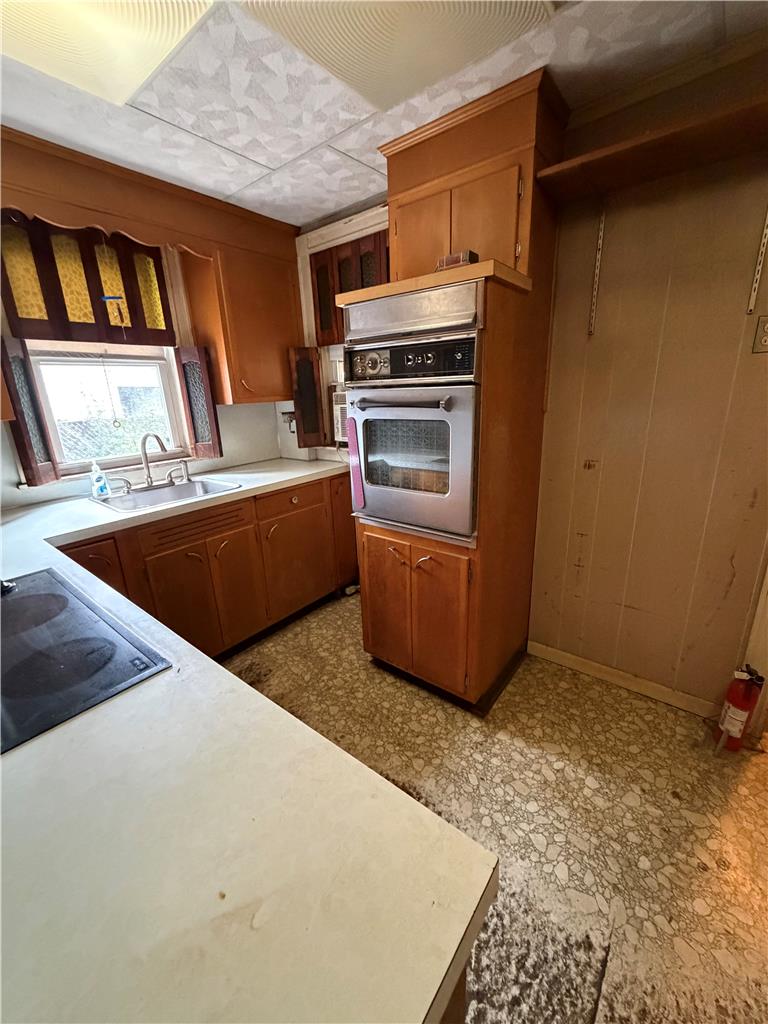
Enter an interest rate to see your estimated monthly payment.Multiple offers received! Highest & best offers due Friday, 10/2 at 2:00. So much potential for investors, contractors and anyone who is handy. A classic brick twin architectural style defines this North Bethlehem home, which features a living room with a wood burning fireplace, full dining room. Eat-in kitchen to make your own. The interior features three bedrooms and one bathroom, along with a versatile four-season room. A dedicated room off of one bedroom offers potential for an office space, while the large attic provides options for storage or potential finishing for additional living space. Functional areas include a laundry/mud room off of the kitchen, a full basement, and a 200 amp electrical panel. The home is equipped with a heating system serviced every year and a new oil tank installed in 2020. Maintenance updates include chimney work completed in 2025 and a roof installed in 2010. Outdoor elements include a fenced yard, a covered patio, and an attached one-car garage featuring a new garage door, a 2019 roof, and an attached storage and work area. Located directly across the street from a community park, the property offers close proximity to shopping, schools, and commuting routes and has low taxes.
| 3 weeks ago | Listing updated with changes from the MLS | |
| 3 weeks ago | Status changed to Pending | |
| 3 weeks ago | Listing first seen on site |

Listing information is provided by Participants of the Greater Lehigh Valley REALTORS® MLS. IDX information is provided exclusively for personal, non-commercial use, and may not be used for any purpose other than to identify prospective properties consumers may be interested in purchasing. Information is deemed reliable but not guaranteed. Copyright 2026, Greater Lehigh Valley REALTORS® MLS.
Data last updated at: 2026-10-21 09:57 AM UTC
Did you know? You can invite friends and family to your search. They can join your search, rate and discuss listings with you.