Save
Ask
Tour
Hide
Share
$1,300
5 Days On Site

647 N New Street 2
Bethlehem City, PA 18018

For Rent|Apartment|Active
1
Bed
1
Total Bath
1
Full Bath
687
SqFt
$2
/SqFt
1900
Built
Subdivision:
Not in Development
County:
Northampton
Listing courtesy of Brittany Snyder of DKR Property Mgmt & Maint LLC
647 N New Street 2647 N New Street 2647 N New Street 2647 N New Street 2
Save
Ask
Tour
Hide
Share

Mortgage Calculator

Monthly Payment (Est.)

Enter an interest rate to see your estimated monthly payment.
Calculator powered by Showcase IDX, a Constellation1 Company. Copyright ©2026 Information is deemed reliable but not guaranteed.

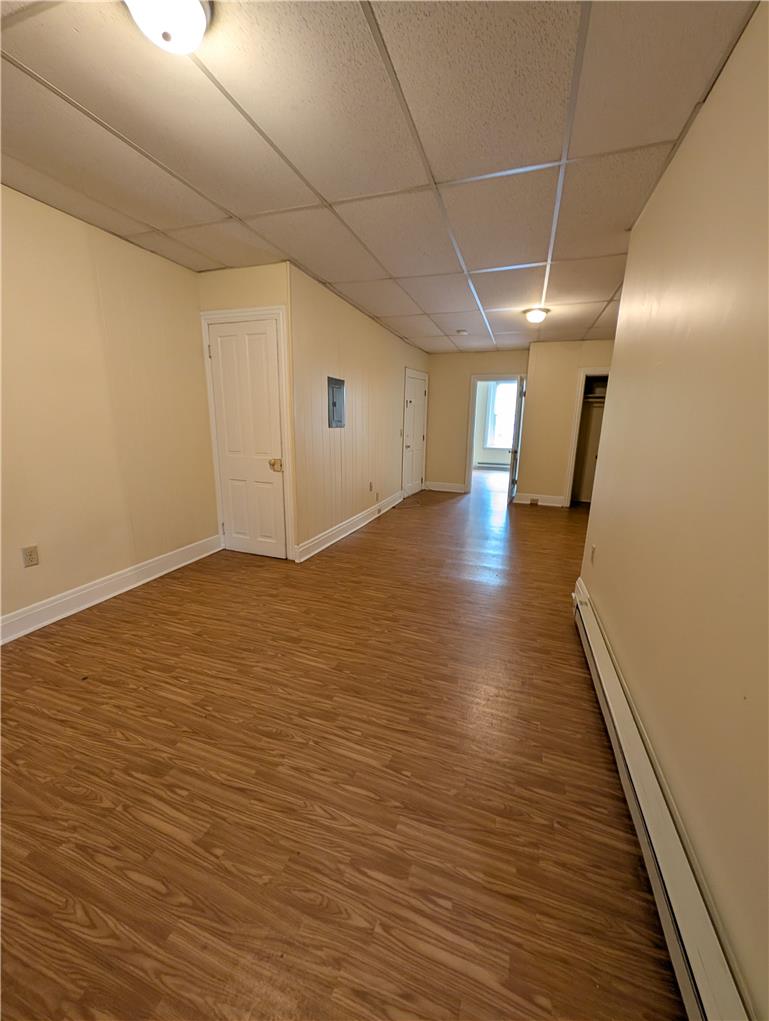
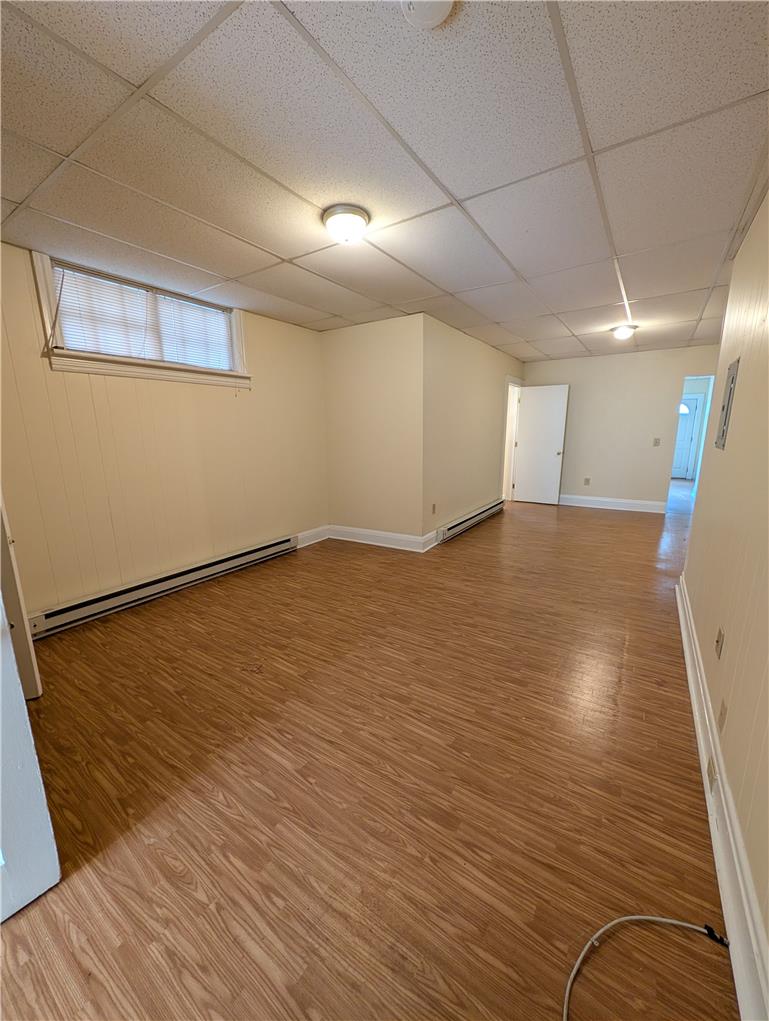
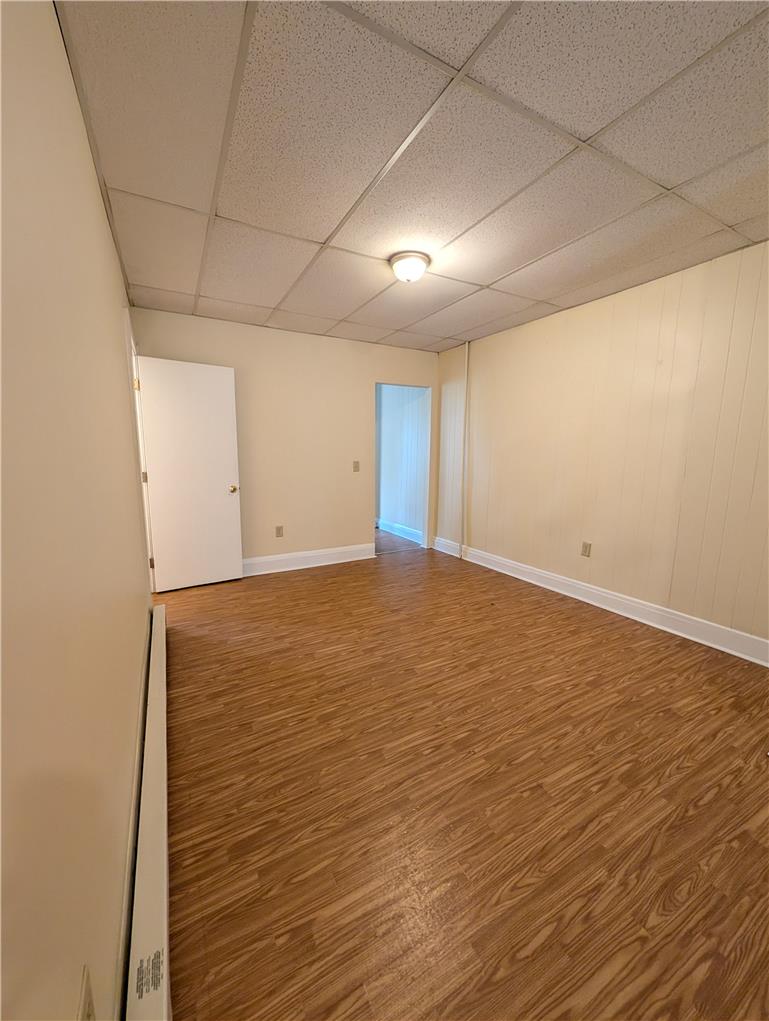
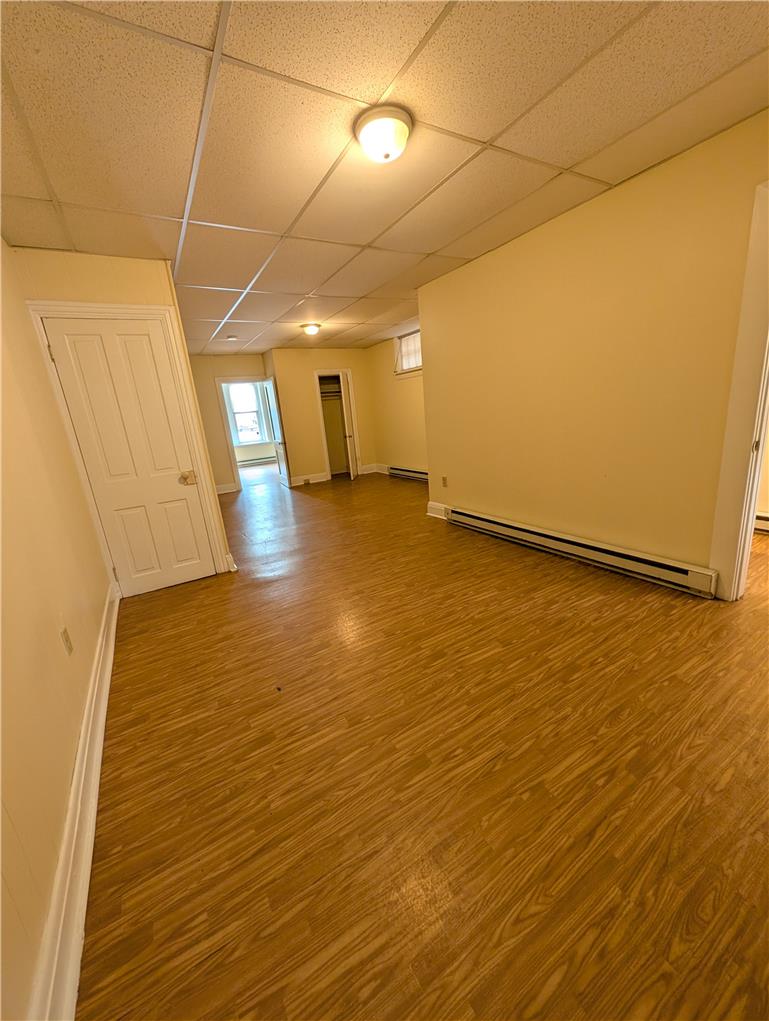
Spacious 1 Bedroom, 1 Bathroom First-Floor Apartment in Bethlehem! This larger first-floor apartment offers plenty of comfortable living space and is conveniently located at 647 N New St. The apartment features an ample-sized bedroom, a large open living room flowing into the dining area, a full bathroom, and a spacious kitchen with in-unit laundry. Cold water, sewer, and trash collection are included in the monthly rent. Tenant is responsible for electric and any required city street-parking permit fees. Enjoy being close to all that Bethlehem has to offer, including restaurants, shopping, entertainment, and other local attractions. Monthly rent is $1,300.00 with a $1,300.00 security deposit. This spacious and conveniently located apartment is a great opportunity to make your new home in Bethlehem!

Save
Ask
Tour
Hide
Share
Listing Snapshot
Price 
$1,300
Days On Site 
5 Days
Bedrooms 
1
Inside Area (SqFt) 
687 sqft
Total Baths 
1
Full Baths 
1
Partial Baths 
N/A
Lot Size 
0.073 Acres
Year Built 
1900
MLS® Number 
785211
Status 
Active
Property Tax 
N/A
HOA/Condo/Coop Fees 
N/A
Sq Ft Source 
Estimated
Friends & Family
Recent Activity
5 days agoListing first seen on site
5 days agoListing updated with changes from the MLS®
General Features
Acres 
0.073
Available on 
2026-10-01
Parking 
On Street
Pets 
Yes
Property Sub Type 
Apartment
SqFt Above 
687
Style 
Colonial
Zoning 
04CB
Interior Features
Appliances 
Electric OvenRefrigeratorWasher/Dryer
Heating 
Electric
Bedroom 
Dimensions - 14.00 x 12.00Level - FirstDescription - 12'5"x11'9" - After entering, to the left.
Dining Room 
Dimensions - 12.00 x 11.00Level - FirstDescription - 12'x10'7" - This is the area outside the bathroom door
FullBath 
Dimensions - 12.00 x 5.00Level - FirstDescription - 11'5"x4'4"
Kitchen 
Dimensions - 18.00 x 11.00Level - FirstDescription - 17'6"x10'7" - Kitchen with Laundry. 2nd exit through the kitchen to the rear of the property
Living Room 
Dimensions - 14.00 x 12.00Level - FirstDescription - 13'9"x12'2" - When you enter the unit
Save
Ask
Tour
Hide
Share
Community Features
MLS Area 
Bethlehem-North
School District 
Bethlehem
Schools
School District
Bethlehem
Elementary School
Unknown
Middle School
Unknown
High School
Unknown
Listing courtesy of Brittany Snyder of DKR Property Mgmt & Maint LLC


Listing information is provided by Participants of the Greater Lehigh Valley REALTORS® MLS. IDX information is provided exclusively for personal, non-commercial use, and may not be used for any purpose other than to identify prospective properties consumers may be interested in purchasing. Information is deemed reliable but not guaranteed. Copyright 2026, Greater Lehigh Valley REALTORS® MLS.
Data last updated at: 2026-10-01 02:32 AM UTC

Neighborhood & Commute
Source: Walkscore
Save
Ask
Tour
Hide
Share