610 Northampton Street DEaston, PA 18042
Mortgage Calculator
Monthly Payment (Est.)
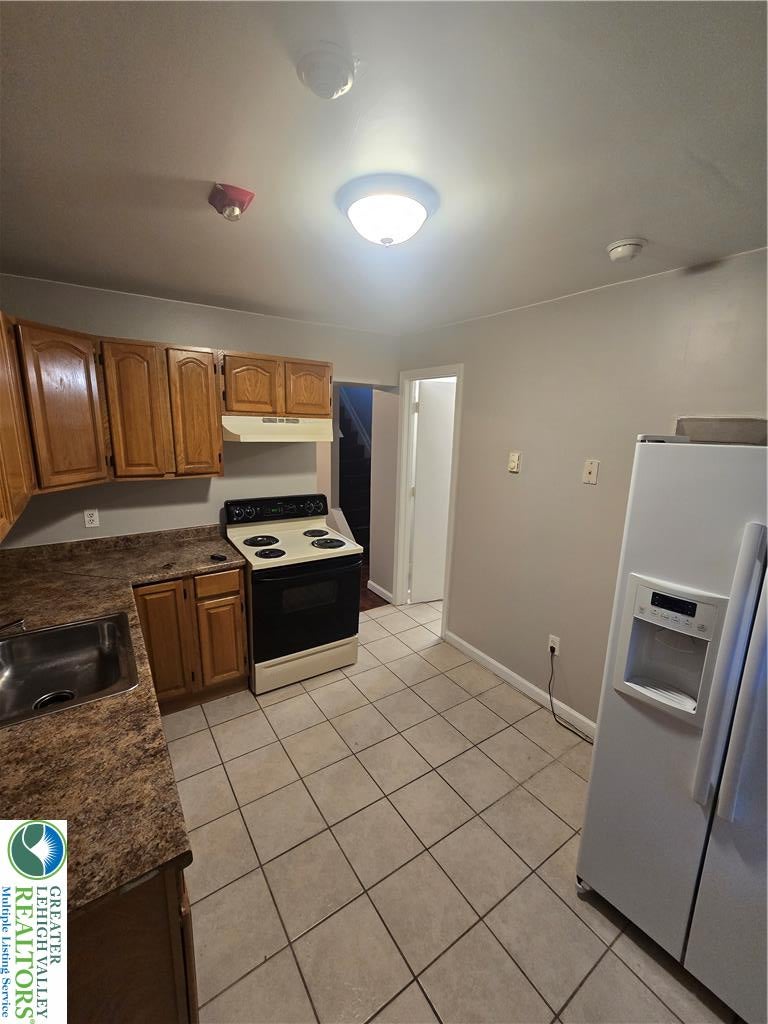
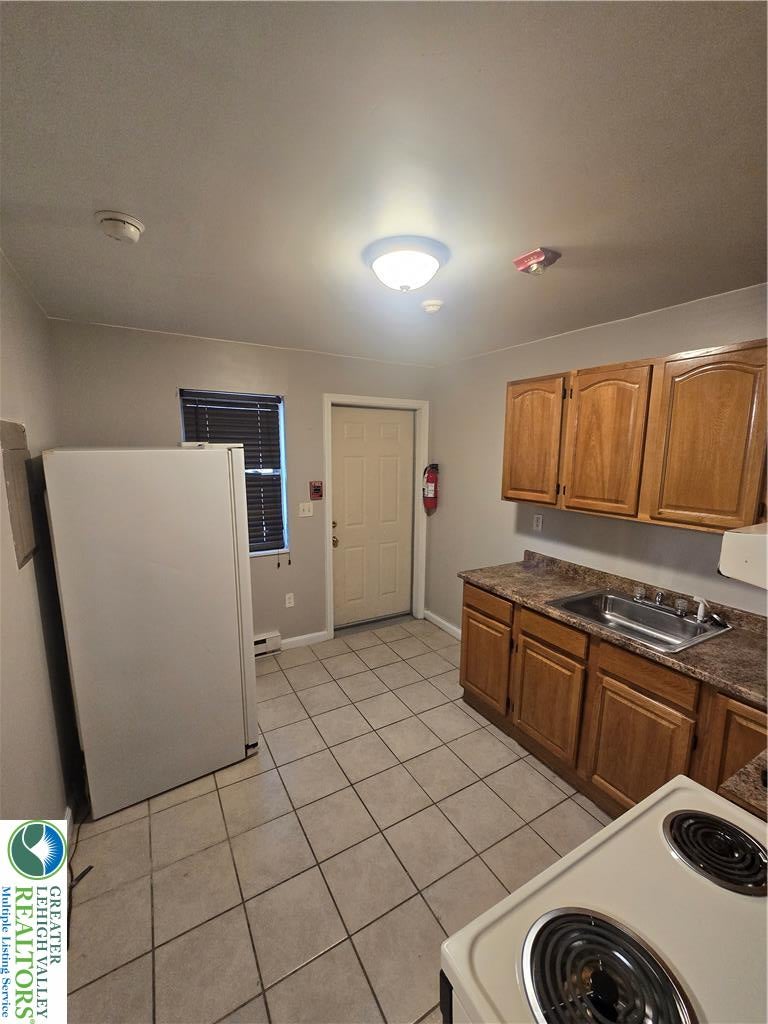
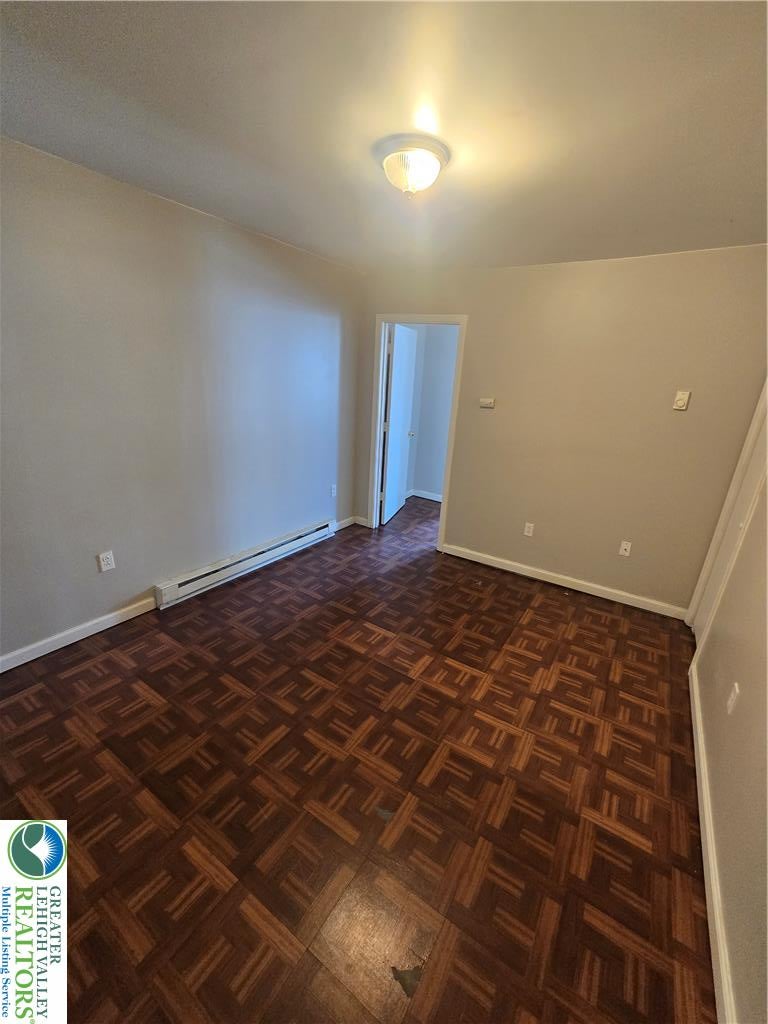
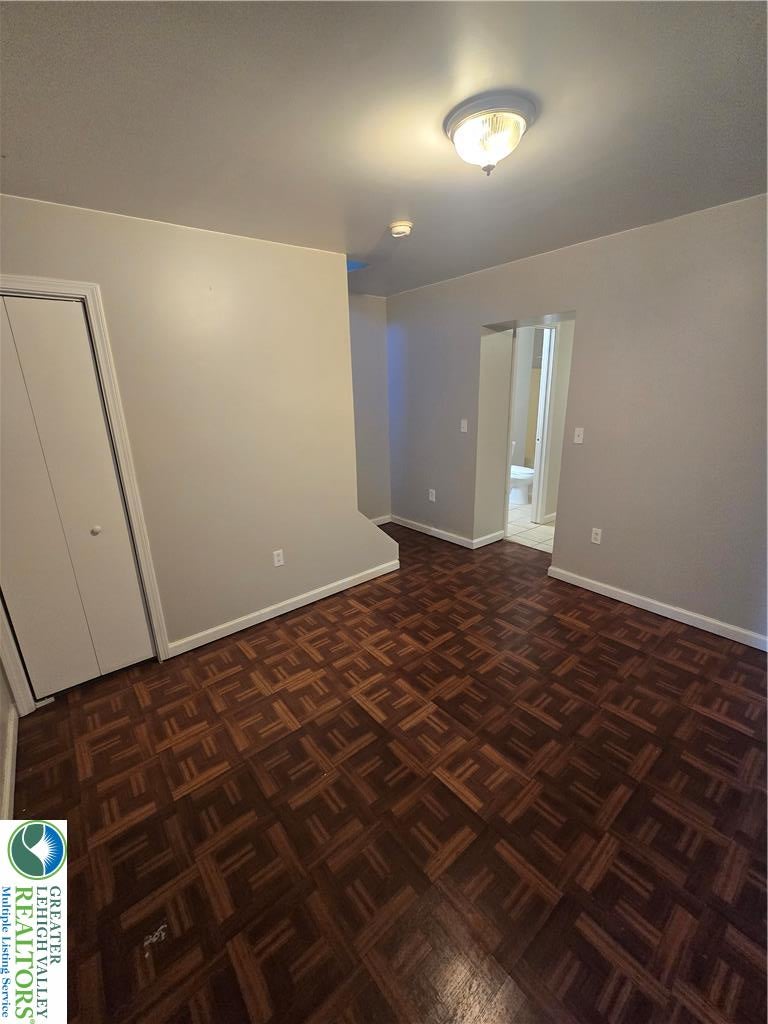
Enter an interest rate to see your estimated monthly payment.Welcome to 610 Northampton St (609.5 Walnut St, Unit D) in Easton! This spacious 2-bedroom, 1-bathroom apartment offers comfortable living at an affordable price of $1,300 per month. The unit features a functional layout with two bedrooms, a full bathroom, and comfortable living space. Owner pays water, sewer, and trash. Tenant is responsible for electric and electric heat. Conveniently located in Easton with easy access to local shopping, restaurants, public transportation, and major roadways. Don't miss the opportunity to make this apartment your new home! Pets will be considered on a case-by-case basis. All applicants with pets, service animals, or emotional support animals will be required to complete a PetScreening profile as part of the screening process. PetScreening is separate from the rental application. Schedule your showing today and enjoy all that Easton has to offer. Agents: Please see additional agent remarks regarding the application process and requirements.
| a week ago | Listing first seen on site | |
| a week ago | Listing updated with changes from the MLS® |

Listing information is provided by Participants of the Greater Lehigh Valley REALTORS® MLS. IDX information is provided exclusively for personal, non-commercial use, and may not be used for any purpose other than to identify prospective properties consumers may be interested in purchasing. Information is deemed reliable but not guaranteed. Copyright 2026, Greater Lehigh Valley REALTORS® MLS.
Data last updated at: 2026-10-06 12:55 AM UTC
Did you know? You can invite friends and family to your search. They can join your search, rate and discuss listings with you.