4415 Crosswinds DriveEaston, PA 18045
Mortgage Calculator
Monthly Payment (Est.)
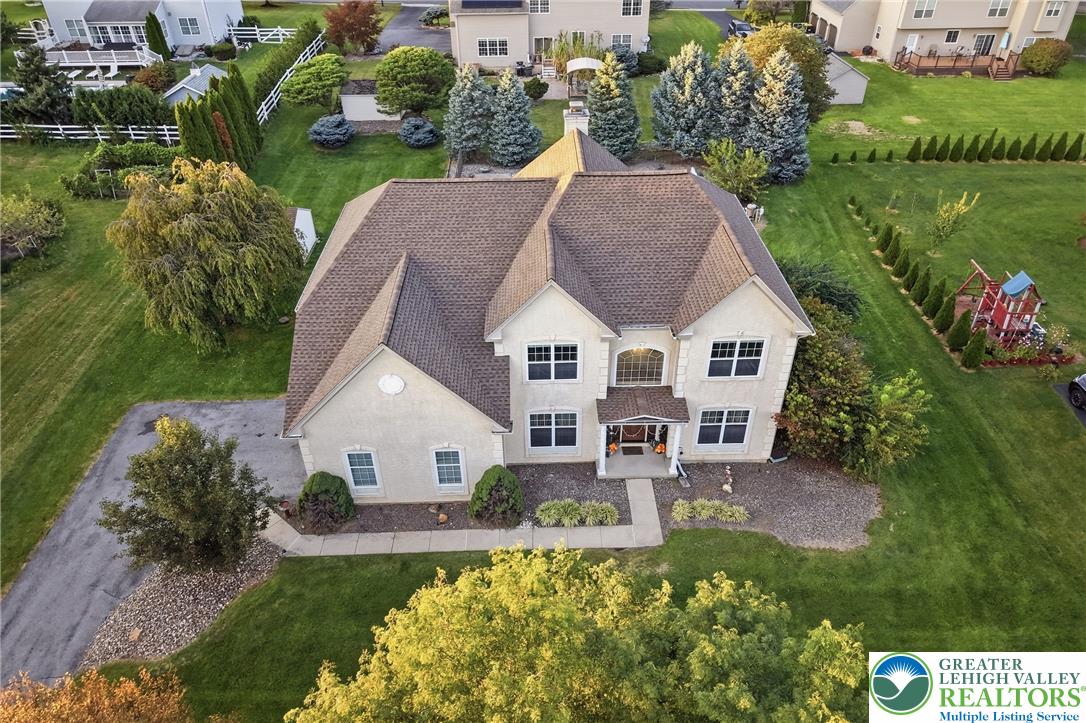
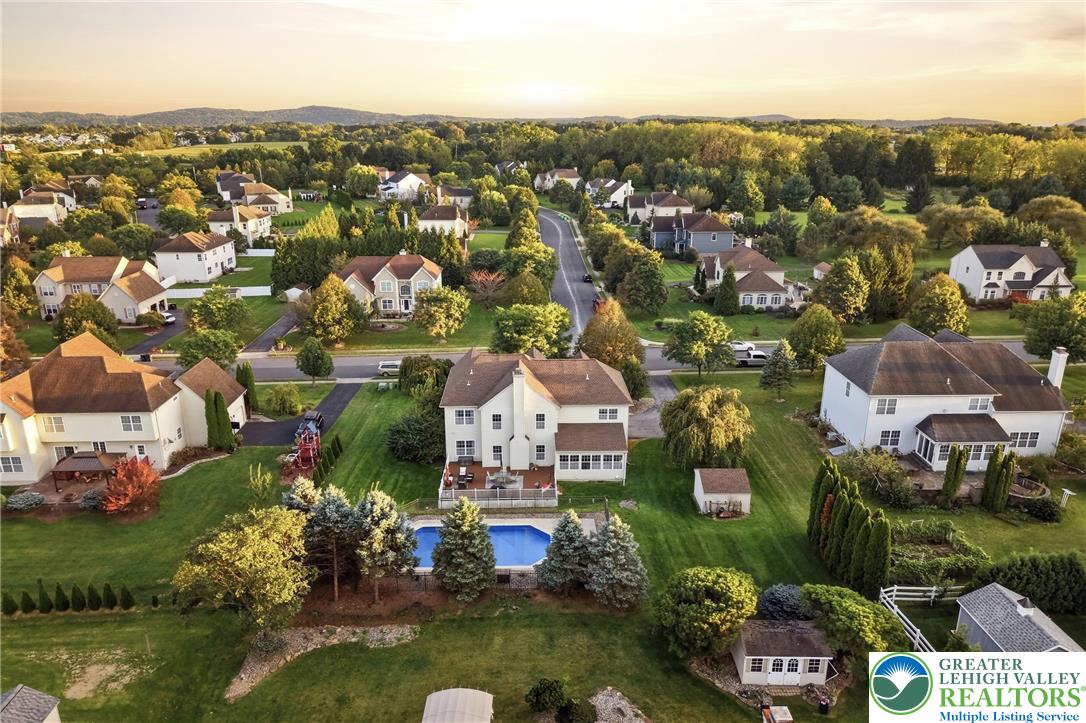
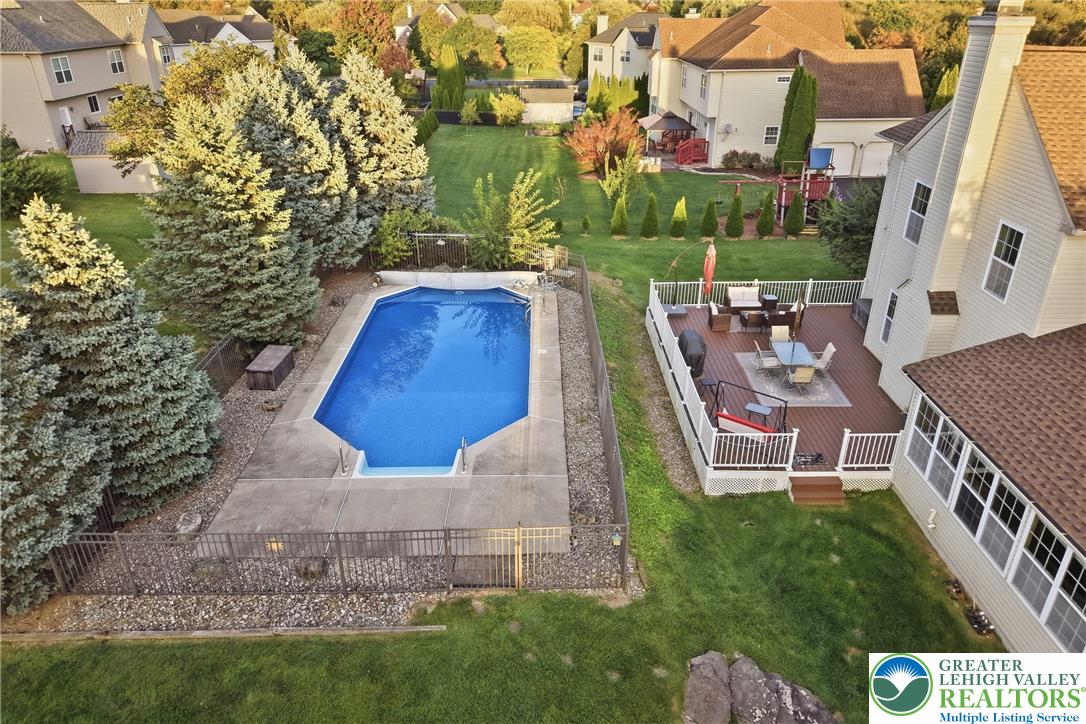
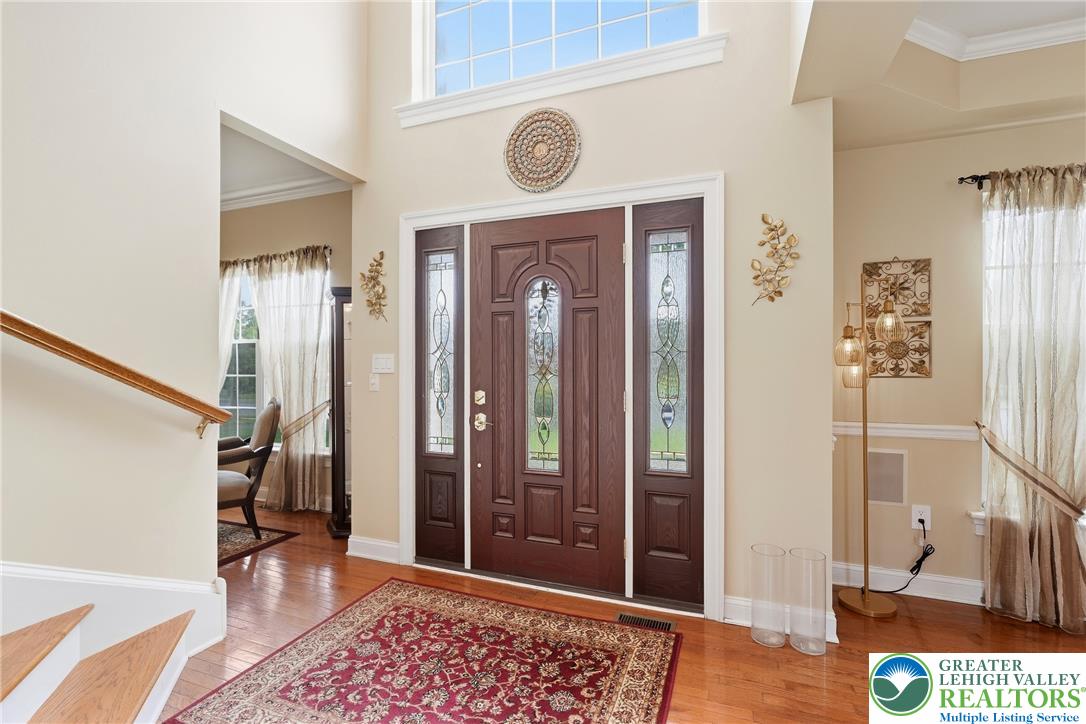
Enter an interest rate to see your estimated monthly payment.Welcome to 4415 Crosswinds Drive in the highly desirable Lake View Estates! This impressive 4-bedroom, 2.5-bath Colonial offers the space, amenities, and outdoor lifestyle you've been looking for, with a NEW ROOF in 2025, NEWER CARPETING, and upgraded appliances already taken care of. From the moment you enter, the dramatic two-story foyer sets the tone for this spacious and beautifully designed home. The main level features a traditional floor plan with generously sized formal living and dining rooms, while the soaring two-story family room serves as the true centerpiece of the home. Walls of windows bring in an abundance of natural light, while the brick wood-burning fireplace creates a warm and inviting gathering space. The updated kitchen is designed for both everyday living and entertaining, featuring granite countertops, stainless steel appliances, double wall ovens, a gas cooktop with self ventilation, center island, recessed lighting, and plenty of cabinet and counter space. Just off the kitchen, the bright sunroom provides an additional place to relax, dine, or enjoy views of the backyard and pool. Need a home office? The first-floor office with French doors and hardwood flooring offers the perfect private workspace while also providing flexibility as a playroom, sitting room, or additional living area. A convenient laundry room, powder room, and two large coat closets complete the first floor. The first floor is also outfitted with a home theater, surround sound system. Upstairs, the spacious primary suite offers a private retreat with a tray ceiling, recessed lighting, large walk-in closet, and an en-suite bath complete with dual vanities, soaking tub, and separate tiled shower. Three additional bedrooms—including two with walk-in closets—provide plenty of room for family, guests, or additional office space, along with a second full bathroom and large linen closet. The unfinished basement offers an abundance of storage and a fully outfitted gym that comes with the house. The backyard is where this home really shines. Step outside onto the expansive Trex deck overlooking the in-ground pool and level yard, creating an ideal setup for summer entertaining, pool parties, outdoor dining, or simply relaxing at home. A dedicated pool fence, storage shed, paved driveway, and oversized 2-car attached garage add to the functionality of the property. Located in Lake View Estates with convenient access to Routes 22 and 33, shopping, restaurants, parks, and everyday amenities, this is a fantastic opportunity to own a spacious Colonial in an established Easton-area community. Move-in ready, loaded with space, and ready for its next owner—come see everything 4415 Crosswinds Drive has to offer!
| a week ago | Price changed to $715,000 | |
| a week ago | Listing updated with changes from the MLS | |
| 4 weeks ago | Listing first seen on site |

Listing information is provided by Participants of the Greater Lehigh Valley REALTORS® MLS. IDX information is provided exclusively for personal, non-commercial use, and may not be used for any purpose other than to identify prospective properties consumers may be interested in purchasing. Information is deemed reliable but not guaranteed. Copyright 2026, Greater Lehigh Valley REALTORS® MLS.
Data last updated at: 2026-10-21 09:52 AM UTC
Did you know? You can invite friends and family to your search. They can join your search, rate and discuss listings with you.