Save
Ask
Tour
Hide
Share
$729,900
10 Days On Site

716 Mohican Drive
Easton, PA 18040

Single Family Residence|Pending
4
Beds
3
Total Baths
2
Full Baths
1
Partial Bath
3,068
SqFt
$238
/SqFt
2006
Built
Subdivision:
Shawnee Ridge
County:
Northampton
Listing courtesy of William T. Safranek of EXP Realty LLC
716 Mohican Drive716 Mohican Drive716 Mohican Drive716 Mohican Drive
Save
Ask
Tour
Hide
Share

Mortgage Calculator

Monthly Payment (Est.)

Enter an interest rate to see your estimated monthly payment.
Calculator powered by Showcase IDX, a Constellation1 Company. Copyright ©2026 Information is deemed reliable but not guaranteed.

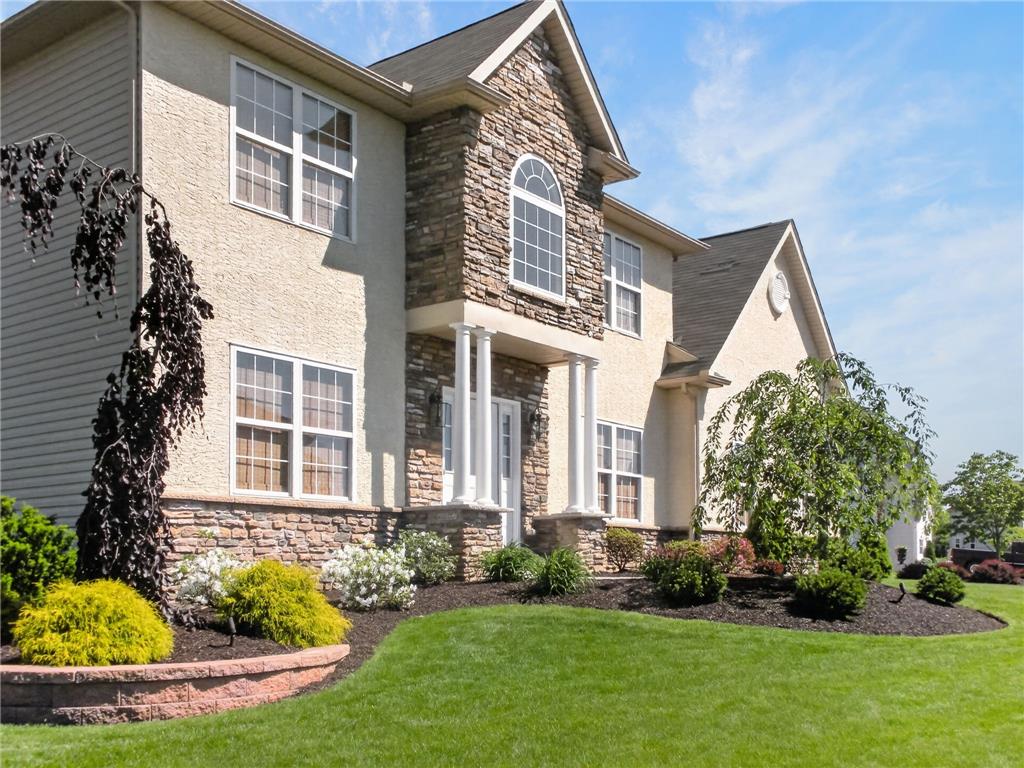
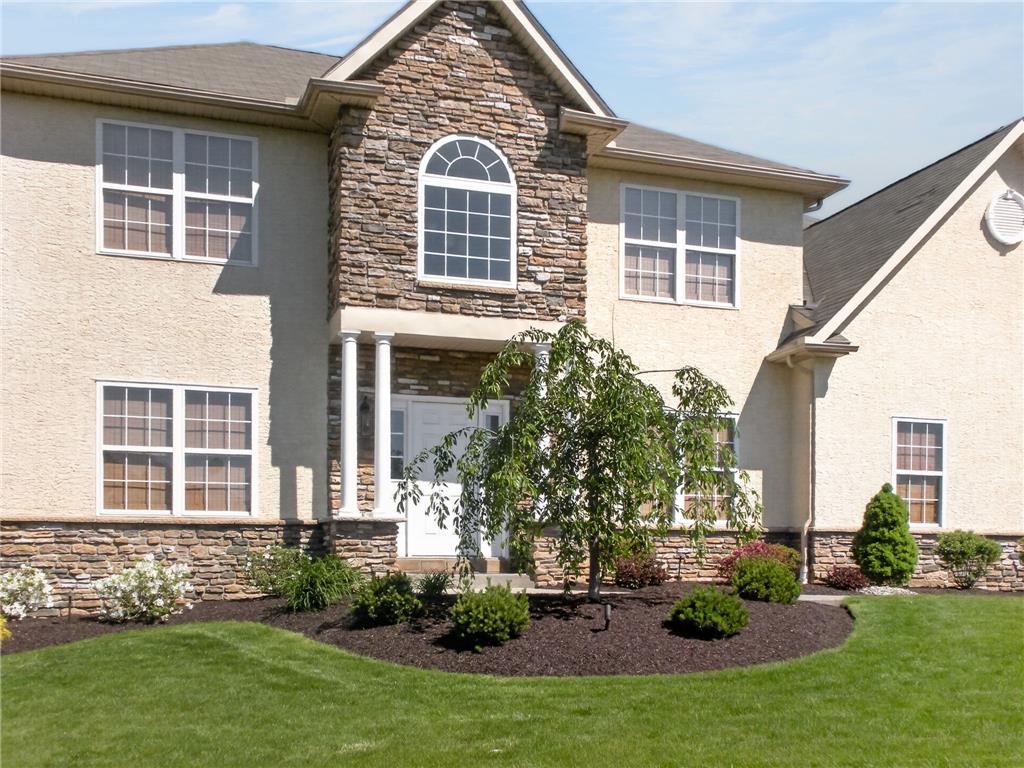
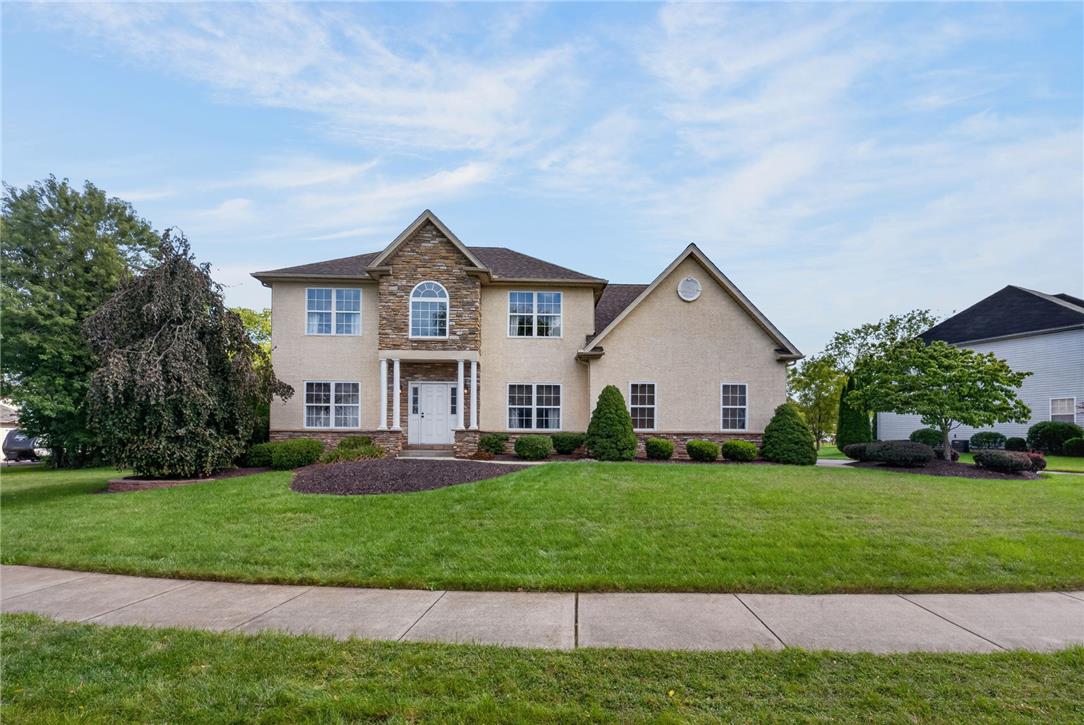
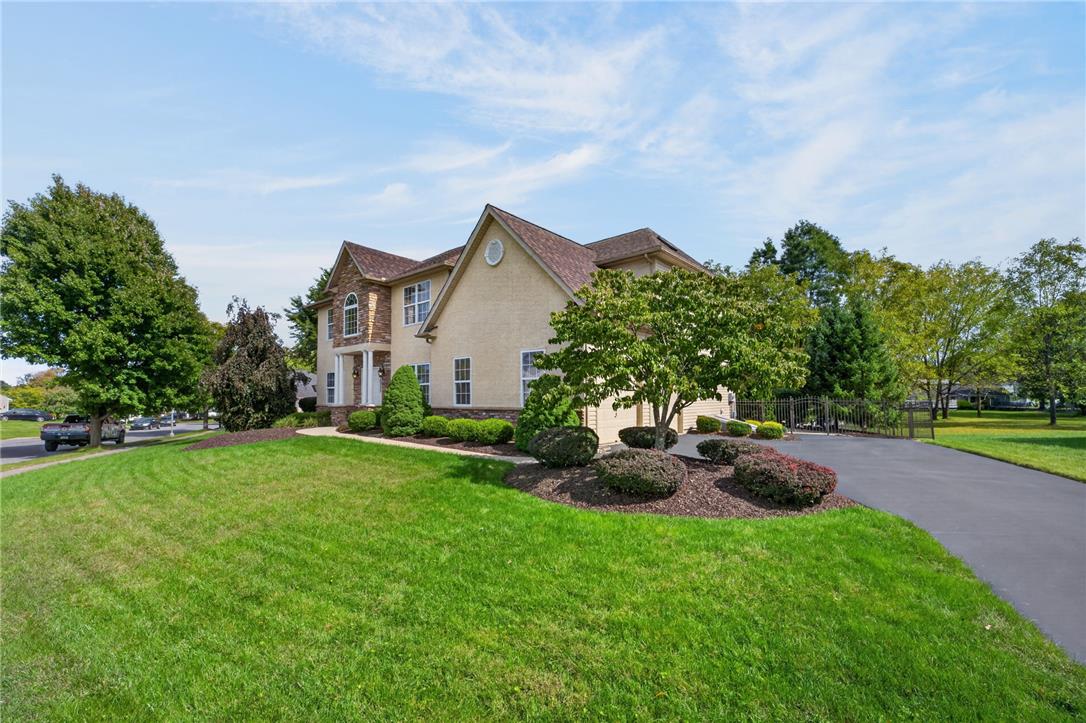
Welcome to 716 Mohican Drive in Forks Township! Set on a premium private lot, this 4-bedroom, 2.5-bath home opens to a two-story foyer and features maple hardwood flooring. The family room offers a dramatic 17-foot vaulted ceiling, loft, and gas fireplace. The kitchen features granite countertops, an island, and additional cabinetry. Step outside to a luxury pool and spa oasis designed for entertaining. The custom saltwater pool features a Pebble Beach textured finish and a raised, 50-square-foot spa. Multilevel Techo-Bloc paver areas provide space to gather around the built-in grill island and firepit. A cabana pool house includes a bar fridge, cable hookup, and storage room. Landscaping, outdoor lighting, and a speaker system complete the setting and a 220 line is in the laundry room right off the garage for EV charging!! Schedule your showing today! Additional features include a new roof, tankless water heater, two-zone central air, irrigation system, newer pool chlorinator, upgraded gas pool heater, and two-car garage. Many household items are available for purchase separately. Schedule your showing to experience it all!

Save
Ask
Tour
Hide
Share
Listing Snapshot
Price 
$729,900
Days On Site 
10 Days
Bedrooms 
4
Inside Area (SqFt) 
3,068 sqft
Total Baths 
3
Full Baths 
2
Partial Baths 
1
Lot Size 
0.332 Acres
Year Built 
2006
MLS® Number 
785151
Status 
Pending
Property Tax 
$11,057.54
HOA/Condo/Coop Fees 
$15 monthly
Sq Ft Source 
Assessor
Friends & Family
Recent Activity
a week agoListing updated with changes from the MLS®
2 weeks agoListing first seen on site
General Features
Acres 
0.332
Attached Garage 
Yes
Garage 
Yes
Garage Spaces 
2
Number Of Stories 
2
Parking 
AttachedGarageGarage Door Opener
Property Sub Type 
Single Family Residence
Sewer 
Public Sewer
SqFt Above 
3068
Style 
Colonial
Water Source 
Public
Zoning 
11R12
Interior Features
Appliances 
DryerDishwasherGas CooktopGas Water HeaterMicrowaveRefrigeratorWasher
Basement 
Concrete
Cooling 
Central AirCeiling Fan(s)
Electric 
Circuit Breakers200+ Amp Service
Fireplace 
Yes
Fireplace Features 
Living Room
Flooring 
CarpetHardwoodTile
Heating 
Forced AirNatural Gas
Interior 
Entrance FoyerVaulted Ceiling(s)
Laundry Features 
Main Level
Bedroom 
Dimensions - 13.00 x 11.00Level - Second
BreakfastRoomNook 
Dimensions - 11.00 x 18.00Level - First
Den 
Dimensions - 12.00 x 13.00Level - First
Dining Room 
Dimensions - 12.00 x 17.00Level - First
Foyer 
Dimensions - 12.00 x 17.00Level - First
FullBath 
Dimensions - 12.00 x 11.00Level - Second
HalfBath 
Dimensions - 9.00 x 8.00Level - Second
Kitchen 
Dimensions - 10.00 x 16.00Level - First
Laundry 
Dimensions - 12.00 x 13.00Level - First
Living Room 
Dimensions - 15.00 x 20.00Level - First
PrimaryBathroom 
Dimensions - 12.00 x 10.00Level - Second
PrimaryBedroom 
Dimensions - 27.00 x 13.00Level - Second
Save
Ask
Tour
Hide
Share
Exterior Features
Construction Details 
StoneStuccoVinyl Siding
Exterior 
Fire PitGas GrillOutdoor Kitchen
Fencing 
Fenced
Patio And Porch 
Patio
Pool Features 
In GroundOutdoor Pool
Roof 
AsphaltFiberglass
Community Features
Association Fee 
$180.0
MLS Area 
Forks
School District 
Easton
Schools
School District
Easton
Elementary School
Shawnee
Middle School
Easton
High School
Easton
Listing courtesy of William T. Safranek of EXP Realty LLC


Listing information is provided by Participants of the Greater Lehigh Valley REALTORS® MLS. IDX information is provided exclusively for personal, non-commercial use, and may not be used for any purpose other than to identify prospective properties consumers may be interested in purchasing. Information is deemed reliable but not guaranteed. Copyright 2026, Greater Lehigh Valley REALTORS® MLS.
Data last updated at: 2026-10-06 12:55 AM UTC

Neighborhood & Commute
Source: Walkscore
Save
Ask
Tour
Hide
Share