523 Alaska StreetBethlehem City, PA 18015
Mortgage Calculator
Monthly Payment (Est.)
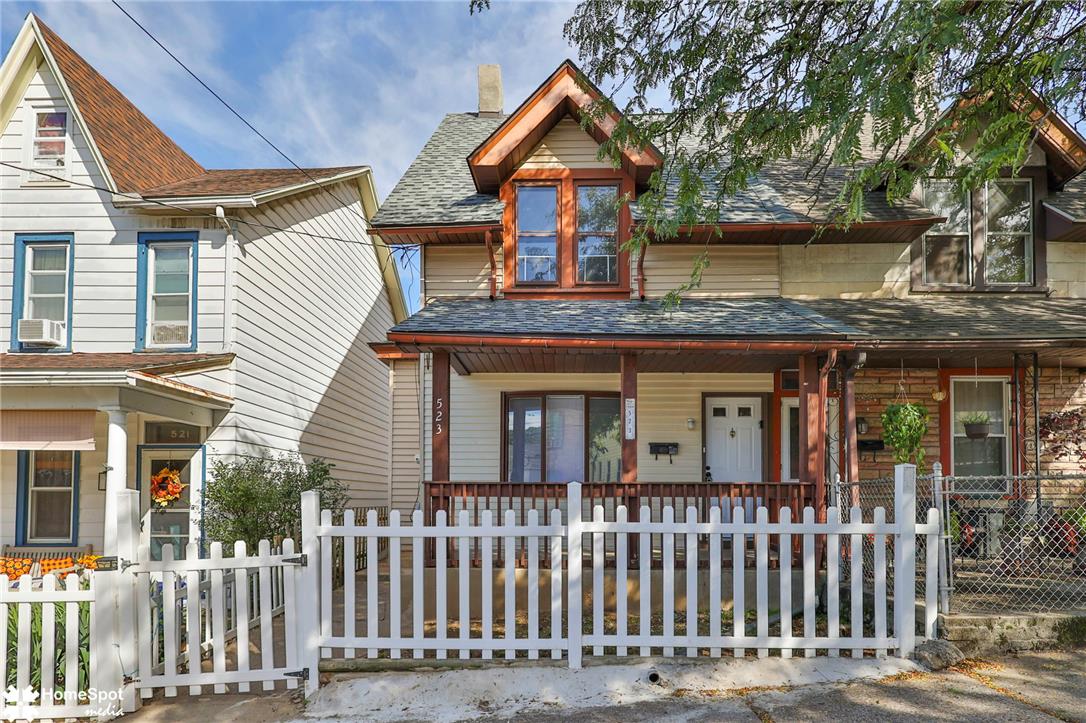
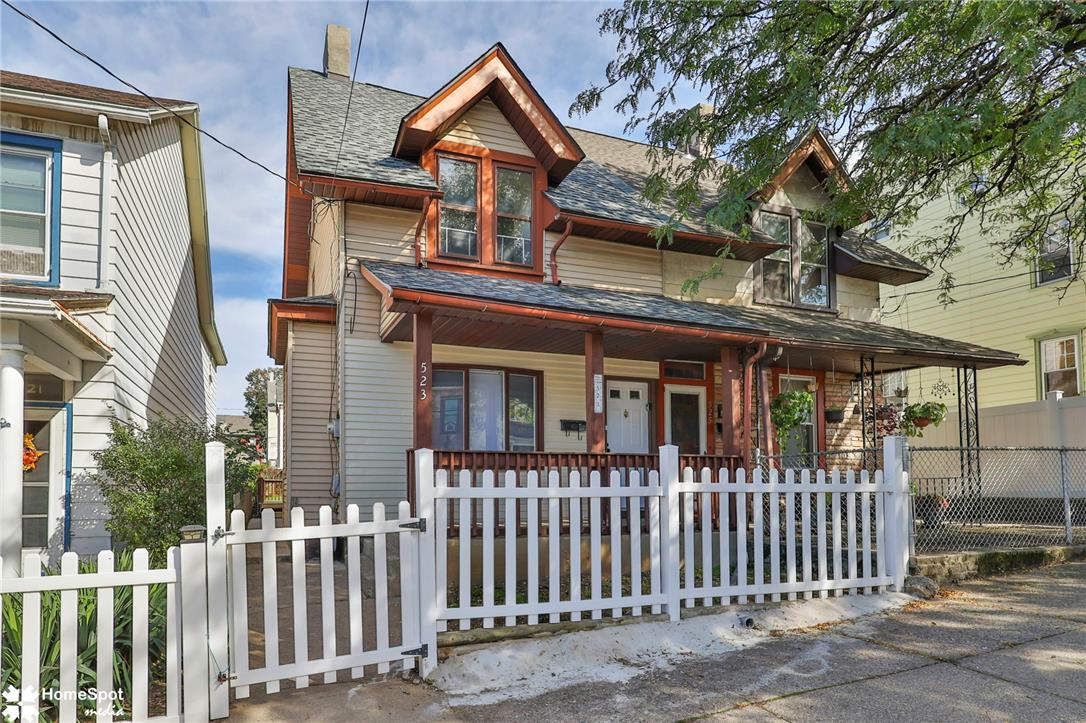
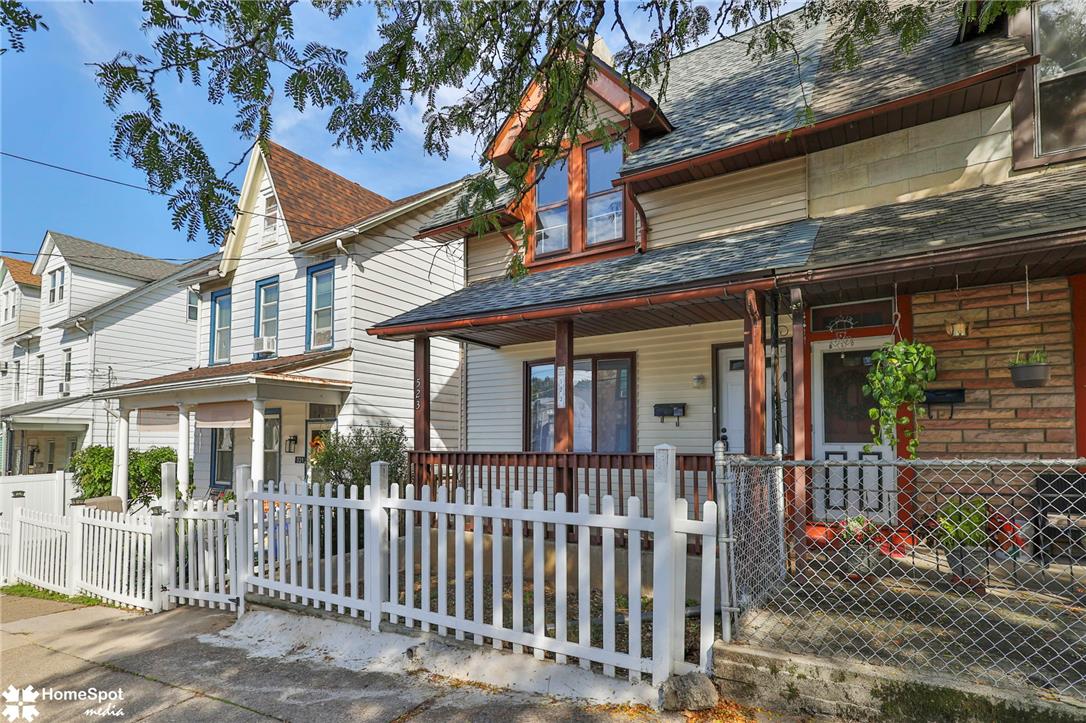
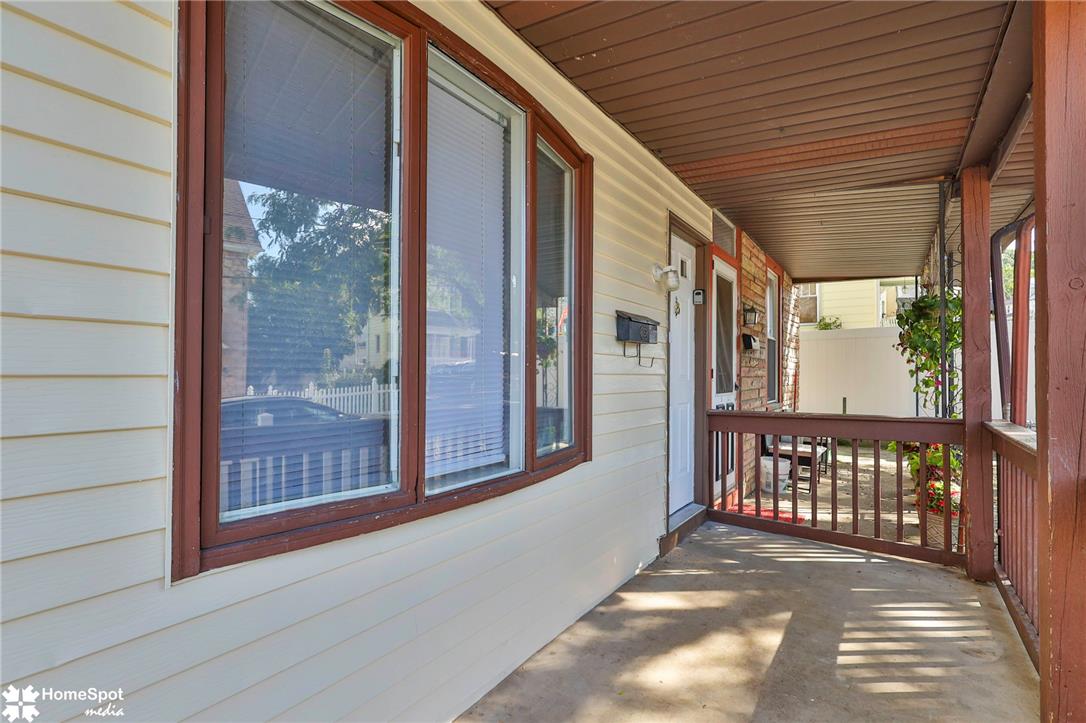
Enter an interest rate to see your estimated monthly payment.Multiple offers received. Please submit your highest and best offer by Friday, October 2 at noon. Nice twin home in South Bethlehem. A covered front porch provides a transition from the fenced front yard. Located at 523 Alaska Street, this multi-level property has been recently fully painted and features new flooring. The main level accommodates a living room, dining room, and kitchen. The kitchen is equipped with a gas cooktop, gas range, and refrigerator . Vinyl plank flooring run throughout the interior spaces, . A laundry hookup is conveniently located on the first floor. The second floor features three bedrooms and one full bathroom. The third floor contains the fourth bedroom, which is enhanced by a vaulted ceiling. The lower level consists of an unfinished basement with concrete floors, forced air heating, and an exterior entry. The outdoor space includes a fenced rear yard equipped with a large wooden deck, grassy lawn.
| 3 weeks ago | Listing updated with changes from the MLS | |
| 3 weeks ago | Status changed to Pending | |
| 3 weeks ago | Listing first seen on site |

Listing information is provided by Participants of the Greater Lehigh Valley REALTORS® MLS. IDX information is provided exclusively for personal, non-commercial use, and may not be used for any purpose other than to identify prospective properties consumers may be interested in purchasing. Information is deemed reliable but not guaranteed. Copyright 2026, Greater Lehigh Valley REALTORS® MLS.
Data last updated at: 2026-10-21 10:54 AM UTC
Did you know? You can invite friends and family to your search. They can join your search, rate and discuss listings with you.