635 Spring StreetBethlehem City, PA 18018
Mortgage Calculator
Monthly Payment (Est.)
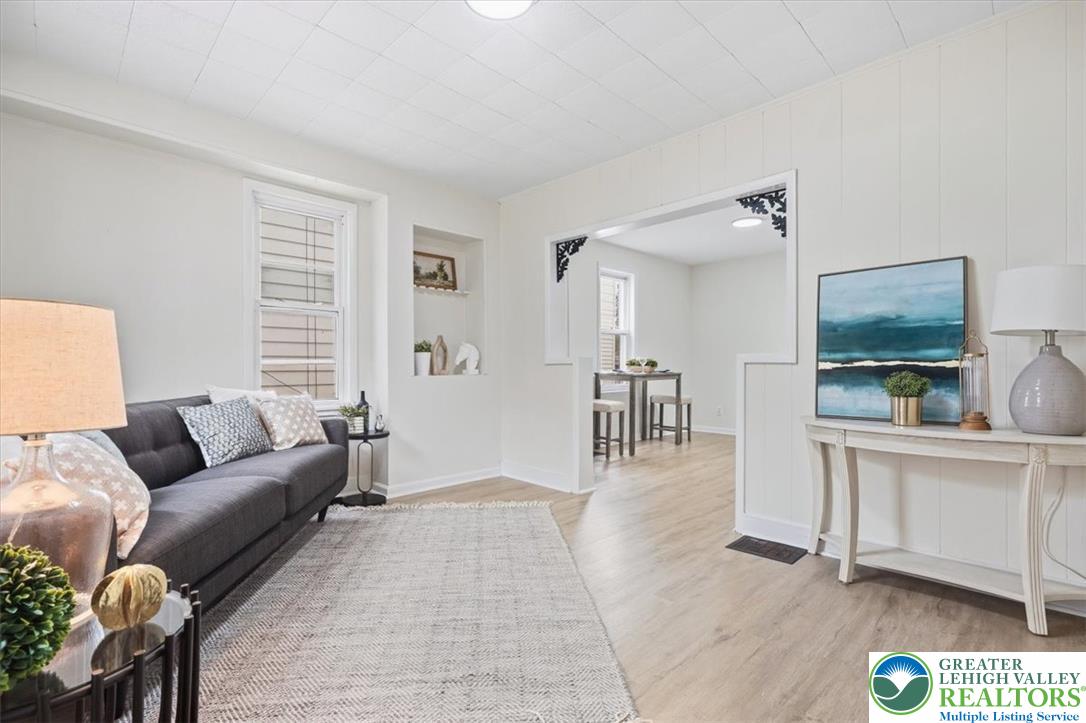
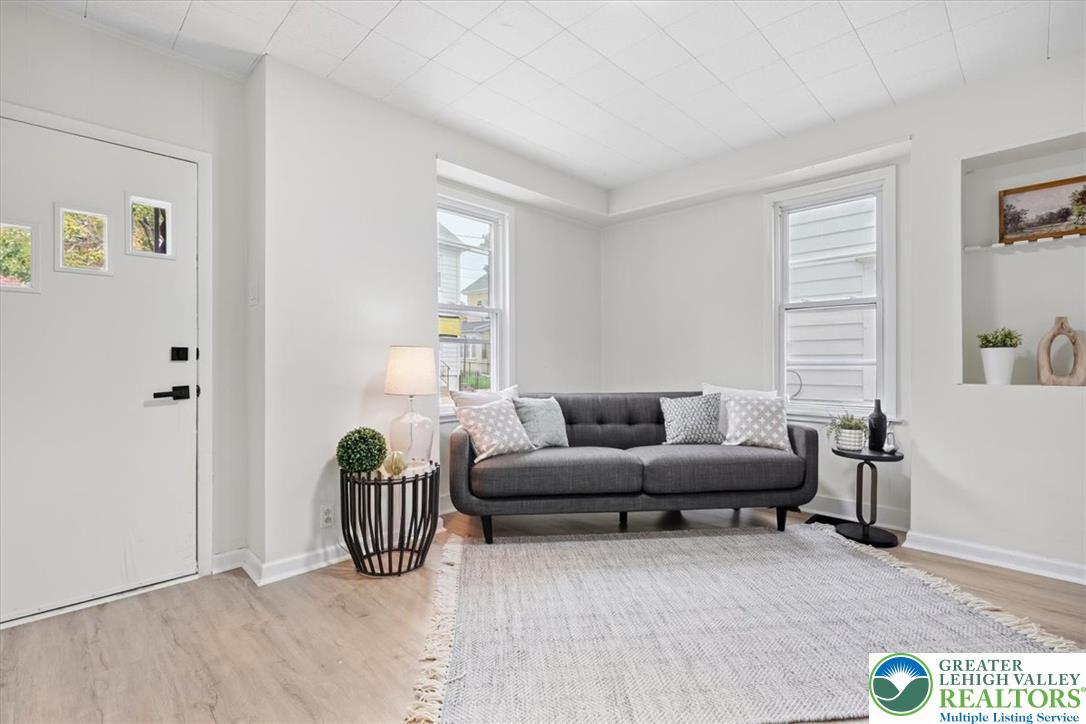
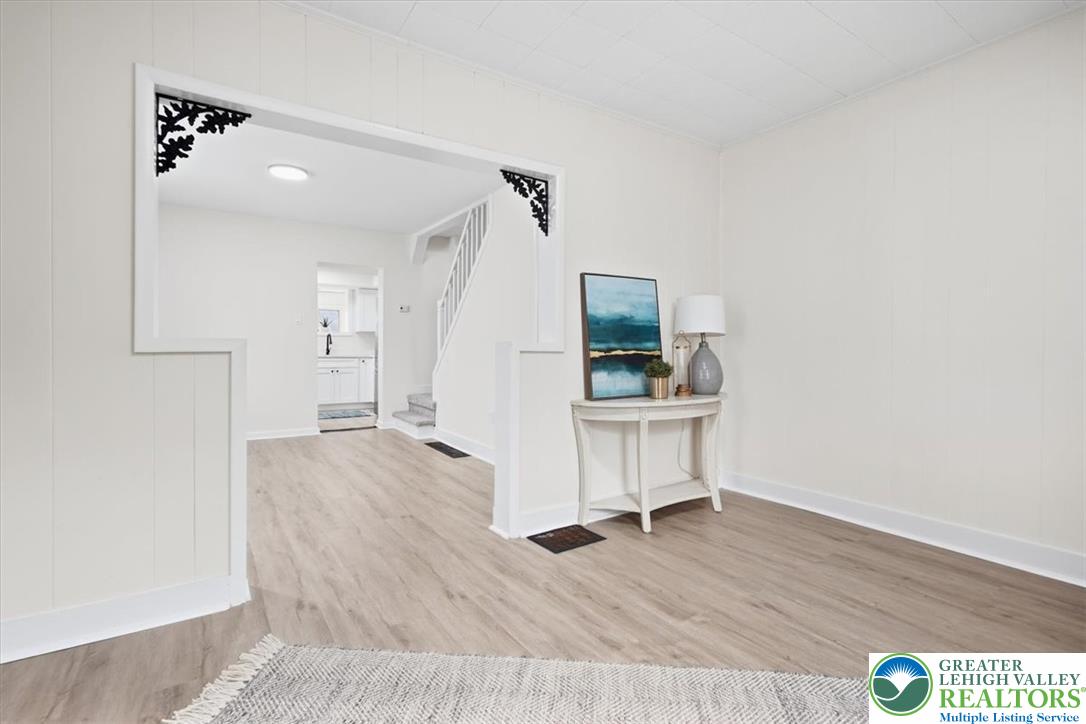
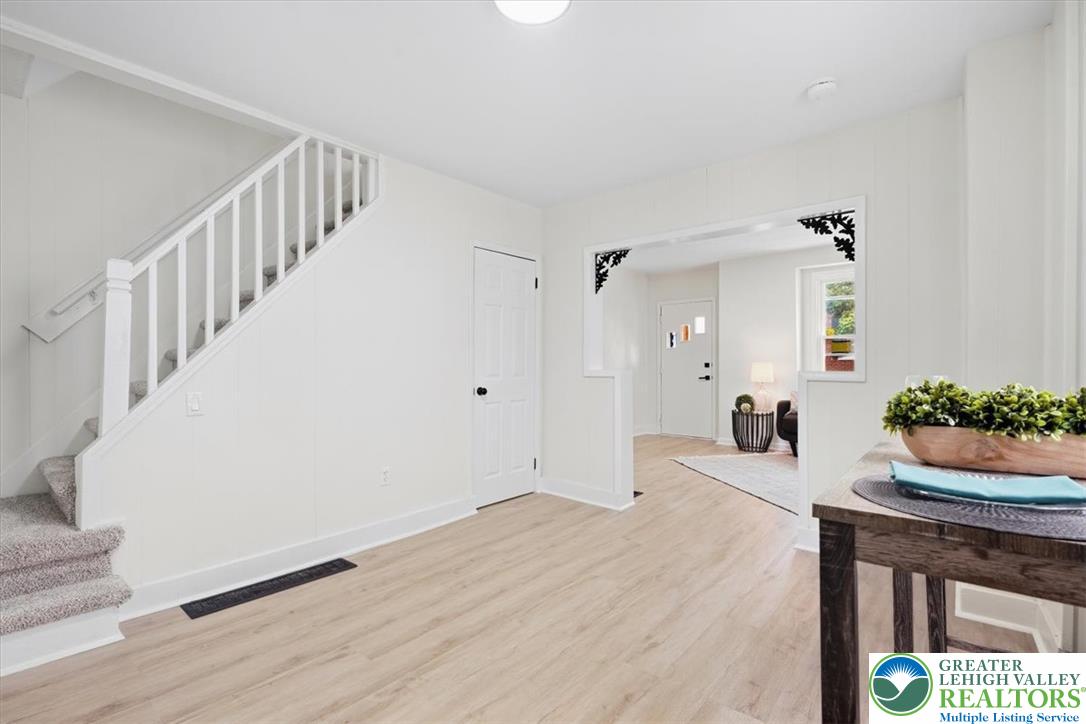
Enter an interest rate to see your estimated monthly payment.Located in desirable West Bethlehem, this beautifully updated home offers 4 bedrooms, 1 bathroom, and 1,423 sq ft of living space, along with a nice-sized backyard and a large shed/garage for additional storage. Major improvements include brand new furnace and several new windows. Step inside to an open-concept living and dining area featuring brand new LVP flooring throughout the first floor. The space flows into the fully renovated kitchen, complete with white shaker soft-close cabinets, quartz countertops, and stainless steel appliances. A convenient mudroom off the kitchen provides direct access to the backyard. Upstairs, you'll find three spacious bedrooms with brand new carpet, along with a fully renovated bathroom featuring marble-look LVT flooring, a new vanity, and a new tub/shower combo. The finished third floor offers additional flexible living space, perfect for a fourth bedroom, home office, den, or playroom. With its renovated interior, new furnace, flexible layout, spacious backyard, and large shed/garage, 635 Spring St offers a great combination of space and modern updates. Schedule your showing today!
| 7 days ago | Listing first seen on site | |
| 7 days ago | Listing updated with changes from the MLS® |

Listing information is provided by Participants of the Greater Lehigh Valley REALTORS® MLS. IDX information is provided exclusively for personal, non-commercial use, and may not be used for any purpose other than to identify prospective properties consumers may be interested in purchasing. Information is deemed reliable but not guaranteed. Copyright 2026, Greater Lehigh Valley REALTORS® MLS.
Data last updated at: 2026-10-01 12:10 AM UTC
Did you know? You can invite friends and family to your search. They can join your search, rate and discuss listings with you.