Save
Ask
Tour
Hide
$675,000
19 Days On Site
2930 Oakland RoadBethlehem City, PA 18017
For Sale|Single Family Residence|Active
5
Beds
3
Total Baths
3
Full Baths
2,750
SqFt
$245
/SqFt
1978
Built
Subdivision:
Not in Development
County:
Northampton
Listing courtesy of George DeJesus of Coldwell Banker Hearthside
Save
Ask
Tour
Hide
Mortgage Calculator
Monthly Payment (Est.)
Enter an interest rate to see your estimated monthly payment.Calculator powered by Showcase IDX, a Constellation1 Company. Copyright ©2026 Information is deemed reliable but not guaranteed.
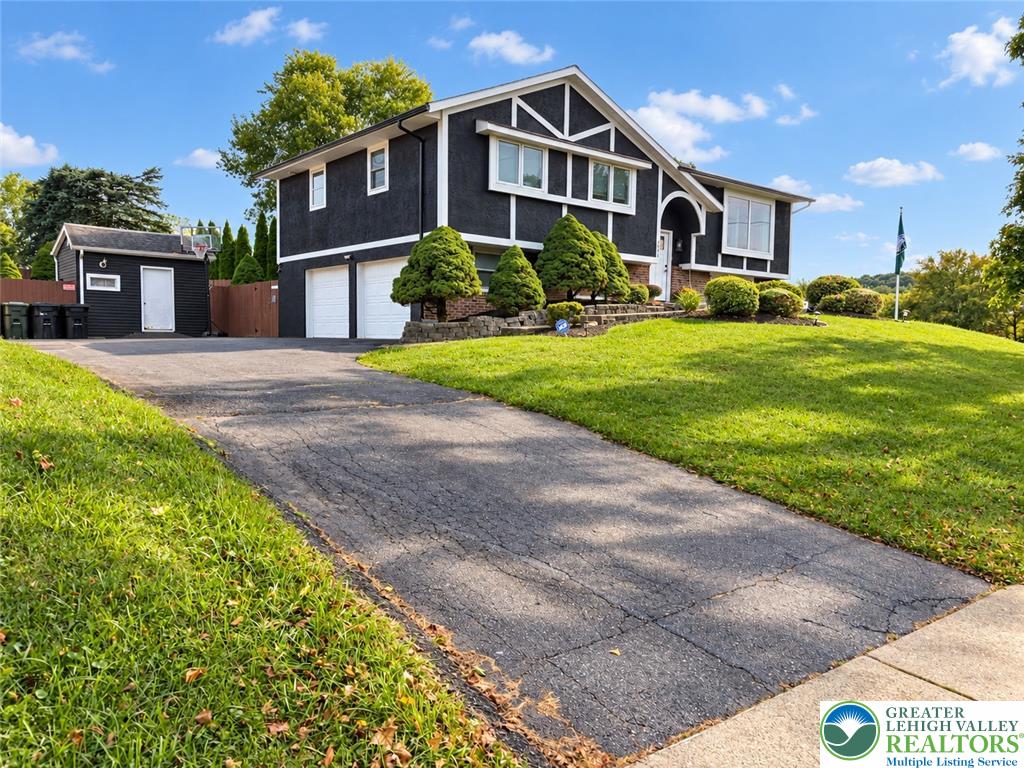
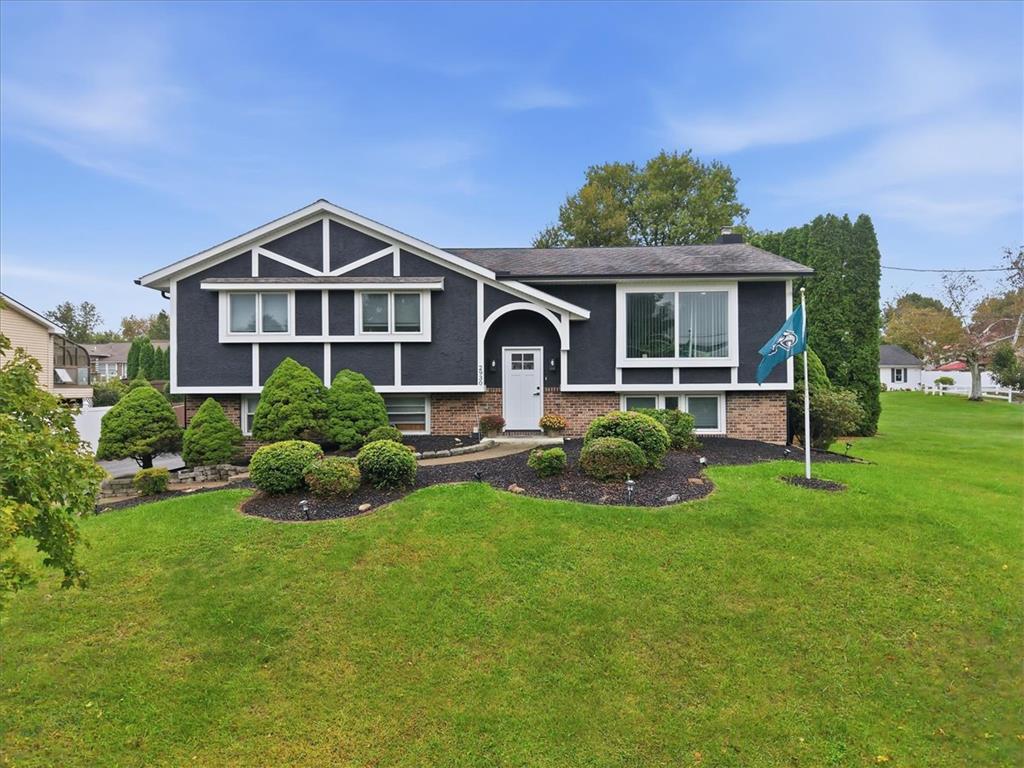
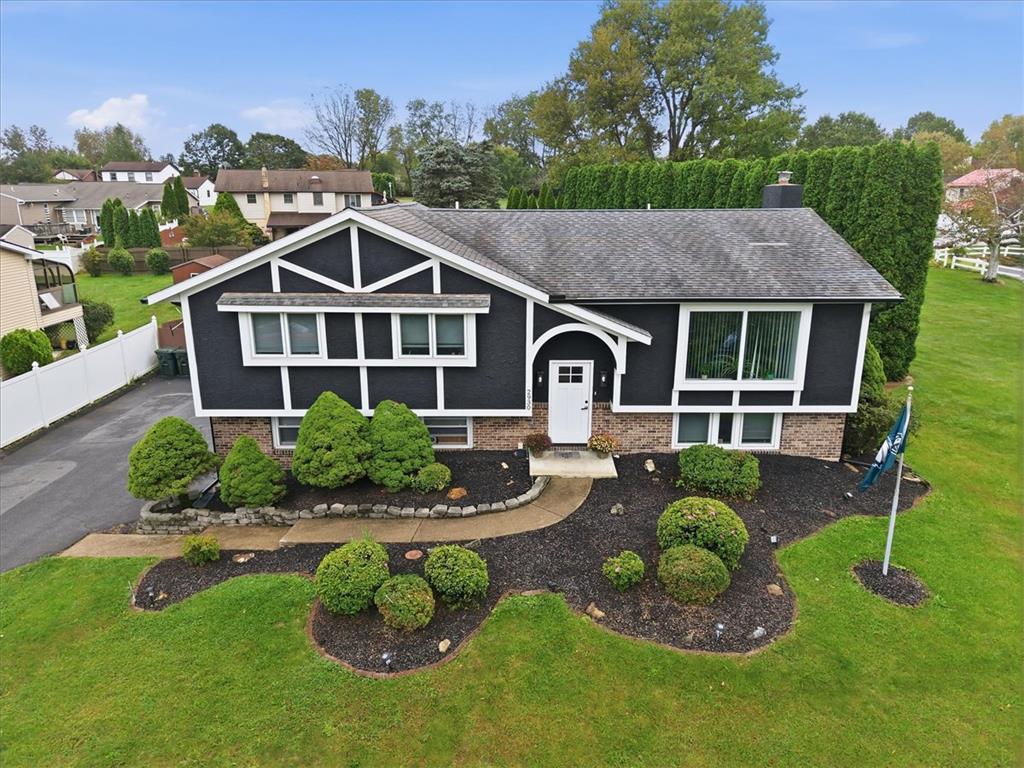
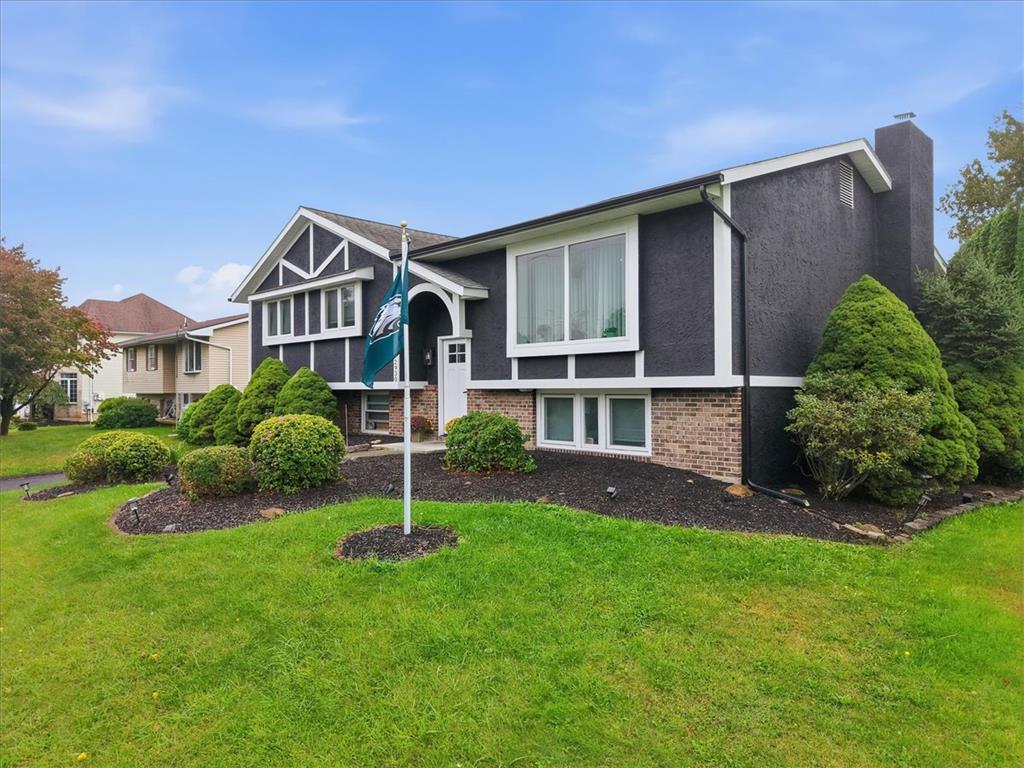
Welcome to an exceptional North Bethlehem residence where generous space, refined finishes, and effortless comfort come together beautifully. Thoughtfully remodeled just a few years ago, this impressive 5-bedroom, 3-full-bath home offers over 2,750 square feet of beautifully designed living space, ideal for both everyday living and memorable gatherings. Enjoy warm summer days relaxing by the inground pool, entertain family and friends with ease, and appreciate the added convenience of a 2-car garage. Major updates provide additional peace of mind, including a new roof and Central A/C with heat pump, both installed in 2023. Spacious, stylish, and ready to impress—this is a North Bethlehem home you won’t want to miss!
Save
Ask
Tour
Hide
Listing Snapshot
Price
$675,000
Days On Site
19 Days
Bedrooms
5
Inside Area (SqFt)
2,750 sqft
Total Baths
3
Full Baths
3
Partial Baths
N/A
Lot Size
0.28 Acres
Year Built
1978
MLS Number
785055
Status
Active
Property Tax
$6,973.95
HOA/Condo/Coop Fees
N/A
Sq Ft Source
Estimated
Friends & Family
Recent Activity
| 3 weeks ago | Listing updated with changes from the MLS | |
| 3 weeks ago | Listing first seen on site |
General Features
Acres
0.28
Garage
Yes
Garage Spaces
2
Number Of Stories
1
Parking
Garage
Property Sub Type
Single Family Residence
Sewer
Public Sewer
SqFt Above
2250
SqFt Below
500
Style
BiLevel
Water Source
Public
Zoning
04RS
Interior Features
Appliances
DryerElectric OvenElectric Water HeaterRefrigeratorWasher
Basement
Other
Cooling
Central Air
Electric
200+ Amp Service
Heating
Heat Pump
Bedroom
Dimensions - 10.00 x 13.00Level - Lower
Dining Room
Dimensions - 12.00 x 12.00Level - First
Family Room
Dimensions - 23.00 x 21.00Level - Lower
FullBath
Dimensions - 10.00 x 9.00Level - First
Kitchen
Dimensions - 12.00 x 10.00Level - First
Living Room
Dimensions - 19.00 x 17.00Level - First
PrimaryBedroom
Dimensions - 16.00 x 14.00Level - First
Save
Ask
Tour
Hide
Exterior Features
Construction Details
Stucco
Pool Features
In GroundOutdoor Pool
Roof
AsphaltFiberglass
Community Features
MLS Area
Bethlehem-North
School District
Bethlehem
Schools
School District
Bethlehem
Elementary School
Unknown
Middle School
Unknown
High School
Unknown
Listing courtesy of George DeJesus of Coldwell Banker Hearthside

Listing information is provided by Participants of the Greater Lehigh Valley REALTORS® MLS. IDX information is provided exclusively for personal, non-commercial use, and may not be used for any purpose other than to identify prospective properties consumers may be interested in purchasing. Information is deemed reliable but not guaranteed. Copyright 2026, Greater Lehigh Valley REALTORS® MLS.
Data last updated at: 2026-10-21 09:52 AM UTC
Neighborhood & Commute
Source: Walkscore
Save
Ask
Tour
Hide
Did you know? You can invite friends and family to your search. They can join your search, rate and discuss listings with you.