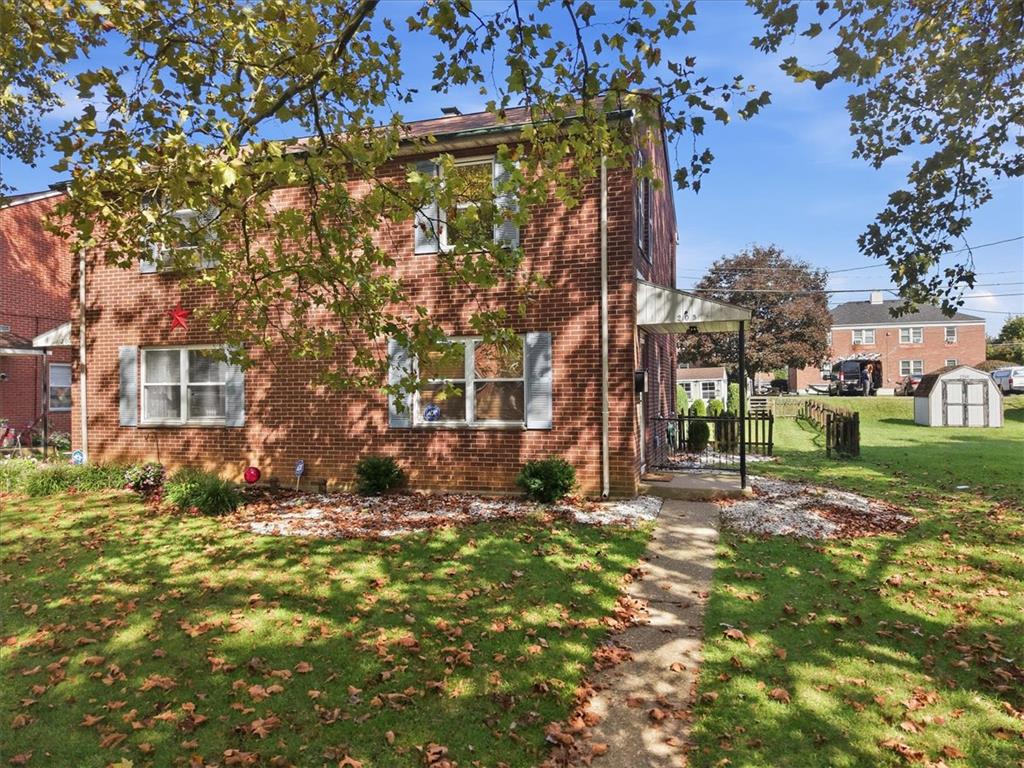
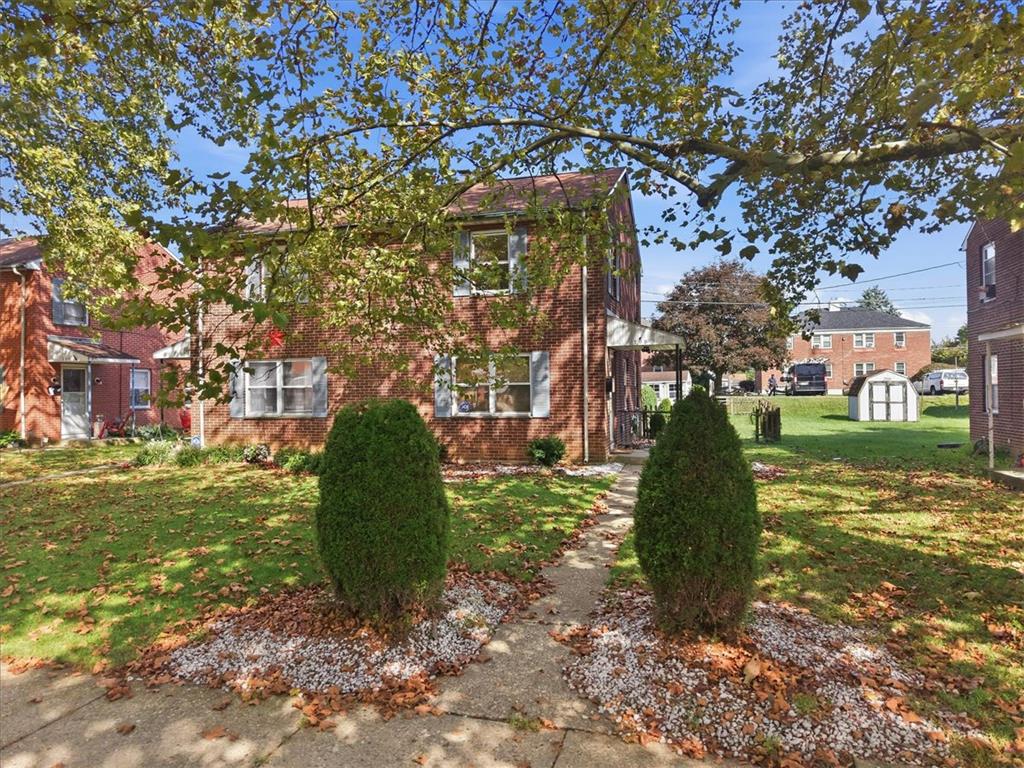
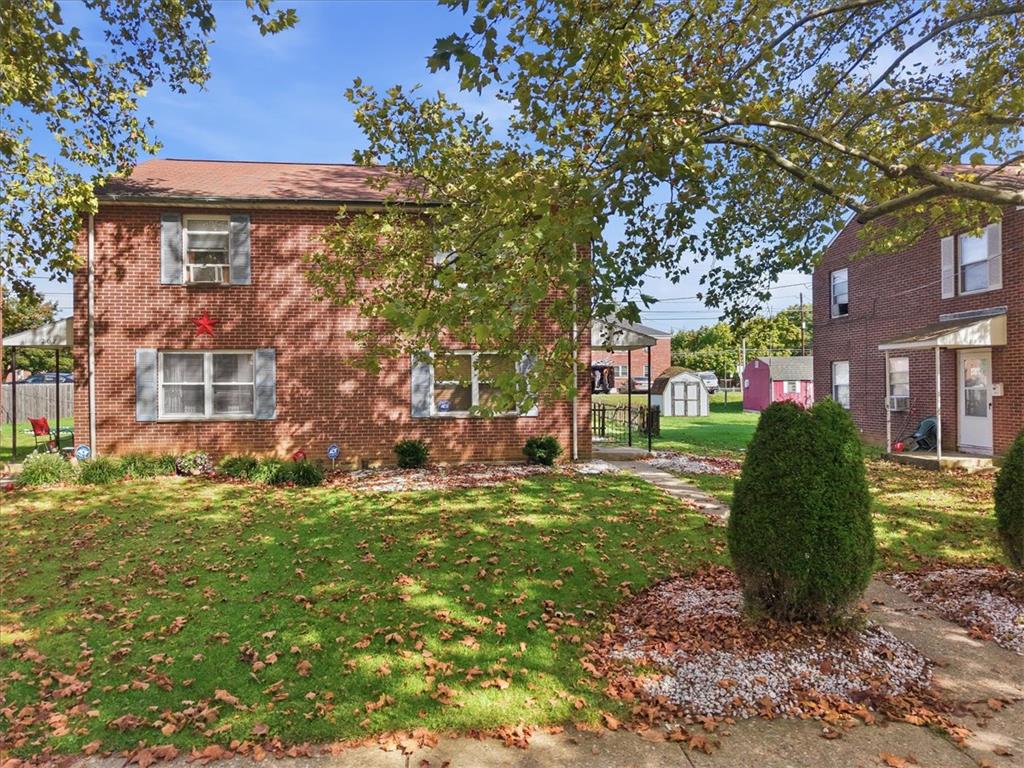
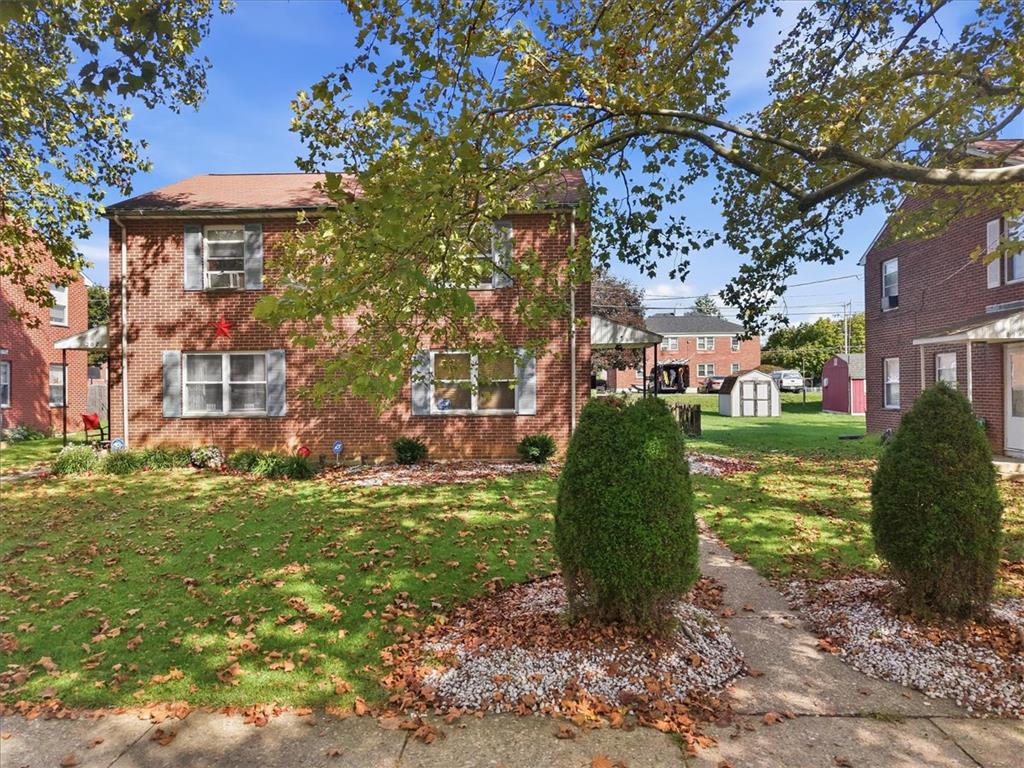
205 Palmer StreetEaston, PA 18042
Mortgage Calculator
Monthly Payment (Est.)
Enter an interest rate to see your estimated monthly payment.***MULTIPLE OFFERS RECEIVED. ALL OFFERS DUE SUNDAY 9/27/26 @7pm. ***Charming Brick Twin with a Remodeled Kitchen in South Easton! Welcome to 205 Palmer Street! This inviting 2-bedroom, 1-bath brick twin offers the perfect combination of character, modern updates, and affordability at just $200,000! Step inside to discover an open first-floor layout featuring hardwood floors, recessed lighting, and a beautifully remodeled kitchen that's ready for everyday living. A convenient first-floor laundry area adds to the home's functionality. Upstairs, you'll find two comfortable bedrooms and a full bathroom. Outside, enjoy a backyard with brick patio, perfect for relaxing or entertaining, plus a storage shed with electricity and convenient rear off-street parking. Located just minutes from downtown Easton, the PA/NJ border, and major commuter routes including I-78, Route 22, and Route 33, this home offers easy access to shopping, dining, and entertainment. Whether you're searching for your first home, looking to downsize, or adding to your investment portfolio, 205 Palmer Street is an opportunity you won't want to miss! Home Sold AS-IS.
| a week ago | Listing updated with changes from the MLS® | |
| a week ago | Status changed to Pending | |
| 2 weeks ago | Listing first seen on site |

Listing information is provided by Participants of the Greater Lehigh Valley REALTORS® MLS. IDX information is provided exclusively for personal, non-commercial use, and may not be used for any purpose other than to identify prospective properties consumers may be interested in purchasing. Information is deemed reliable but not guaranteed. Copyright 2026, Greater Lehigh Valley REALTORS® MLS.
Data last updated at: 2026-10-06 12:55 AM UTC
Did you know? You can invite friends and family to your search. They can join your search, rate and discuss listings with you.