Save
Ask
Tour
Hide
Share
$465,000
6 Days On Site

3955 Kenrick Drive
Bethlehem City, PA 18020

For Sale|Single Family Residence|Active
3
Beds
3
Total Baths
2
Full Baths
1
Partial Bath
1,980
SqFt
$235
/SqFt
1974
Built
Subdivision:
Birchwood Farms
County:
Northampton
Listing courtesy of Frank J. Renaldi, Jr. of The Real Estate Firm&PropMngmt
3955 Kenrick Drive3955 Kenrick Drive3955 Kenrick Drive3955 Kenrick Drive
Save
Ask
Tour
Hide
Share

Mortgage Calculator

Monthly Payment (Est.)

Enter an interest rate to see your estimated monthly payment.
Calculator powered by Showcase IDX, a Constellation1 Company. Copyright ©2026 Information is deemed reliable but not guaranteed.

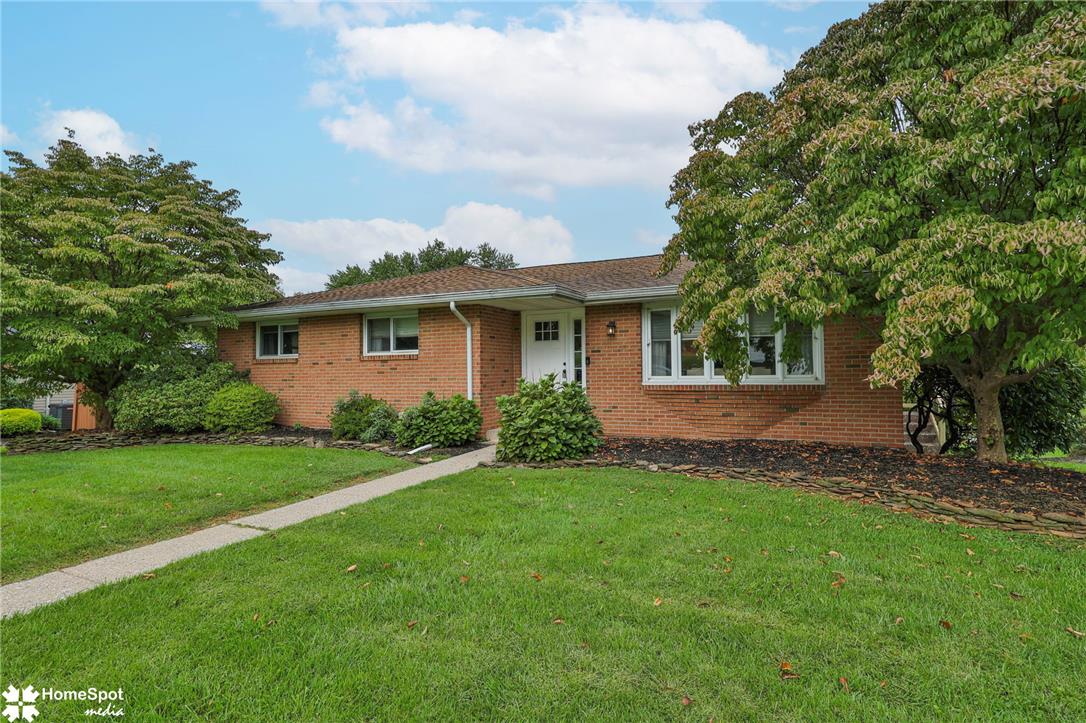
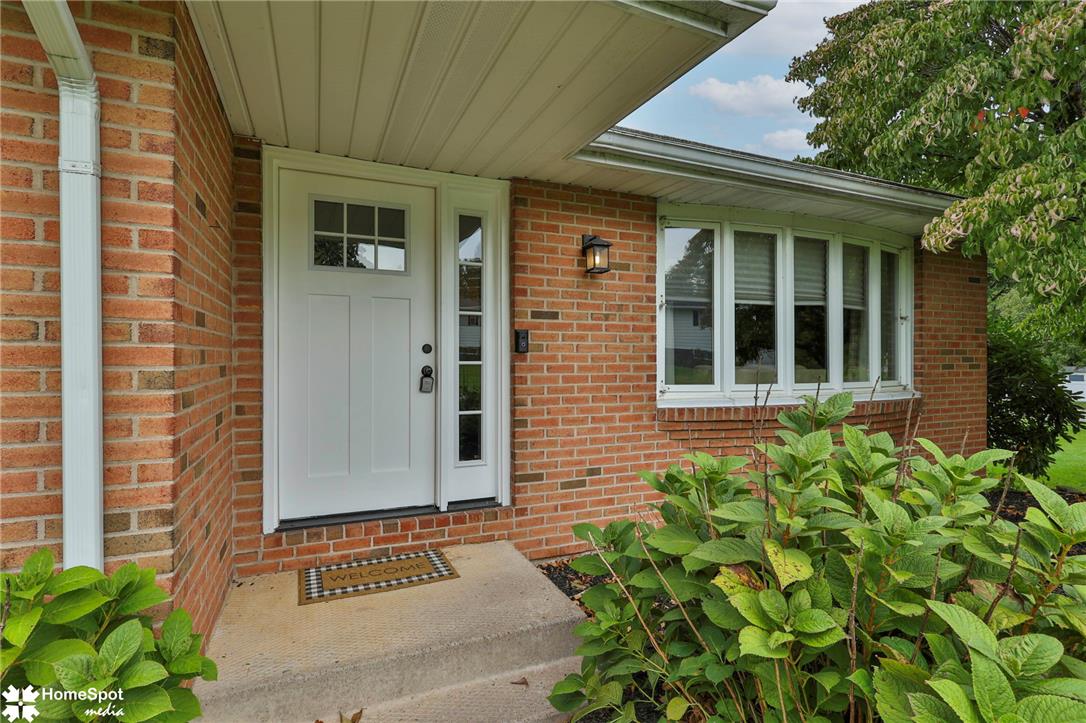
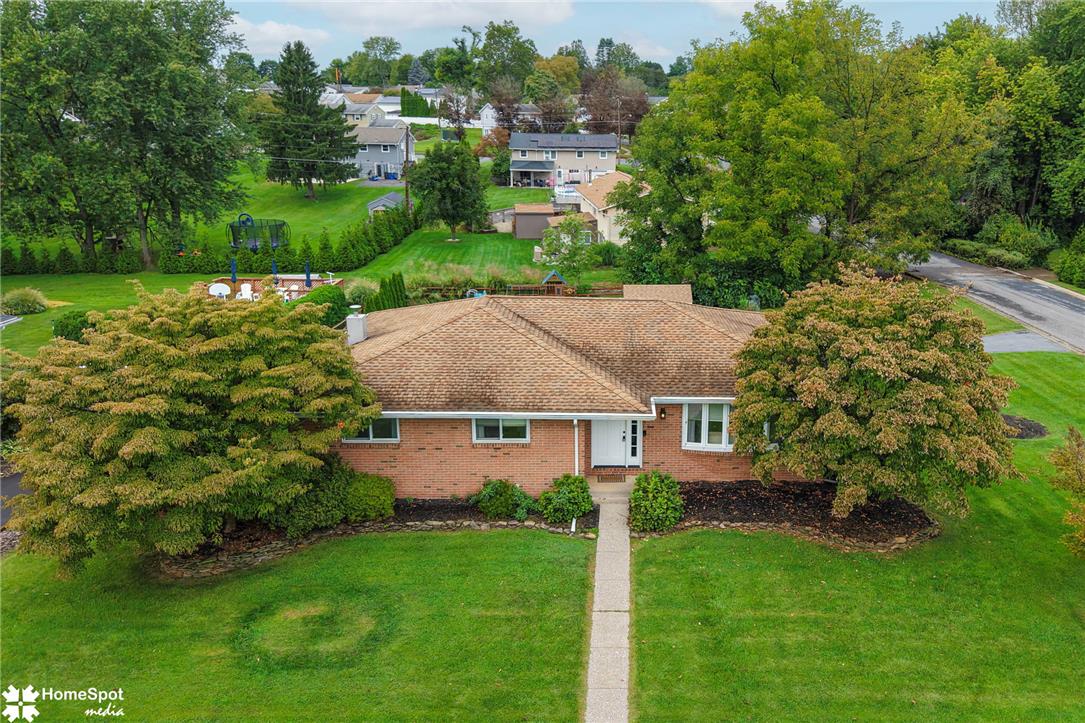
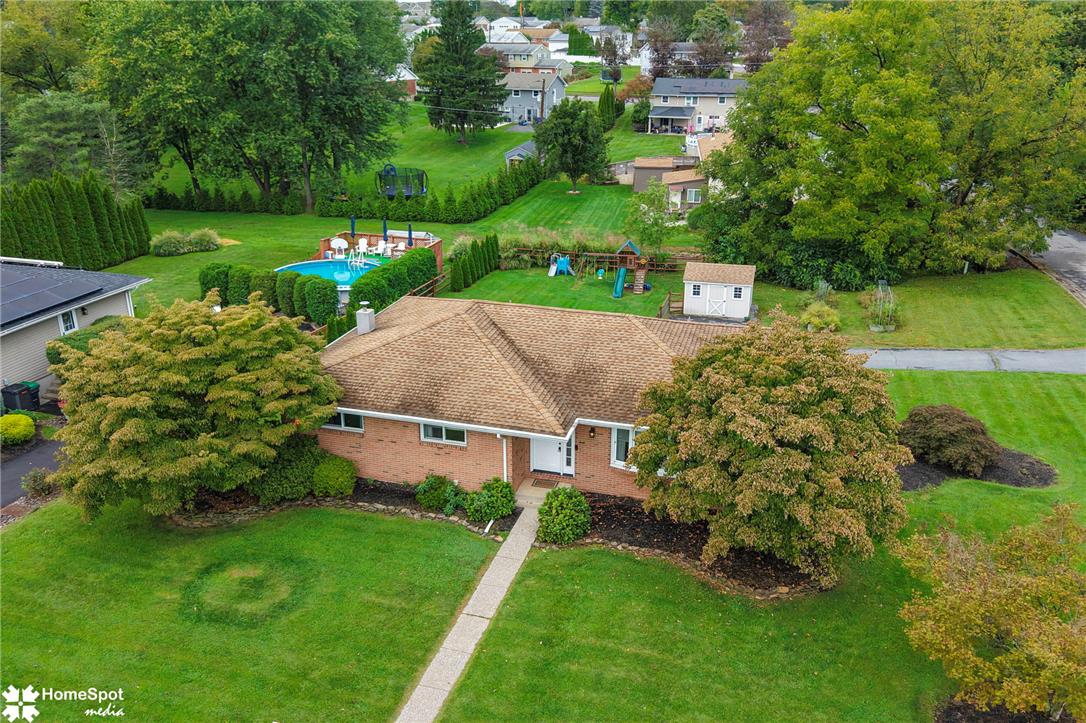
Thoughtfully renovated throughout for the homeowners’ own enjoyment, 3955 Kenrick Drive reflects a personal investment in quality, comfort, and lasting style. This comprehensive renovation was undertaken as a home to live in and love, with high-quality materials, carefully selected finishes, and attention to the details that make everyday living special. Set on a beautiful corner lot of approximately .38 acre in Bethlehem Township’s Birchwood Farms, this three-bedroom, two-and-a-half-bath home pairs inviting interiors with mature landscaping and a welcome sense of privacy. The beautifully renovated kitchen takes center stage with crisp white cabinetry, a generous island with seating, stainless steel appliances, and pendant lighting. Its connection to the dining and living areas creates a welcoming setting for both everyday meals and entertaining. The primary bedroom includes a private full bath, while two additional bedrooms and a second full bath complete the main level. Central air conditioning adds summer comfort. The finished walkout lower level extends the living space with a spacious family room, pellet stove, convenient half bath, and a separate bar/sitting area—ideal for movie nights, game days, or relaxed gatherings. A screened porch and adjoining patio invite you outdoors to enjoy the private feel of the backyard, while the expansive corner setting provides room to garden, play, or unwind. A built-in garage and dedicated laundry/mudroom add everyday practicality to a home where thoughtful renovation and comfortable living come together.

Save
Ask
Tour
Hide
Share
Listing Snapshot
Price 
$465,000
Days On Site 
6 Days
Bedrooms 
3
Inside Area (SqFt) 
1,980 sqft
Total Baths 
3
Full Baths 
2
Partial Baths 
1
Lot Size 
0.384 Acres
Year Built 
1974
MLS® Number 
785024
Status 
Active
Property Tax 
$5,092.37
HOA/Condo/Coop Fees 
N/A
Sq Ft Source 
Assessor
Friends & Family
Recent Activity
6 days agoListing updated with changes from the MLS®
6 days agoListing first seen on site
General Features
Acres 
0.384
Garage 
Yes
Garage Spaces 
1
Number Of Stories 
1
Parking 
GarageOff StreetOn Street
Property Sub Type 
Single Family Residence
Sewer 
Public Sewer
SqFt Above 
1430
SqFt Below 
550
Style 
RanchRaisedRanch
Water Source 
Public
Zoning 
05MDR
Interior Features
Appliances 
DishwasherElectric Water Heater
Basement 
DaylightExterior EntryFullFinishedWalk-Out Access
Cooling 
Central Air
Electric 
Circuit Breakers
Fireplace 
Yes
Fireplace Features 
Family Room
Flooring 
CarpetTile
Heating 
Hot WaterPropanePellet Stove
Laundry Features 
Washer Hookup
Bedroom 
Dimensions - 13.00 x 10.00Level - First
Dining Room 
Dimensions - 14.00 x 11.00Level - First
Family Room 
Dimensions - 31.00 x 17.00Level - LowerDescription - Main finished space on lower level with Pellet Stove
FullBath 
Dimensions - 9.00 x 5.00Level - FirstDescription - Primary Bedroom
HalfBath 
Dimensions - 5.00 x 5.00Level - Lower
Kitchen 
Dimensions - 12.00 x 14.00Level - First
Laundry 
Dimensions - 12.00 x 8.00Level - Lower
Living Room 
Dimensions - 21.00 x 14.00Level - First
Other 
Dimensions - 16.00 x 12.00Level - LowerDescription - Screened In Porch
PrimaryBedroom 
Dimensions - 15.00 x 12.00Level - First
Save
Ask
Tour
Hide
Share
Exterior Features
Construction Details 
BrickVinyl Siding
Patio And Porch 
PorchScreened
Roof 
AsphaltFiberglass
View 
PanoramicValley
Waterview 
PanoramicValley
Community Features
MLS Area 
Bethlehem Twp.
School District 
Bethlehem
Schools
School District
Bethlehem
Elementary School
Miller Heights Elementary School
Middle School
East Hills Middle School
High School
Freedom High School
Listing courtesy of Frank J. Renaldi, Jr. of The Real Estate Firm&PropMngmt


Listing information is provided by Participants of the Greater Lehigh Valley REALTORS® MLS. IDX information is provided exclusively for personal, non-commercial use, and may not be used for any purpose other than to identify prospective properties consumers may be interested in purchasing. Information is deemed reliable but not guaranteed. Copyright 2026, Greater Lehigh Valley REALTORS® MLS.
Data last updated at: 2026-10-01 02:27 AM UTC

Neighborhood & Commute
Source: Walkscore
Save
Ask
Tour
Hide
Share