Save
Ask
Tour
Hide
Share
$675,000
23 Days On Site

14 N Ridge Court
Easton, PA 18045

For Sale|Single Family Residence|Active
5
Beds
4
Total Baths
3
Full Baths
1
Partial Bath
3,409
SqFt
$198
/SqFt
2013
Built
Subdivision:
The Estates at Northwood
County:
Northampton
Listing courtesy of Beth Guadagnino of RE/MAX Real Estate
14 N Ridge Court14 N Ridge Court14 N Ridge Court14 N Ridge Court
Save
Ask
Tour
Hide
Share

Mortgage Calculator

Monthly Payment (Est.)

Enter an interest rate to see your estimated monthly payment.
Calculator powered by Showcase IDX, a Constellation1 Company. Copyright ©2026 Information is deemed reliable but not guaranteed.

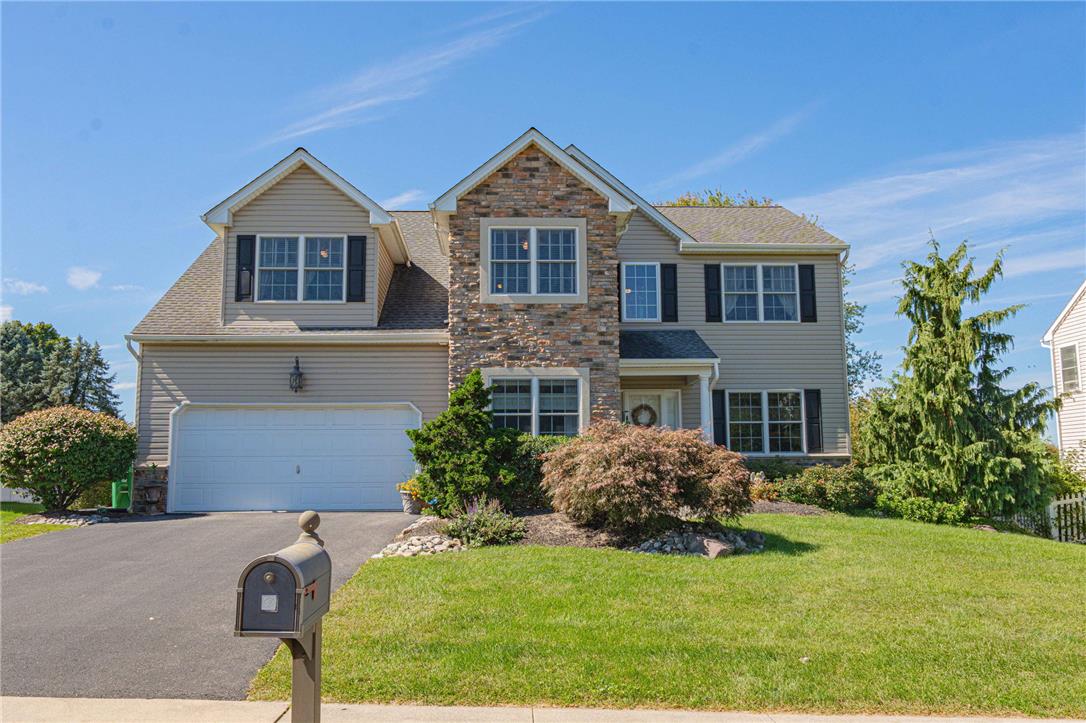
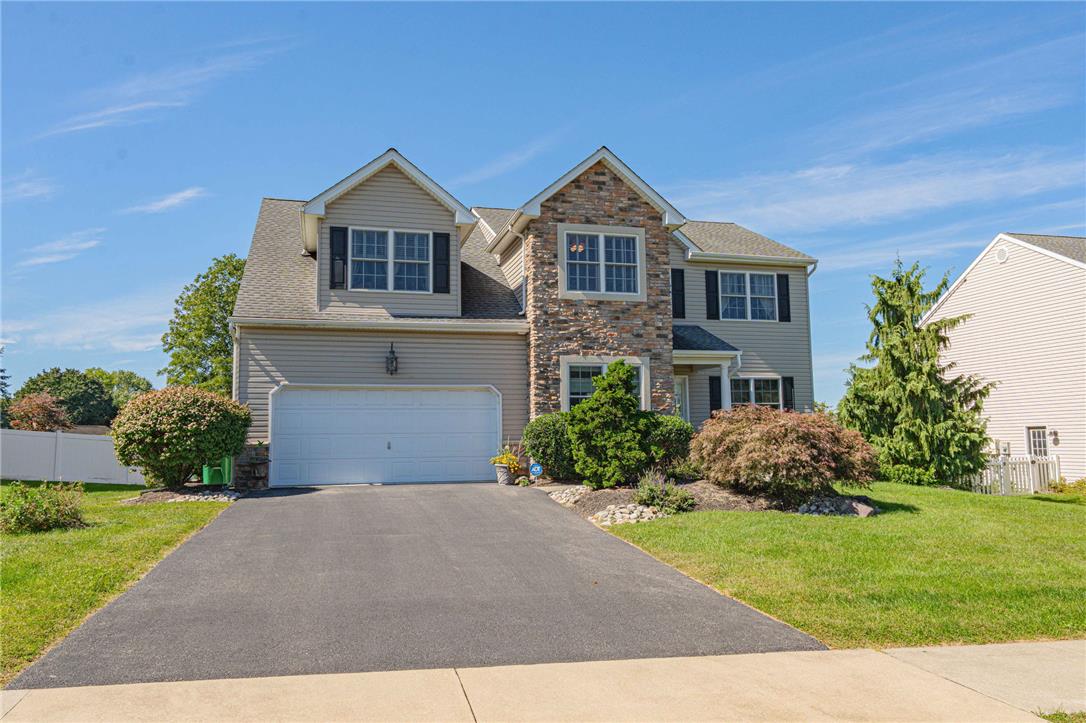
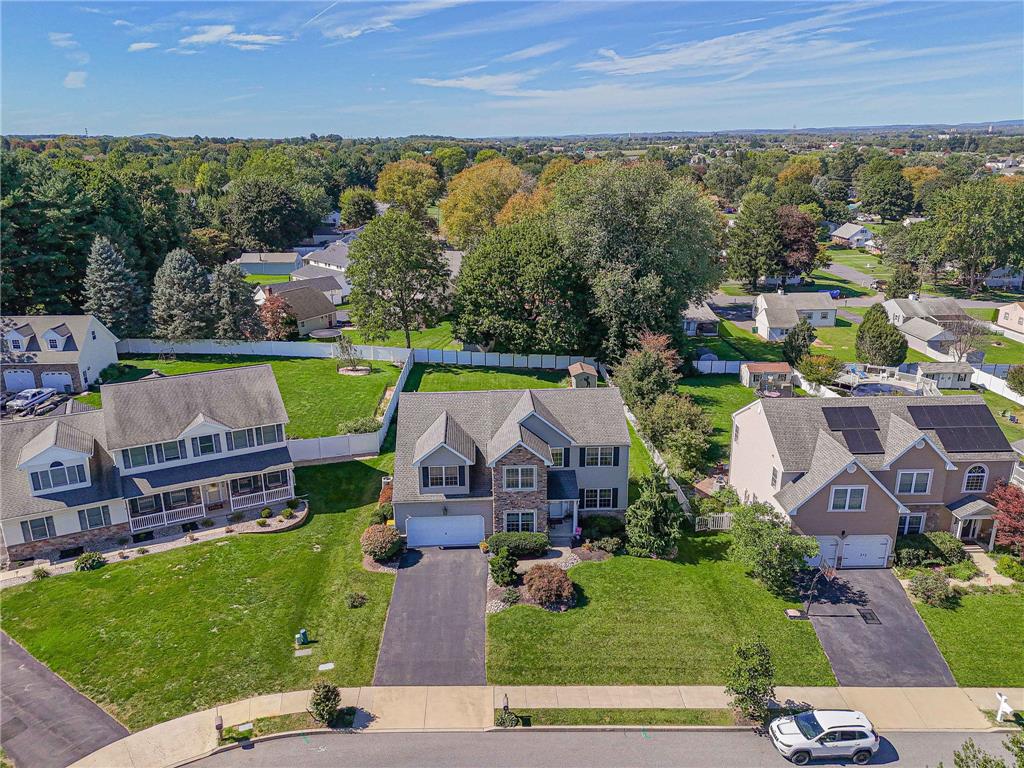
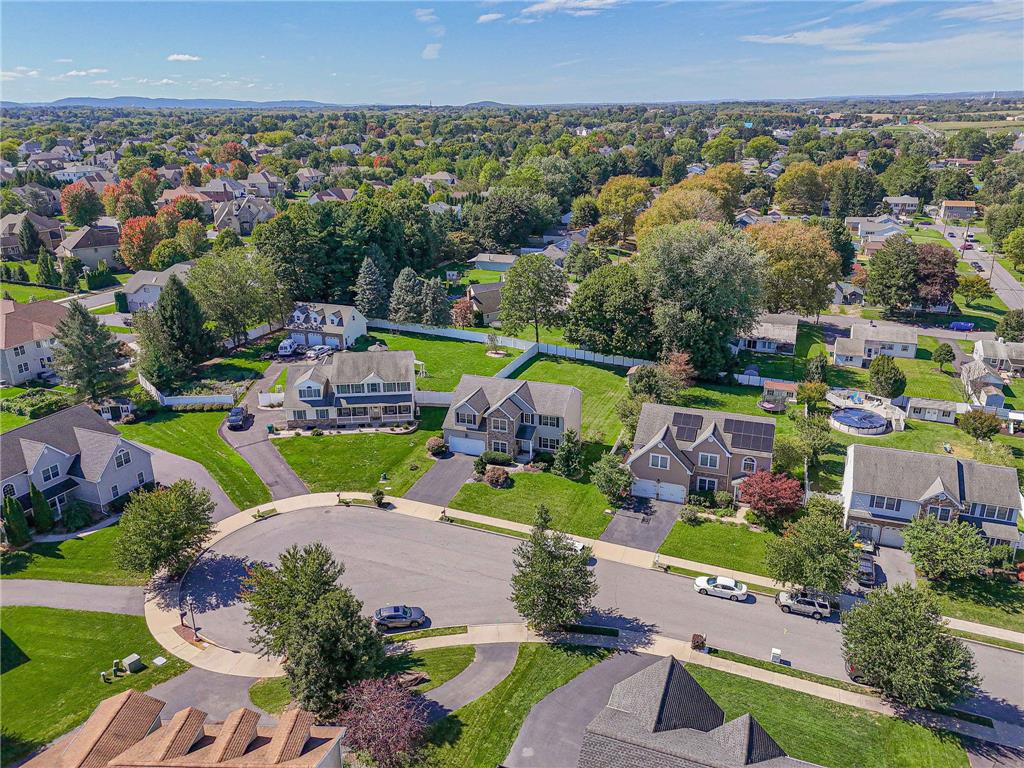
The classic design of this two-story Detached Residential property offers an inviting presence on a cul de sac in The Estates of Northwood. Spanning 3,452 square feet of living area, the home provides a structured and serene environment. Inside, the functional layout features a Family Room and Den/Office First Level , a morning room, eat in Kitchen and spacious Dining Room. The Laundry is conveniently located on the Second Floor, Primary bedroom has 2 walk in closets for organized storage, a sitting room and nice on suite. The kitchen area is anchored by a Center Island, serving as a hub for meal preparation, open to the morning room. The home contains four/ five bedrooms, alongside three full bathrooms and one half bathroom with spacious 2 car garage. Outdoor living is highlighted by a tranquil backyard setting featuring a Patio, a Trex Deck, and utility shed. Sidewalks and Curbs line the exterior of the property, which is situated on a 0.35-acre lot. Schedule a private viewing today to experience the serene setting and functional design of this Palmer Township home.

Save
Ask
Tour
Hide
Share
Listing Snapshot
Price 
$675,000
Days On Site 
23 Days
Bedrooms 
5
Inside Area (SqFt) 
3,409 sqft
Total Baths 
4
Full Baths 
3
Partial Baths 
1
Lot Size 
0.348 Acres
Year Built 
2013
MLS® Number 
784989
Status 
Active
Property Tax 
$10,517.76
HOA/Condo/Coop Fees 
N/A
Sq Ft Source 
Assessor
Friends & Family
Recent Activity
3 weeks agoListing updated with changes from the MLS®
3 weeks agoPrice changed to $675,000
3 weeks agoListing first seen on site
General Features
Acres 
0.348
Attached Garage 
Yes
Cross Street 
Northwood
Garage 
Yes
Number Of Stories 
2
Parking 
AttachedGarageGarage Door Opener
Property Sub Type 
Single Family Residence
Security 
Security SystemSmoke Detector(s)
Sewer 
Public Sewer
SqFt Above 
2905
SqFt Below 
504
Style 
Colonial
Utilities 
Cable Available
Water Source 
Public
Zoning 
24MDR
Interior Features
Appliances 
DryerDishwasherElectric Water HeaterGas OvenGas RangeMicrowaveRefrigeratorWasher
Basement 
Concrete
Cooling 
Central Air
Electric 
Circuit Breakers200+ Amp Service
Fireplace 
Yes
Fireplace Features 
Living Room
Flooring 
CarpetCeramic TileHardwood
Heating 
Forced AirNatural Gas
Laundry Features 
Washer HookupElectric Dryer Hookup
Bedroom 
Dimensions - 12.00 x 12.00Level - Second
Den 
Dimensions - 13.00 x 12.00Level - First
Dining Room 
Dimensions - 14.00 x 13.00Level - FirstDescription - hardwood flooring
FullBath 
Dimensions - 10.00 x 8.00Level - SecondDescription - dual sinks
HalfBath 
Dimensions - 6.00 x 5.00Level - FirstDescription - hardwood floors
Kitchen 
Dimensions - 19.00 x 15.00Level - FirstDescription - hardwood floors, granite countertop, backsplash, eat in kitchen
Living Room 
Dimensions - 13.00 x 12.00Level - First
Other 
Dimensions - 14.00 x 9.00Level - SecondDescription - primary bedroom sitting room
PrimaryBathroom 
Dimensions - 10.00 x 8.00Level - SecondDescription - soaking tub seperate shower dual sinks
PrimaryBedroom 
Dimensions - 20.00 x 17.00Level - SecondDescription - his & hers walk in closets
Save
Ask
Tour
Hide
Share
Exterior Features
Construction Details 
Aluminum SidingStone
Roof 
AsphaltFiberglass
Community Features
MLS Area 
Palmer
School District 
Easton
Schools
School District
Easton
Elementary School
Tracy Elementry
Middle School
Easton Middle School
High School
Easton Area High School
Listing courtesy of Beth Guadagnino of RE/MAX Real Estate


Listing information is provided by Participants of the Greater Lehigh Valley REALTORS® MLS. IDX information is provided exclusively for personal, non-commercial use, and may not be used for any purpose other than to identify prospective properties consumers may be interested in purchasing. Information is deemed reliable but not guaranteed. Copyright 2026, Greater Lehigh Valley REALTORS® MLS.
Data last updated at: 2026-10-16 12:19 AM UTC

Neighborhood & Commute
Source: Walkscore
Save
Ask
Tour
Hide
Share