Save
Ask
Tour
Hide
Share
$1,750
8 Days On Site

300 Locust Street
Bethlehem City, PA 18018

For Rent|Single Family Residence|Active
2
Beds
1
Total Bath
1
Full Bath
1,471
SqFt
$1
/SqFt
1924
Built
Subdivision:
Not in Development
County:
Northampton
Listing courtesy of Heather K. McFadden of Morganelli Properties LLC
300 Locust Street300 Locust Street300 Locust Street300 Locust Street
Save
Ask
Tour
Hide
Share

Mortgage Calculator

Monthly Payment (Est.)

Enter an interest rate to see your estimated monthly payment.
Calculator powered by Showcase IDX, a Constellation1 Company. Copyright ©2026 Information is deemed reliable but not guaranteed.

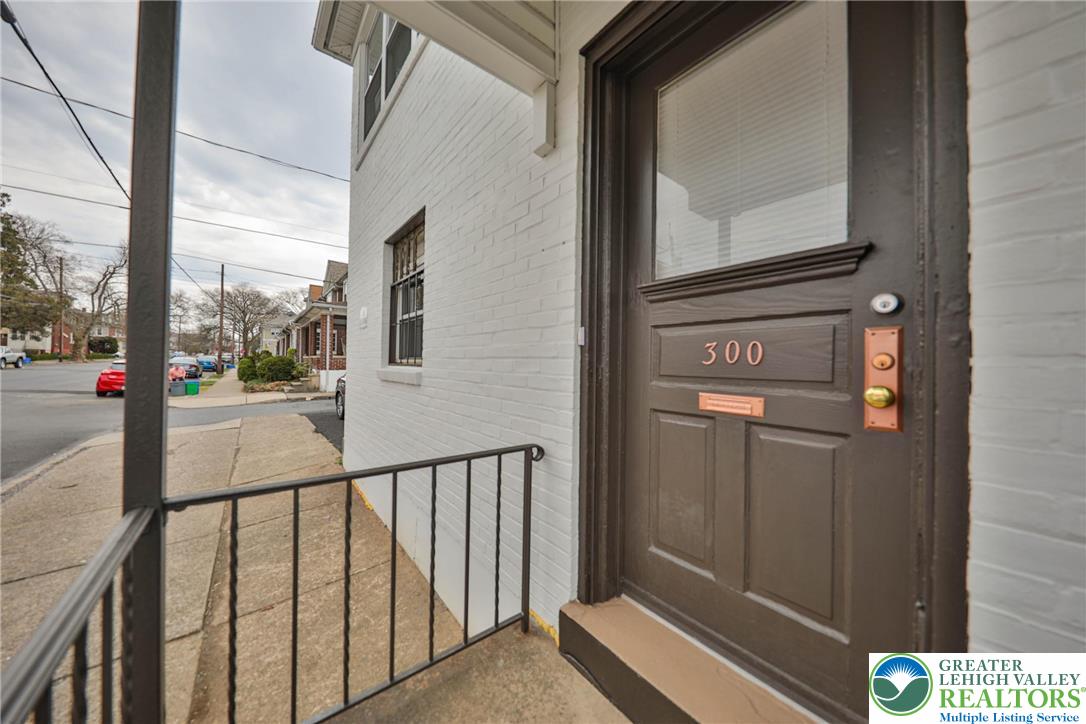
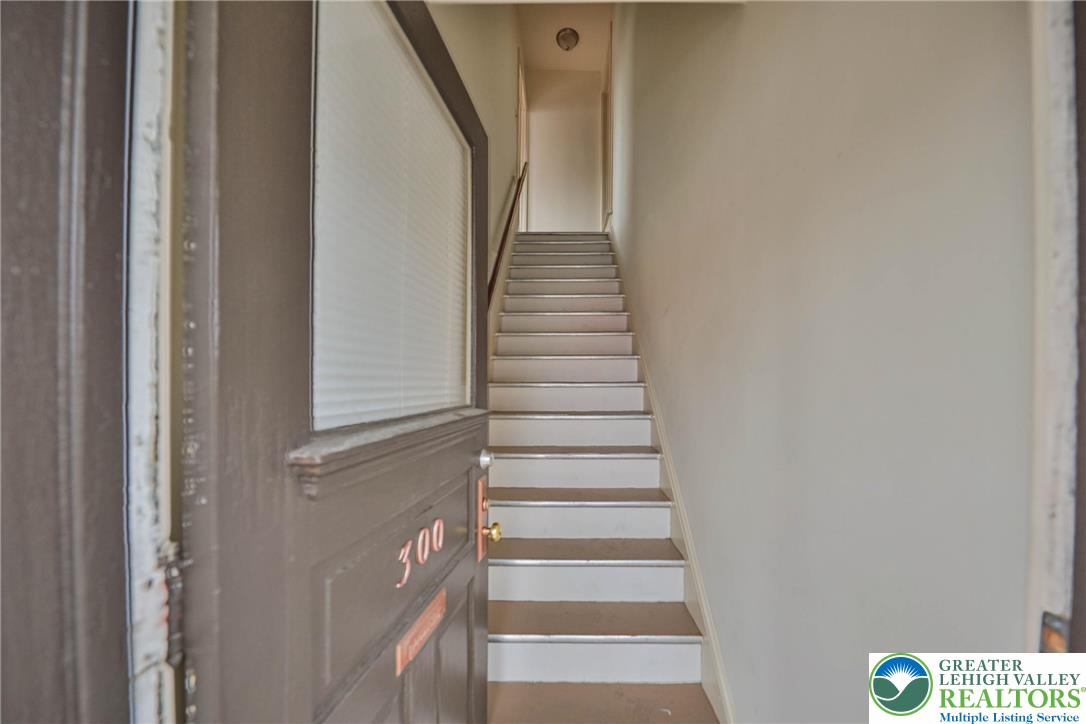
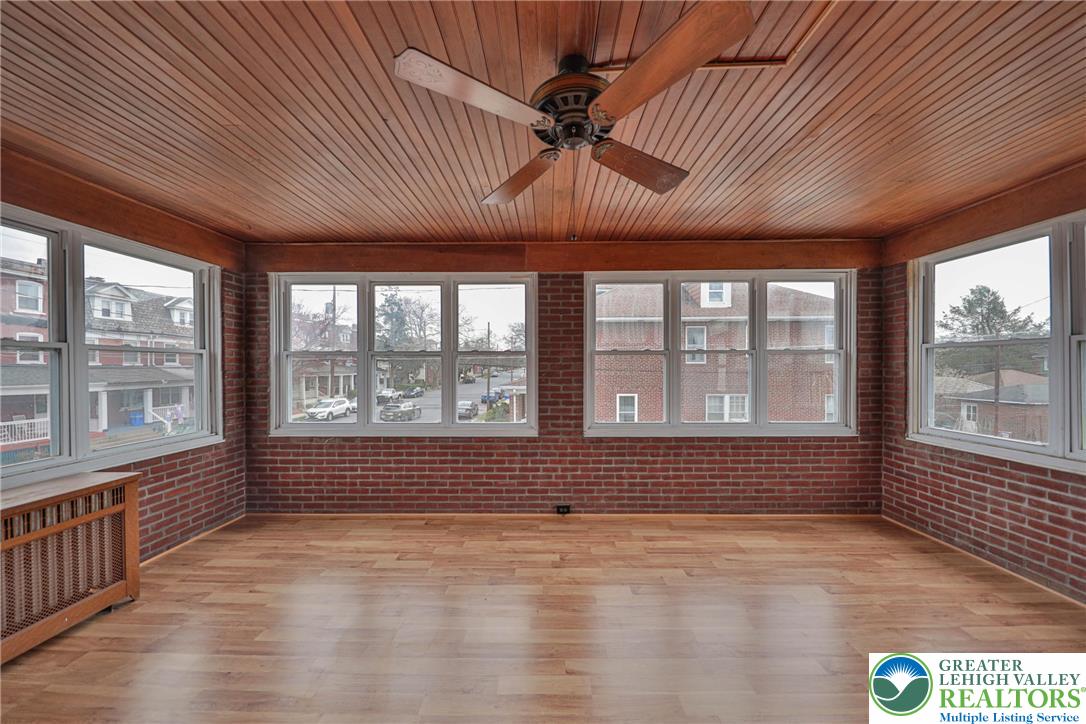
Large sunny and bright apartment near Downtown Bethlehem is ready for you! 2 bedrooms plus a large living room dining room combo. Pretty sunroom for added space and close to shopping and great restaurants! On street parking only and garbage, water and sewer is paid by landlord. Tenant pays for electric, heat (new efficient gas furnace), cable and internet. Background check and credit report required. No pets. No smoking. First, and last month's rent and one moth security deposit required when lease is signed and must be certified funds. Renter's insurance also required and a copy needs to be provided to the landlord at the time of lease signing. Private entrance to apartment on side of main building. The listing agent is one of the owners of this property. Apartment not available until 11/1/26.

Save
Ask
Tour
Hide
Share
Listing Snapshot
Price 
$1,750
Days On Site 
8 Days
Bedrooms 
2
Inside Area (SqFt) 
1,471 sqft
Total Baths 
1
Full Baths 
1
Partial Baths 
N/A
Lot Size 
0.106 Acres
Year Built 
1924
MLS® Number 
784950
Status 
Active
Property Tax 
N/A
HOA/Condo/Coop Fees 
N/A
Sq Ft Source 
N/A
Friends & Family
Recent Activity
a week agoListing first seen on site
a week agoListing updated with changes from the MLS®
General Features
Acres 
0.106
Number Of Stories 
2
Parking 
No Garage
Pets 
No
Property Sub Type 
Single Family Residence
SqFt Above 
1471
Style 
Colonial
Interior Features
Appliances 
DishwasherElectric OvenDisposalRefrigerator
Heating 
Natural GasRadiant
Bedroom 
Dimensions - 10.00 x 7.00Level - Second
Den 
Dimensions - 11.00 x 12.00Level - ThirdDescription - loft area off steps
FullBath 
Dimensions - 8.00 x 5.00Level - Second
Kitchen 
Dimensions - 12.00 x 7.00Level - Second
Living Room 
Dimensions - 26.00 x 10.00Level - SecondDescription - Living room dining room combo
Sunroom 
Dimensions - 19.00 x 12.00Level - SecondDescription - heated
Save
Ask
Tour
Hide
Share
Exterior Features
Roof 
AsphaltFiberglassRolled/Hot MopSlate
Community Features
MLS Area 
Bethlehem-North
School District 
Bethlehem
Schools
School District
Bethlehem
Elementary School
Unknown
Middle School
Unknown
High School
Unknown
Listing courtesy of Heather K. McFadden of Morganelli Properties LLC


Listing information is provided by Participants of the Greater Lehigh Valley REALTORS® MLS. IDX information is provided exclusively for personal, non-commercial use, and may not be used for any purpose other than to identify prospective properties consumers may be interested in purchasing. Information is deemed reliable but not guaranteed. Copyright 2026, Greater Lehigh Valley REALTORS® MLS.
Data last updated at: 2026-10-01 02:27 AM UTC

Neighborhood & Commute
Source: Walkscore
Save
Ask
Tour
Hide
Share