Save
Ask
Tour
Hide
Share
$3,300
8 Days On Site

2356 Raya Way
Bethlehem City, PA 18045

For Rent|Townhouse|Active
3
Beds
4
Total Baths
3
Full Baths
1
Partial Bath
2,407
SqFt
$1
/SqFt
2019
Built
Subdivision:
Madison Farms
County:
Northampton
Listing courtesy of Krista L. Kasper of LeCompte Realty
2356 Raya Way2356 Raya Way2356 Raya Way2356 Raya Way
Save
Ask
Tour
Hide
Share

Mortgage Calculator

Monthly Payment (Est.)

Enter an interest rate to see your estimated monthly payment.
Calculator powered by Showcase IDX, a Constellation1 Company. Copyright ©2026 Information is deemed reliable but not guaranteed.

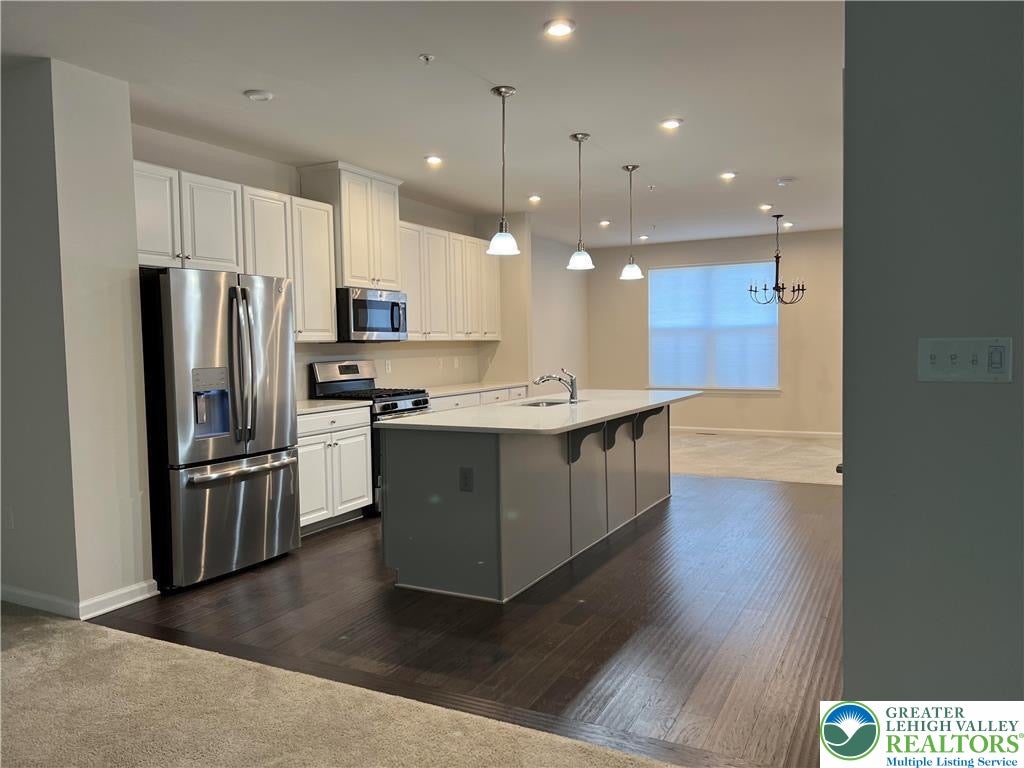
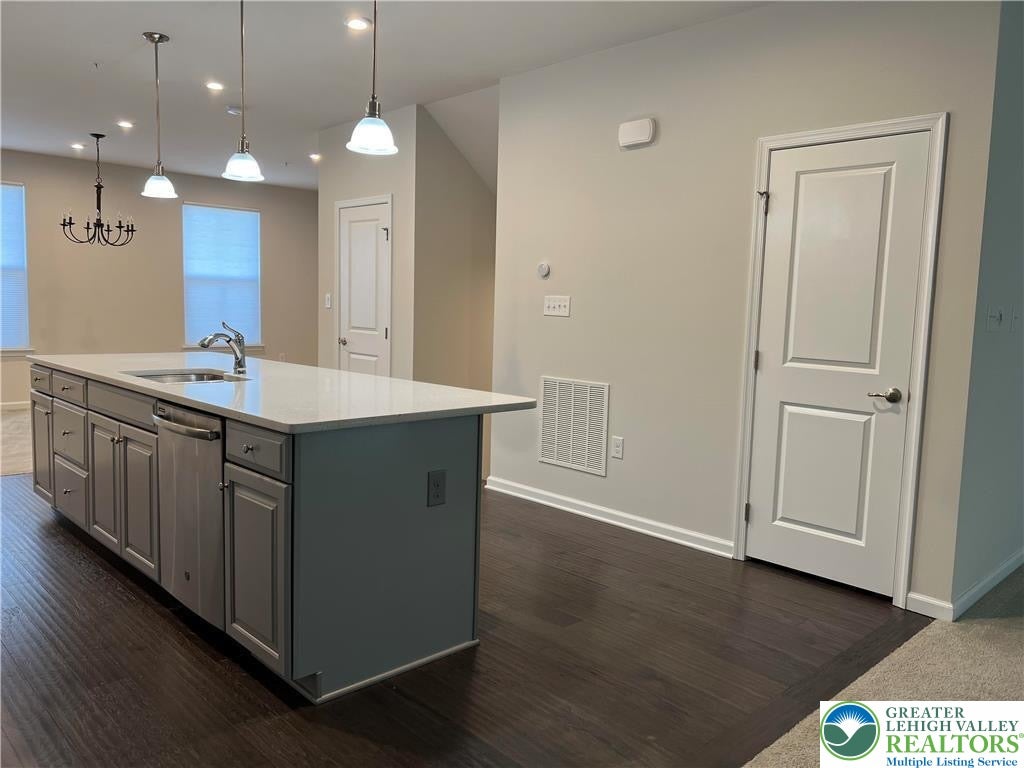
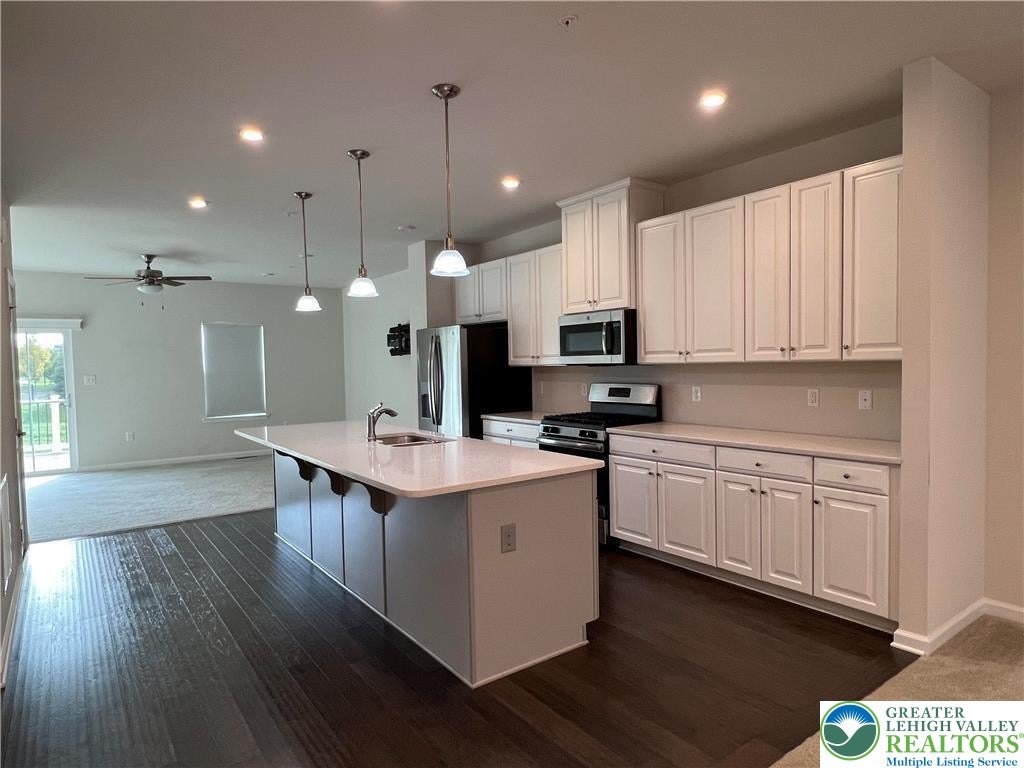
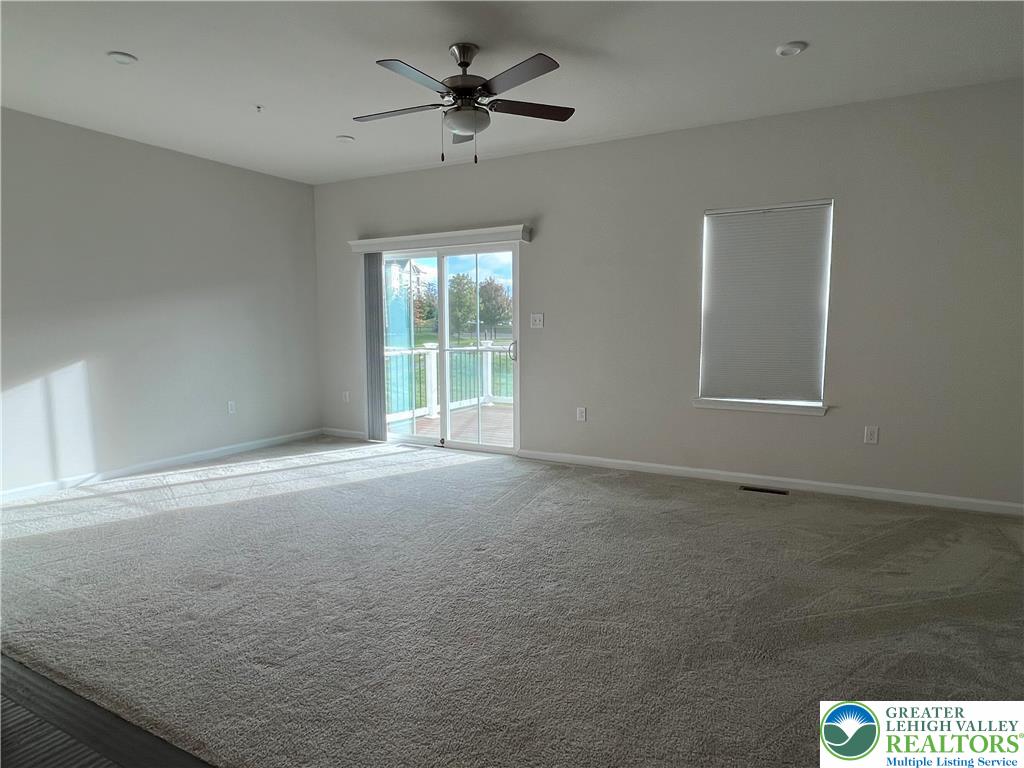
Welcome Home! You'll fall in love with this spacious townhome at the desirable Madison Farms! The location is a commuter's dream with easy access to 33, 22 and 78. This home boasts 3 bedrooms, 3.5 baths and den/office or potential for a 4th bedroom on the lower level. Attractive open floor plan, 3 levels of living, upgraded features, 2 car garage plus more parking in the driveway! The kitchen features beautiful stainless steel appliances and the Trex deck is perfect for relaxing. You're a hop, skip and jump to the walking path and playground and walking distance to all the conveniences such as Starbucks, ShopRite, etc. Close to St. Luke's Hospital Anderson Campus, many stores and restaurants too! Efficient gas heat and central AC. Landlord covers HOA fees, grass cutting and trash. Tenant responsible for all additional utilities and snow removal. Pets considered on a case by case basis for an additional monthly fee/deposit. Landlord prefers a minimum credit score of 700 and monthly income of at least 2.5X the rent. No smoking. Available Immediately.

Save
Ask
Tour
Hide
Share
Listing Snapshot
Price 
$3,300
Days On Site 
8 Days
Bedrooms 
3
Inside Area (SqFt) 
2,407 sqft
Total Baths 
4
Full Baths 
3
Partial Baths 
1
Lot Size 
0.043 Acres
Year Built 
2019
MLS® Number 
784942
Status 
Active
Property Tax 
N/A
HOA/Condo/Coop Fees 
N/A
Sq Ft Source 
N/A
Friends & Family
Recent Activity
a week agoListing first seen on site
a week agoListing updated with changes from the MLS®
General Features
Acres 
0.043
Attached Garage 
Yes
Garage 
Yes
Garage Spaces 
2
Number Of Stories 
3
Parking 
AttachedDrivewayGarageOff StreetOn StreetGarage Door Opener
Pets 
Yes
Property Sub Type 
Townhouse
SqFt Above 
2407
Style 
Other
Zoning 
05RR
Interior Features
Appliances 
DishwasherGas CooktopDisposalGas OvenMicrowaveRefrigeratorWasher
Cooling 
Central AirCeiling Fan(s)
Heating 
Forced AirNatural Gas
Laundry Features 
Gas Dryer Hookup
Bedroom 
Dimensions - 10.00 x 12.00Level - Third
BreakfastRoomNook 
Dimensions - 11.00 x 20.00Level - Second
Family Room 
Dimensions - 15.00 x 21.00Level - Lower
Foyer 
Dimensions - 8.00 x 4.00Level - Lower
FullBath 
Dimensions - 5.00 x 7.00Level - Third
HalfBath 
Dimensions - 6.00 x 5.00Level - Second
Kitchen 
Dimensions - 13.00 x 15.00Level - Second
Laundry 
Dimensions - 8.00 x 8.00Level - Third
Living Room 
Dimensions - 13.00 x 21.00Level - Second
PrimaryBathroom 
Dimensions - 9.00 x 5.00Level - Third
PrimaryBedroom 
Dimensions - 15.00 x 14.00Level - Third
Save
Ask
Tour
Hide
Share
Community Features
MLS Area 
Bethlehem Twp.
School District 
Bethlehem
Schools
School District
Bethlehem
Elementary School
Unknown
Middle School
Unknown
High School
Unknown
Listing courtesy of Krista L. Kasper of LeCompte Realty


Listing information is provided by Participants of the Greater Lehigh Valley REALTORS® MLS. IDX information is provided exclusively for personal, non-commercial use, and may not be used for any purpose other than to identify prospective properties consumers may be interested in purchasing. Information is deemed reliable but not guaranteed. Copyright 2026, Greater Lehigh Valley REALTORS® MLS.
Data last updated at: 2026-10-01 12:10 AM UTC

Neighborhood & Commute
Source: Walkscore
Save
Ask
Tour
Hide
Share