Save
Ask
Tour
Hide
Share
$2,800
8 Days On Site

1081 Turnstone Drive
Upper Macungie Twp, PA 18051

For Rent|Townhouse|Active
3
Beds
3
Total Baths
2
Full Baths
1
Partial Bath
2,439
SqFt
$1
/SqFt
2021
Built
Subdivision:
Wrenfield
County:
Lehigh
Listing courtesy of Ravi Dhingra of Keller Williams Allentown
1081 Turnstone Drive1081 Turnstone Drive1081 Turnstone Drive1081 Turnstone Drive
Save
Ask
Tour
Hide
Share

Mortgage Calculator

Monthly Payment (Est.)

Enter an interest rate to see your estimated monthly payment.
Calculator powered by Showcase IDX, a Constellation1 Company. Copyright ©2026 Information is deemed reliable but not guaranteed.

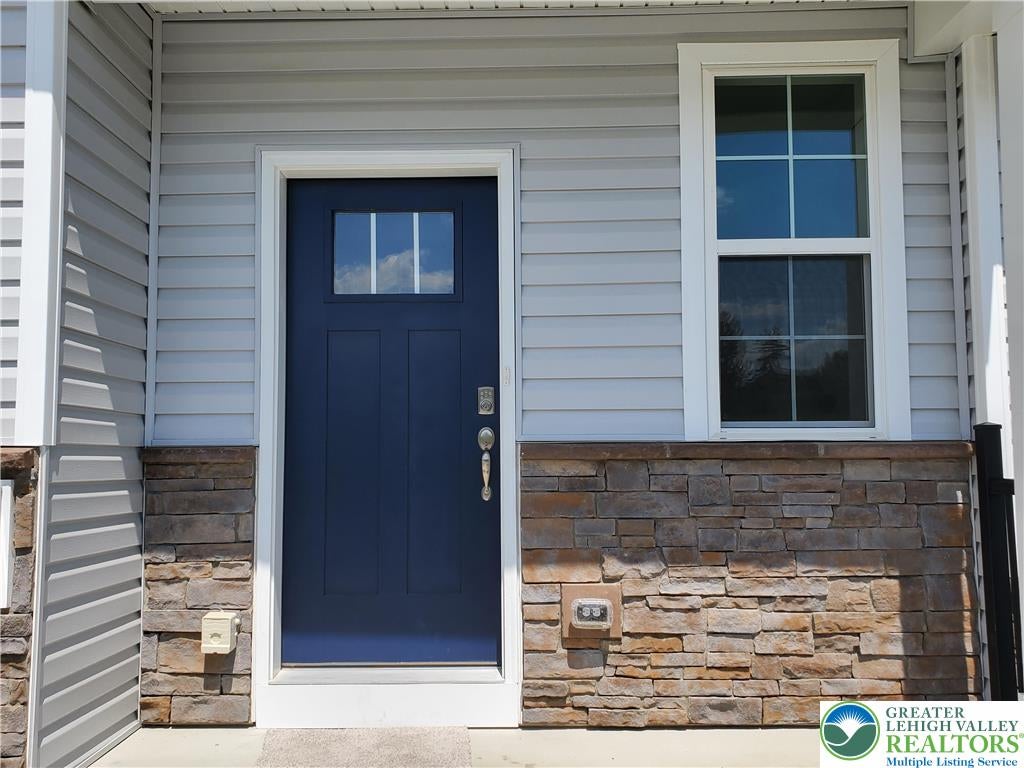
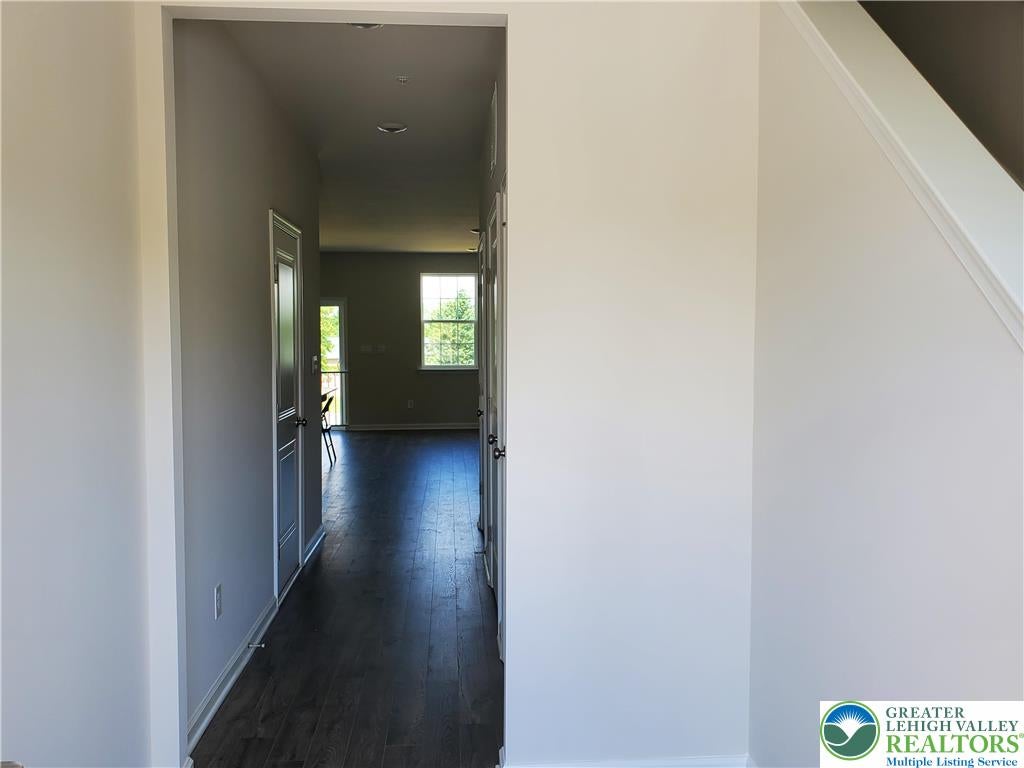
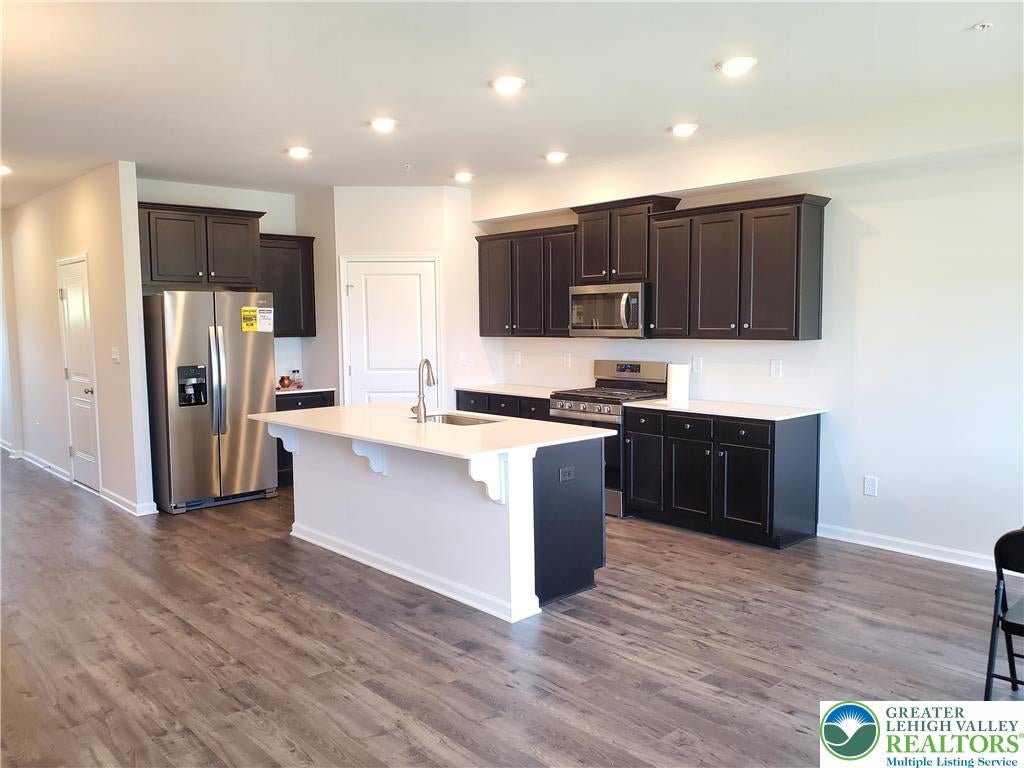
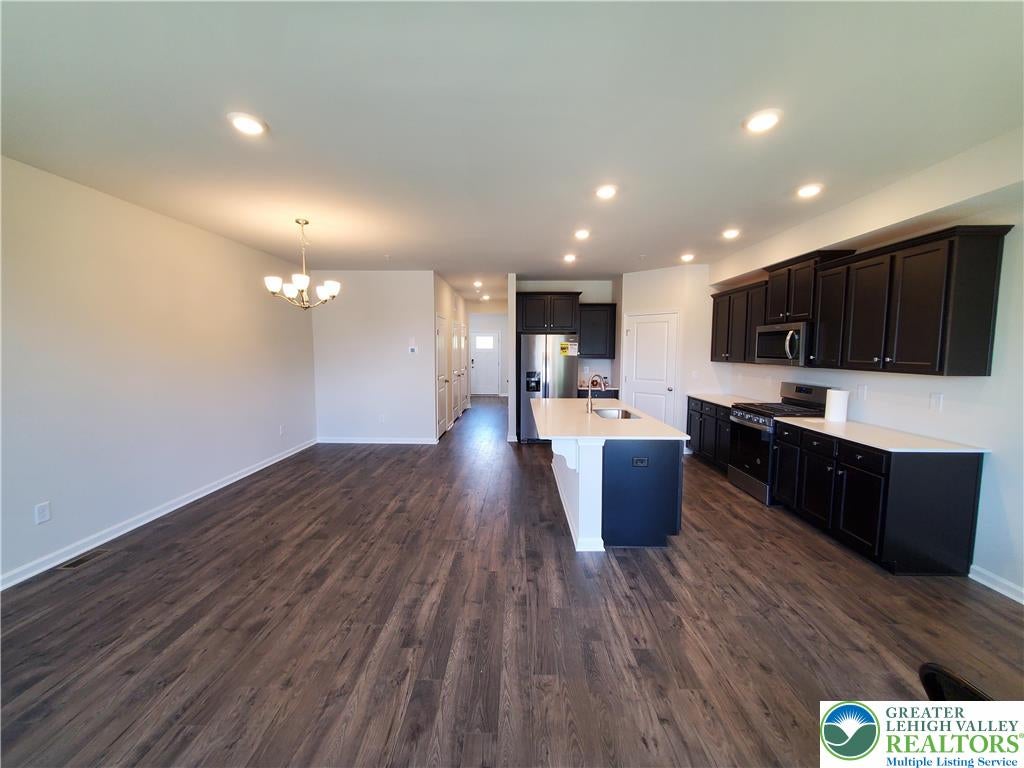
RENT this well maintained stunning townhome by D.R.Horton, open concept plan that bring lots of open space! 3 Bed, 2.5 Bath, Finished Walkout Basement. Main level include open concept living, 42 inch kitchen cabinets, Quartz countertops, Massive island, Luxury Upgraded Flooring and a half bath. On the second floor you will find 2 spacious bedrooms and a master suite with double vanity and a standing shower, big walk-in-closet, another full bathroom and a Laundry Room that simplifies an everyday chore! The Basement comes complete with a finished Recreation Room and Walk Out! This home come complete with new Smart Home System featuring a Qolsys IQ Panel, Honeywell Z-Wave Thermostat, Amazon Echo, Skybell, Eaton Z-Wave Switch & Kwikset Smart Door Lock. Upper Macungie Twp within the local Parkland School District. Wrenfield community is conveniently located near Rte 100, Route 309, and I 78 & minutes from downtown Allentown and Bethlehem. Pets are considered case to case basis with extra fee and pet security! Call me to book your showings today and please read agent remarks!

Save
Ask
Tour
Hide
Share
Listing Snapshot
Price 
$2,800
Days On Site 
8 Days
Bedrooms 
3
Inside Area (SqFt) 
2,439 sqft
Total Baths 
3
Full Baths 
2
Partial Baths 
1
Lot Size 
0.051 Acres
Year Built 
2021
MLS® Number 
784882
Status 
Active
Property Tax 
N/A
HOA/Condo/Coop Fees 
N/A
Sq Ft Source 
Assessor
Friends & Family
Recent Activity
a week agoListing first seen on site
a week agoListing updated with changes from the MLS®
General Features
Acres 
0.051
Attached Garage 
Yes
Available on 
2026-09-23
Garage 
Yes
Garage Spaces 
1
Parking 
AttachedDrivewayGarageParking Lot
Pets 
Yes
Property Sub Type 
Townhouse
SqFt Above 
1879
SqFt Below 
560
Style 
Colonial
Zoning 
R5-MEDIUM - HIGH DENSITY
Interior Features
Appliances 
DishwasherElectric OvenDisposalMicrowaveRefrigeratorWasher
Cooling 
Central Air
Heating 
Forced AirHeat PumpNatural Gas
Bedroom 
Dimensions - 10.00 x 12.00Level - Second
Dining Room 
Dimensions - 11.00 x 8.00Level - First
Family Room 
Dimensions - 12.00 x 20.00Level - First
FullBath 
Dimensions - 8.00 x 6.00Level - Second
HalfBath 
Dimensions - 5.00 x 5.00Level - First
Kitchen 
Dimensions - 10.00 x 10.00Level - First
Laundry 
Dimensions - 6.00 x 7.00Level - Second
Other 
Dimensions - 11.00 x 8.00Level - SecondDescription - Walk In Closet
PrimaryBathroom 
Dimensions - 9.00 x 9.00Level - Second
PrimaryBedroom 
Dimensions - 13.00 x 18.00Level - Second
Save
Ask
Tour
Hide
Share
Community Features
MLS Area 
Upper Macungie
School District 
Parkland
Schools
School District
Parkland
Elementary School
Fogelsville
Middle School
Springhouse
High School
Parkland
Listing courtesy of Ravi Dhingra of Keller Williams Allentown


Listing information is provided by Participants of the Greater Lehigh Valley REALTORS® MLS. IDX information is provided exclusively for personal, non-commercial use, and may not be used for any purpose other than to identify prospective properties consumers may be interested in purchasing. Information is deemed reliable but not guaranteed. Copyright 2026, Greater Lehigh Valley REALTORS® MLS.
Data last updated at: 2026-10-01 02:27 AM UTC

Neighborhood & Commute
Source: Walkscore
Save
Ask
Tour
Hide
Share