Save
Ask
Tour
Hide
Share
$495,000
9 Days On Site

4035 Devonshire Road
Bethlehem Twp, PA 18020

For Sale|Single Family Residence|Active
4
Beds
3
Total Baths
3
Full Baths
5,440
SqFt
$91
/SqFt
1984
Built
Subdivision:
Devonshire Village
County:
Northampton
Listing courtesy of Thomas E. Skiffington of RE/MAX Central - Allentown
4035 Devonshire Road4035 Devonshire Road4035 Devonshire Road4035 Devonshire Road
Save
Ask
Tour
Hide
Share

Mortgage Calculator

Monthly Payment (Est.)

Enter an interest rate to see your estimated monthly payment.
Calculator powered by Showcase IDX, a Constellation1 Company. Copyright ©2026 Information is deemed reliable but not guaranteed.

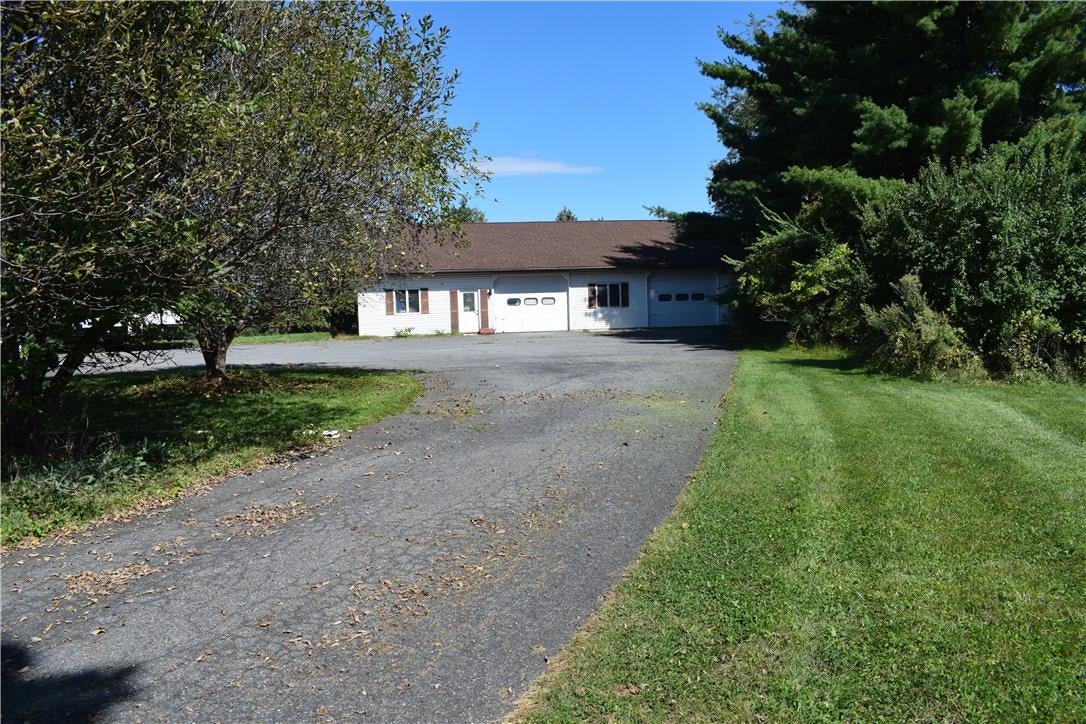
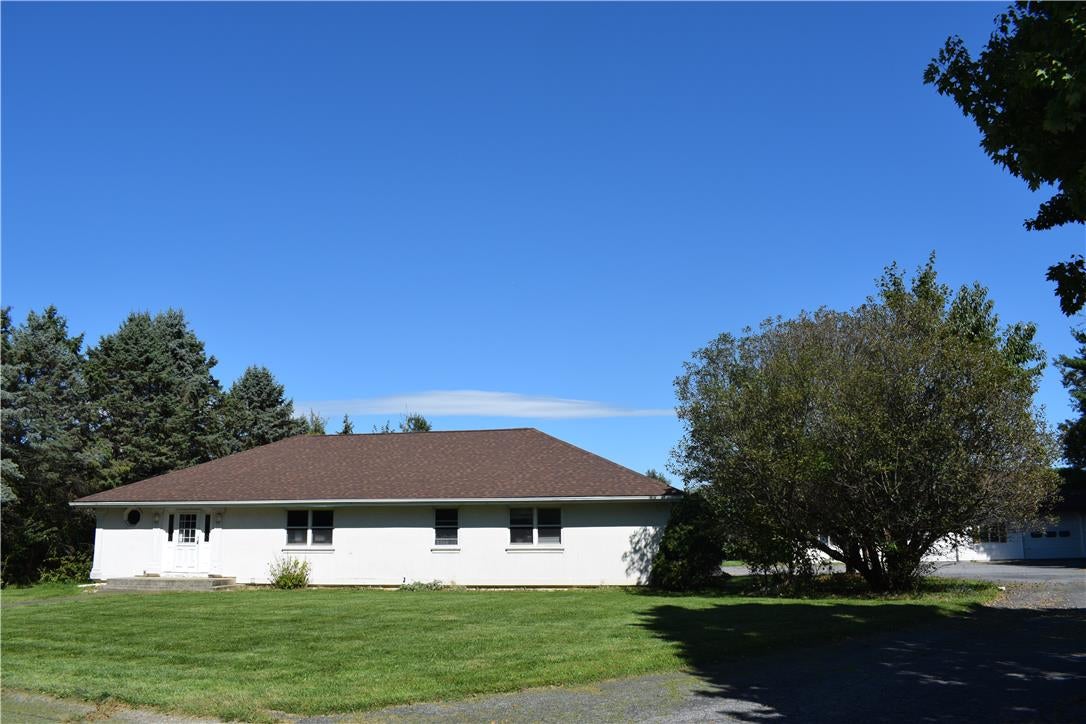
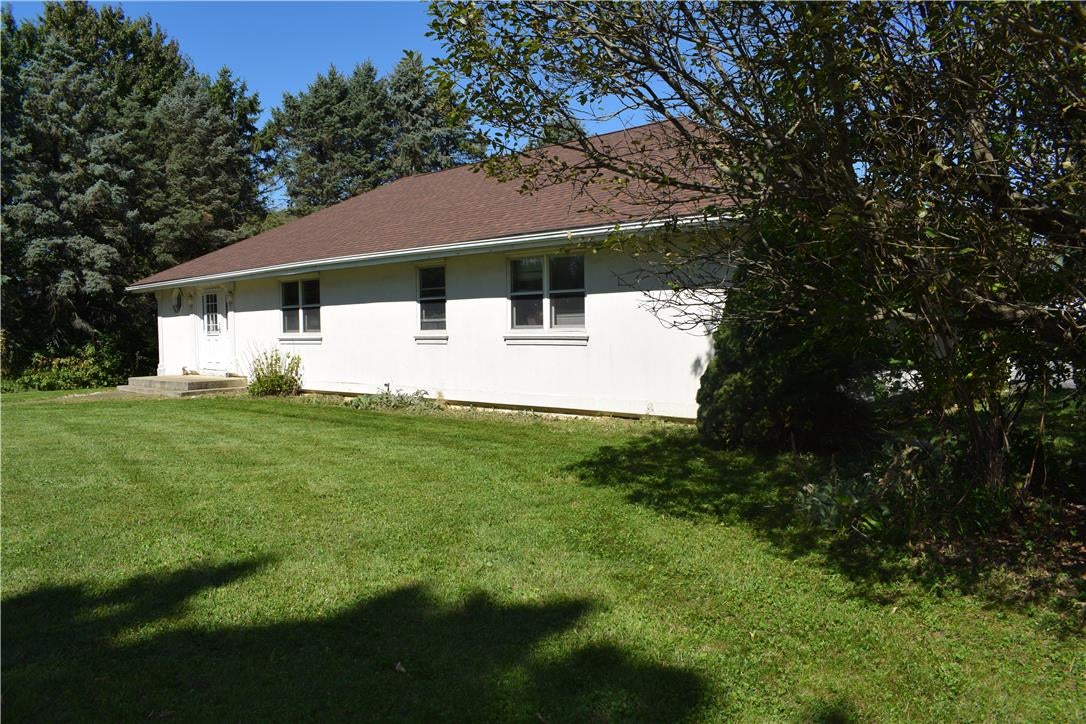
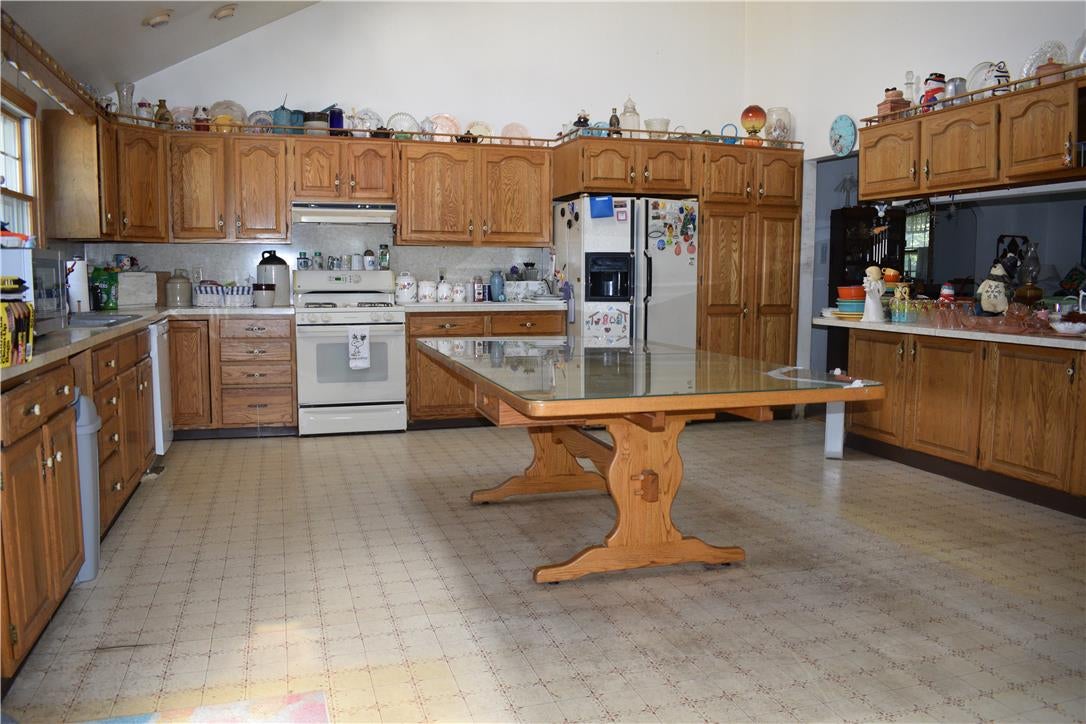
Spacious L-shaped ranch situated on 1.22 acres, offering approximately 2,720 sq. ft. with 4 bedrooms and 3 full baths. The main level features vaulted ceilings, a skylight in the kitchen, and beautiful maple hardwood flooring. Propane heating and cooling provide year-round comfort. The finished basement offers additional rooms and flexible space, though repairs and updates are needed. Outside, enjoy a large above-ground pool with wrap-around decking, perfect for entertaining or relaxing. A standout feature is the impressive 40' x 65' multi-bay heated garage, complete with its own full bathroom—ideal for a workshop, vehicles, hobbies, storage, or a variety of other uses. This estate property offers tremendous space and potential for the right buyer. Property is being sold As-Is and is in need of TLC. Bring your vision and make this property your own!

Save
Ask
Tour
Hide
Share
Listing Snapshot
Price 
$495,000
Days On Site 
9 Days
Bedrooms 
4
Inside Area (SqFt) 
5,440 sqft
Total Baths 
3
Full Baths 
3
Partial Baths 
N/A
Lot Size 
1.22 Acres
Year Built 
1984
MLS® Number 
784879
Status 
Active
Property Tax 
$8,706.31
HOA/Condo/Coop Fees 
N/A
Sq Ft Source 
Estimated
Friends & Family
Recent Activity
a week agoListing first seen on site
a week agoListing updated with changes from the MLS®
General Features
Acres 
1.22
Garage 
Yes
Garage Spaces 
4
Number Of Stories 
1
Parking 
DetachedGarage
Property Sub Type 
Single Family Residence
Sewer 
Public Sewer
SqFt Above 
2720
SqFt Below 
2720
Style 
Ranch
Water Source 
Public
Zoning 
RR
Interior Features
Appliances 
Electric Water Heater
Basement 
Finished
Cooling 
Central Air
Heating 
Forced AirPropane
Bedroom 
Dimensions - 14.00 x 12.00Level - First
Dining Room 
Dimensions - 17.00 x 10.00Level - First
Family Room 
Dimensions - 27.00 x 16.00Level - First
Foyer 
Dimensions - 14.00 x 11.00Level - First
FullBath 
Dimensions - 9.00 x 9.00Level - First
Kitchen 
Dimensions - 25.00 x 18.00Level - First
Save
Ask
Tour
Hide
Share
Exterior Features
Construction Details 
Stucco
Roof 
Other
Community Features
MLS Area 
Bethlehem Twp.
School District 
Bethlehem
Schools
School District
Bethlehem
Elementary School
Unknown
Middle School
Unknown
High School
Freedom High School
Listing courtesy of Thomas E. Skiffington of RE/MAX Central - Allentown


Listing information is provided by Participants of the Greater Lehigh Valley REALTORS® MLS. IDX information is provided exclusively for personal, non-commercial use, and may not be used for any purpose other than to identify prospective properties consumers may be interested in purchasing. Information is deemed reliable but not guaranteed. Copyright 2026, Greater Lehigh Valley REALTORS® MLS.
Data last updated at: 2026-10-01 02:27 AM UTC

Neighborhood & Commute
Source: Walkscore
Save
Ask
Tour
Hide
Share