1600 Oakridge LaneHellertown Boro, PA 18055
Mortgage Calculator
Monthly Payment (Est.)
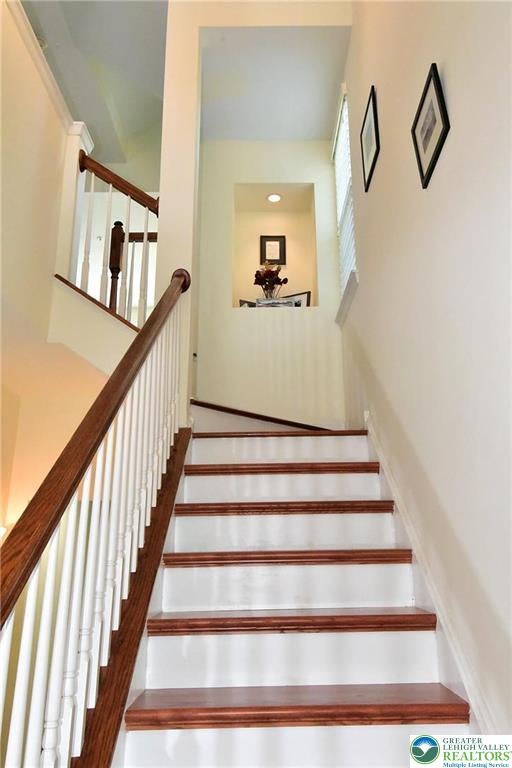
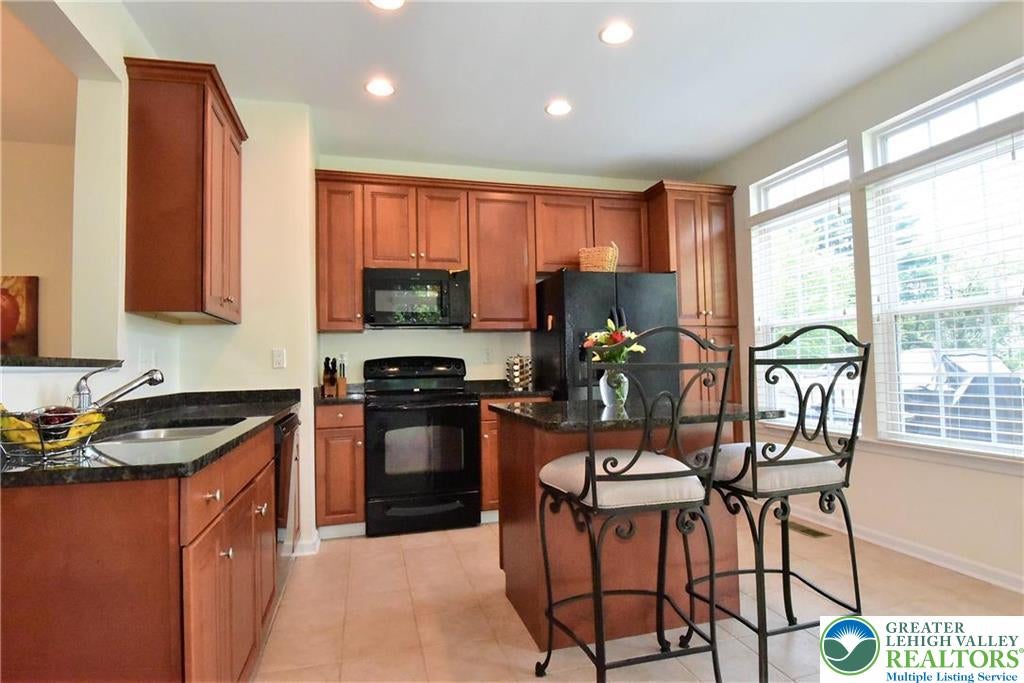
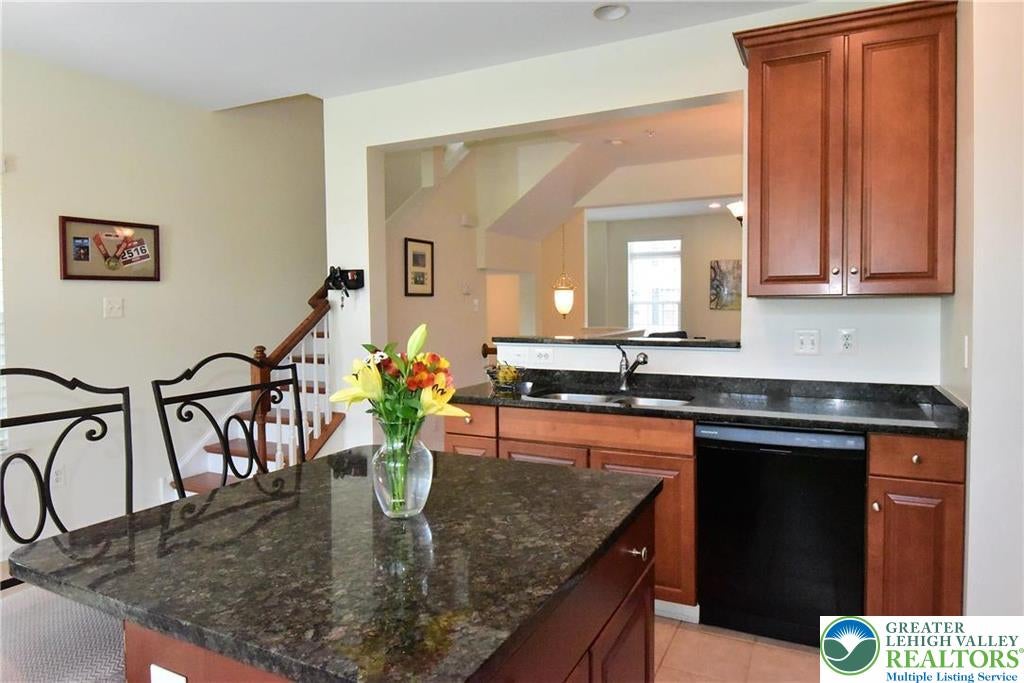
Enter an interest rate to see your estimated monthly payment.Welcome to this stylish and sophisticated end-unit townhome in the desirable Oakridge Lane Community of Hellertown. Offering 3 bedrooms and 3.5 bathrooms, this spacious home features a thoughtfully designed floor plan with multiple living areas and modern finishes throughout. The home showcases high ceilings, hardwood flooring, and abundant natural light, while select rooms offer the comfort of wall-to-wall carpeting. The spacious eat-in kitchen is equipped with custom maple cabinetry, granite countertops, a center island, and ample storage, making it ideal for everyday living and entertaining. The lower level features a versatile family room with direct access to the backyard, along with a laundry area, additional storage space, and a convenient half bath. Step outside to the expansive 10' x 16' deck overlooking a private, tree-lined backyard, perfect for relaxing or hosting guests. Additional features include central air conditioning, gas heat, an attached garage, and three private bedroom suites, providing exceptional flexibility and privacy. Conveniently located just minutes from Route 78, residents enjoy easy access to Bethlehem, Lehigh University, major hospitals, SteelStacks, Wind Creek, and the restaurants, shops, parks, and Saucon Rail Trail in downtown Hellertown. Competitively priced at $2,495 per month, this exceptional townhome offers outstanding value in one of Hellertown's most desirable communities. Schedule your private tour today!
| a week ago | Price changed to $2,495 | |
| a week ago | Listing updated with changes from the MLS | |
| 4 weeks ago | Listing first seen on site |

Listing information is provided by Participants of the Greater Lehigh Valley REALTORS® MLS. IDX information is provided exclusively for personal, non-commercial use, and may not be used for any purpose other than to identify prospective properties consumers may be interested in purchasing. Information is deemed reliable but not guaranteed. Copyright 2026, Greater Lehigh Valley REALTORS® MLS.
Data last updated at: 2026-10-21 09:57 AM UTC
Did you know? You can invite friends and family to your search. They can join your search, rate and discuss listings with you.