Save
Ask
Tour
Hide
Share
$3,000
2 Days On Site

4333 Chetwin Terrace
Easton, PA 18045

For Rent|Single Family Residence|Active
4
Beds
2
Total Baths
1
Full Bath
1
Partial Bath
2,061
SqFt
$1
/SqFt
1955
Built
Subdivision:
Not in Development
County:
Northampton
Listing courtesy of Jennifer L. Schimmel of Keller Williams Northampton
4333 Chetwin Terrace4333 Chetwin Terrace4333 Chetwin Terrace4333 Chetwin Terrace
Save
Ask
Tour
Hide
Share

Mortgage Calculator

Monthly Payment (Est.)

Enter an interest rate to see your estimated monthly payment.
Calculator powered by Showcase IDX, a Constellation1 Company. Copyright ©2026 Information is deemed reliable but not guaranteed.

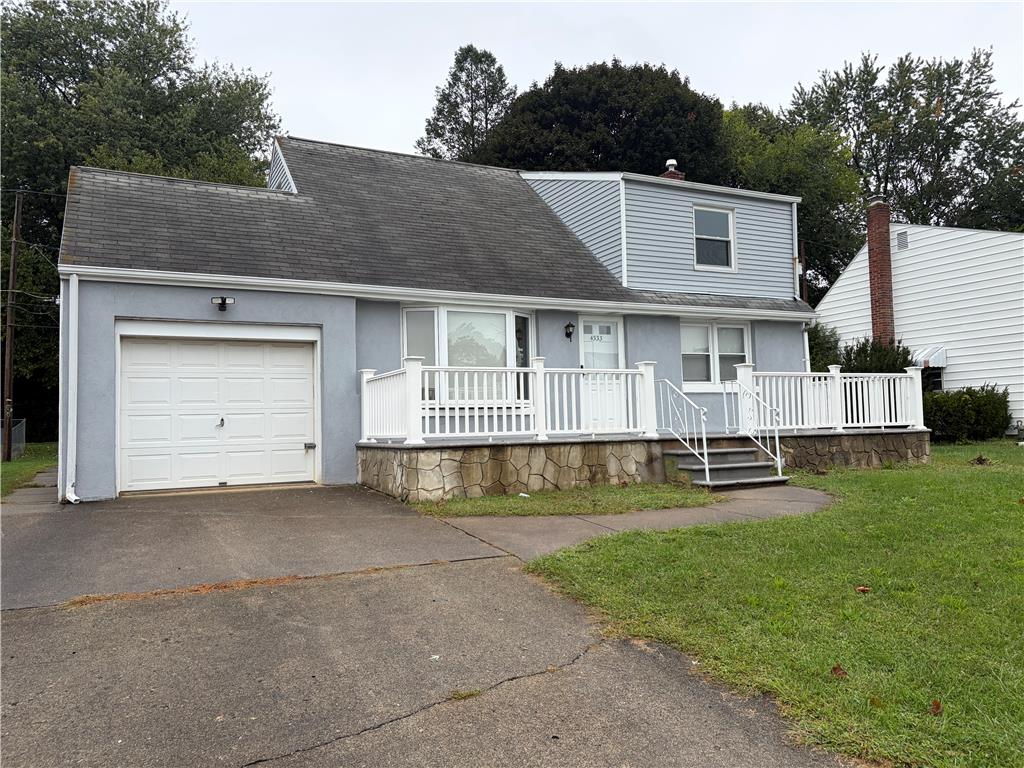
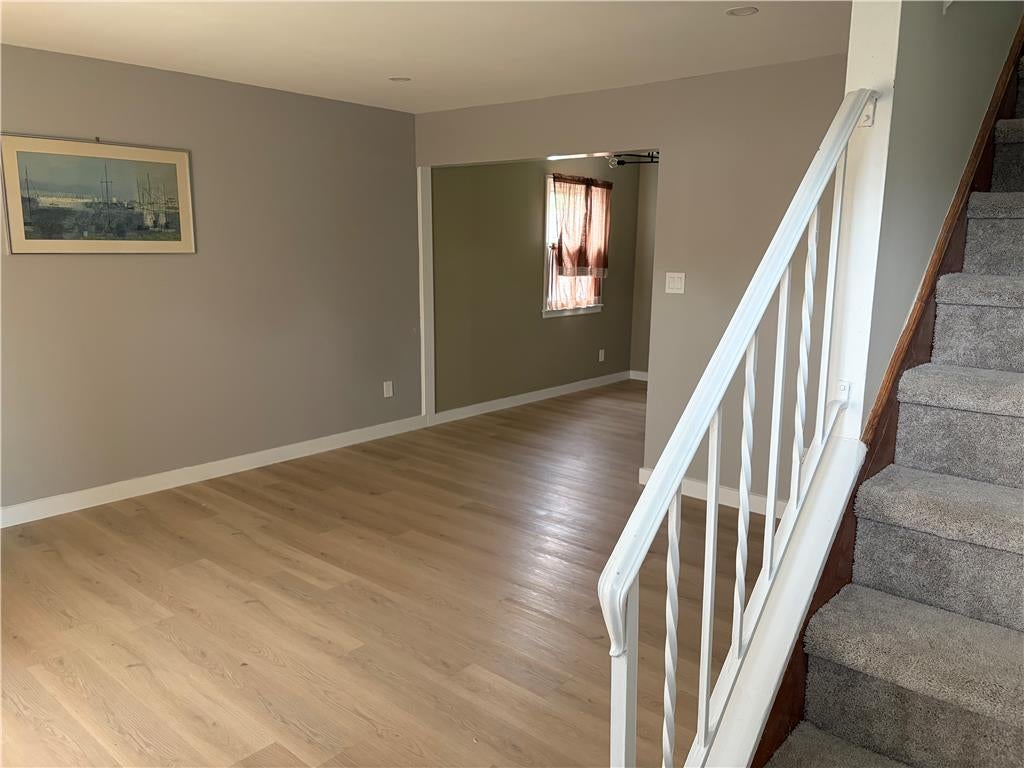
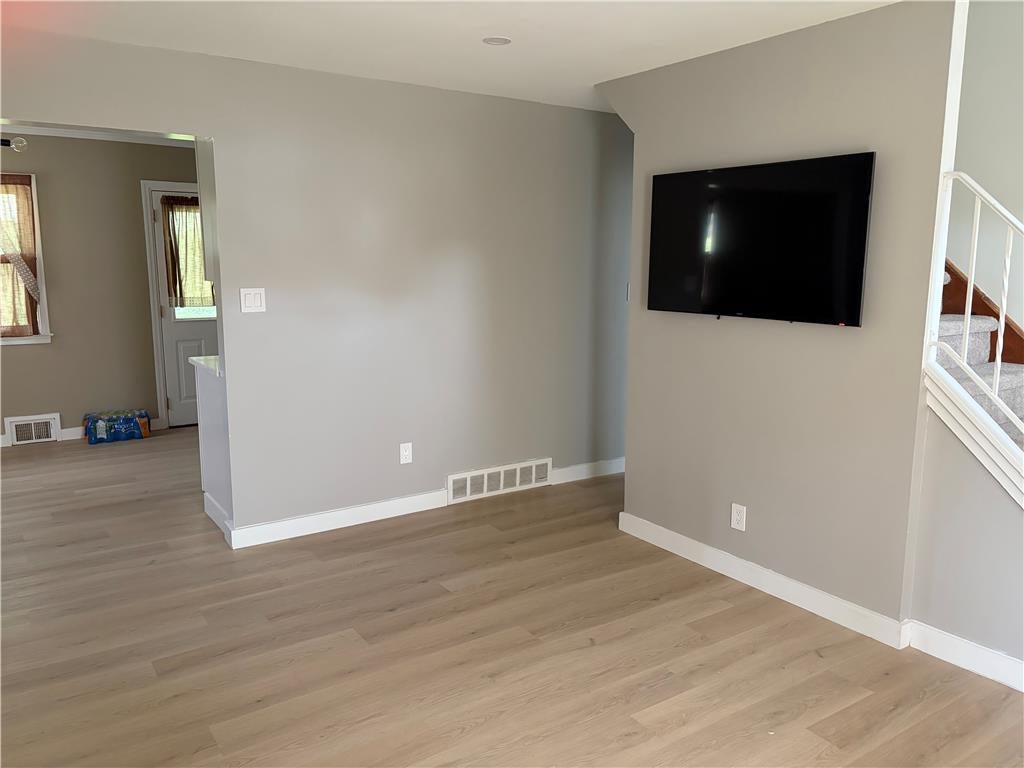
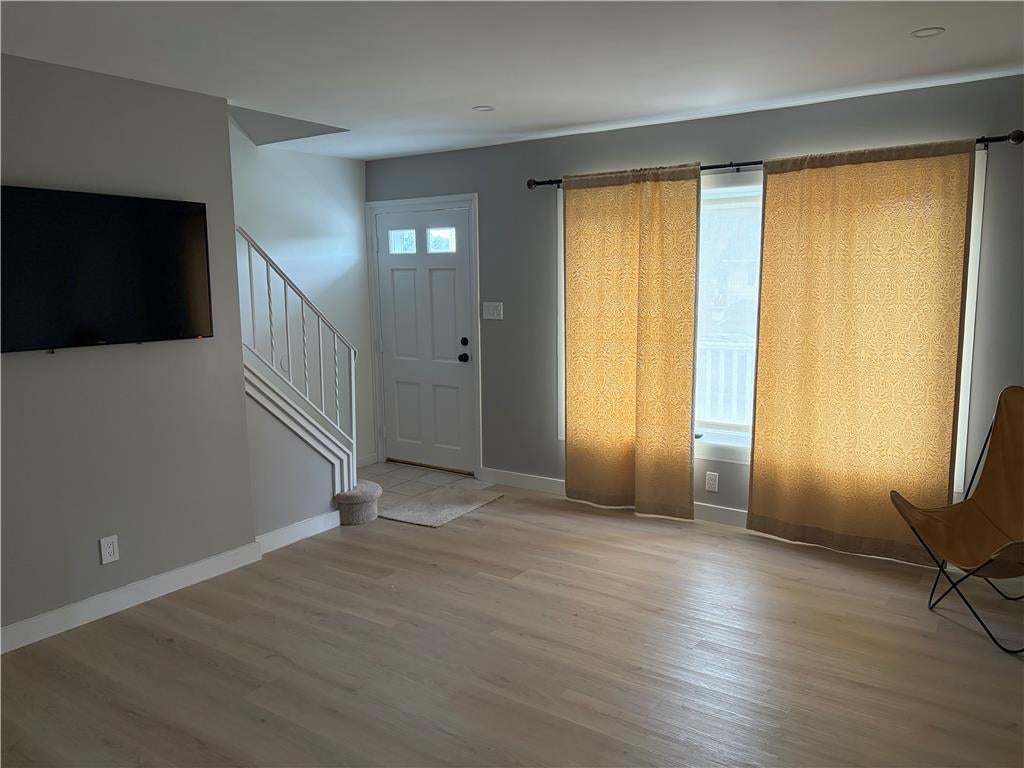
FOR RENT! Move right into this modern and remodeled cape cod! Beautiful touches throughout! All appliances including washer, dryer and refrigerator have already been installed for you! Large family room with durable flooring and neutral paint welcomes you! Spacious dining room flows into the open kitchen with quartz counters, white cabinetry and updated appliances! Direct access to the rear yard from the kitchen! Two bedrooms are located on the main floor! The updated full hall bath with soaking tub/shower with tile accents and new vanity is conveniently located as well on the main floor! Two additional bedrooms are located on the second floor and a half bath! Fully finished basement with durable flooring and storage area offers additional flex space! Two couches will remain for tenants use! One car garage and large yard! Tenant pays Last Months rent and Security deposit up front. Tenants also pay electric, gas, will reimburse landlord for water, sewer, trash and are responsible for yard maintenance and snow removal. PAR rental application, credit report and drivers license upon application.

Save
Ask
Tour
Hide
Share
Listing Snapshot
Price 
$3,000
Days On Site 
2 Days
Bedrooms 
4
Inside Area (SqFt) 
2,061 sqft
Total Baths 
2
Full Baths 
1
Partial Baths 
1
Lot Size 
0.142 Acres
Year Built 
1955
MLS® Number 
784798
Status 
Active
Property Tax 
N/A
HOA/Condo/Coop Fees 
N/A
Sq Ft Source 
N/A
Friends & Family
Recent Activity
2 days agoListing first seen on site
2 days agoListing updated with changes from the MLS®
General Features
Acres 
0.142
Attached Garage 
Yes
Available on 
2026-09-29
Cross Street 
Sheridan Drive
Garage 
Yes
Garage Spaces 
1
Levels 
One and One Half
Number Of Stories 
1
Parking 
AttachedGarage
Pets 
Yes
Property Sub Type 
Single Family Residence
SqFt Above 
1365
SqFt Below 
696
Style 
CapeCod
Zoning 
05MDR
Interior Features
Appliances 
DishwasherGas OvenRefrigeratorWasher
Cooling 
Central Air
Heating 
Natural Gas
Laundry Features 
Electric Dryer Hookup
Bedroom 
Dimensions - 15.00 x 13.00Level - Second
FullBath 
Dimensions - 7.00 x 5.00Level - First
HalfBath 
Dimensions - 3.00 x 6.00Level - Second
Kitchen 
Dimensions - 10.00 x 14.00Level - First
Living Room 
Dimensions - 15.00 x 17.00Level - First
Save
Ask
Tour
Hide
Share
Exterior Features
Roof 
AsphaltFiberglass
Community Features
MLS Area 
Bethlehem Twp.
School District 
Bethlehem
Schools
School District
Bethlehem
Elementary School
Farmersville Elementary School
Middle School
East Hills
High School
Freedom
Listing courtesy of Jennifer L. Schimmel of Keller Williams Northampton


Listing information is provided by Participants of the Greater Lehigh Valley REALTORS® MLS. IDX information is provided exclusively for personal, non-commercial use, and may not be used for any purpose other than to identify prospective properties consumers may be interested in purchasing. Information is deemed reliable but not guaranteed. Copyright 2026, Greater Lehigh Valley REALTORS® MLS.
Data last updated at: 2026-10-01 12:10 AM UTC

Neighborhood & Commute
Source: Walkscore
Save
Ask
Tour
Hide
Share