Save
Ask
Tour
Hide
Share
$2,000
10 Days On Site

620 N Jasper Street 1/2
Allentown City, PA 18109

For Rent|Townhouse|Active
2
Beds
2
Total Baths
1
Full Bath
1
Partial Bath
800
SqFt
$3
/SqFt
1925
Built
Subdivision:
Not in Development
County:
Lehigh
Listing courtesy of Wade M. Budinetz of Coldwell Banker Hearthside
620 N Jasper Street 1/2620 N Jasper Street 1/2620 N Jasper Street 1/2620 N Jasper Street 1/2
Save
Ask
Tour
Hide
Share

Mortgage Calculator

Monthly Payment (Est.)

Enter an interest rate to see your estimated monthly payment.
Calculator powered by Showcase IDX, a Constellation1 Company. Copyright ©2026 Information is deemed reliable but not guaranteed.

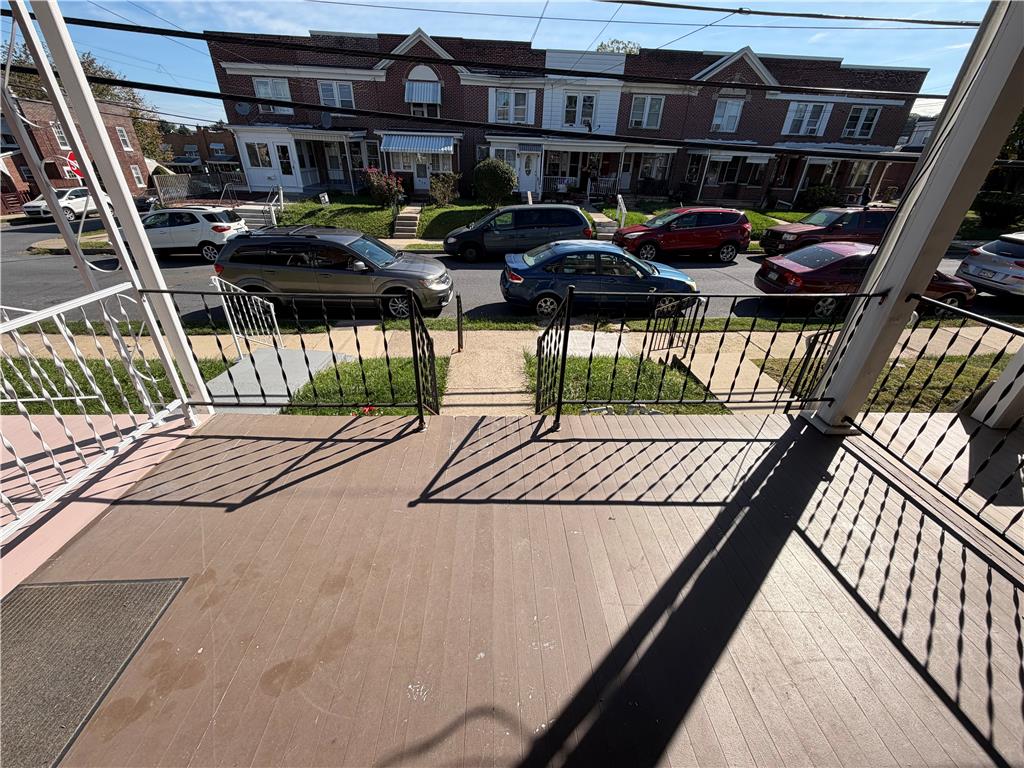
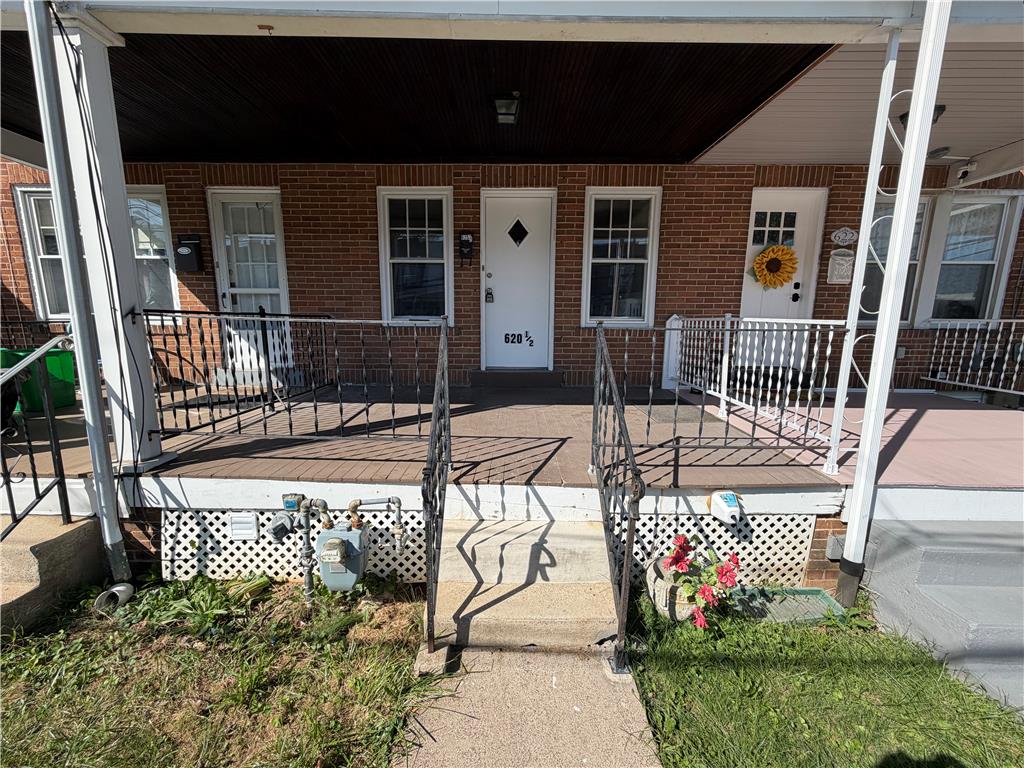
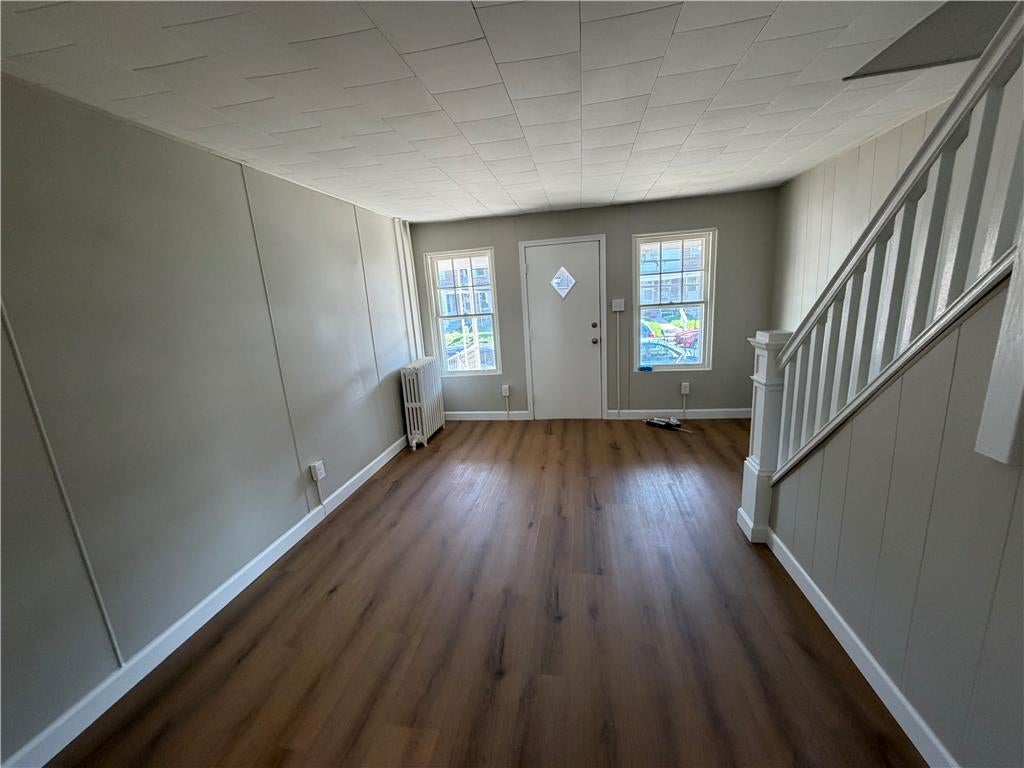
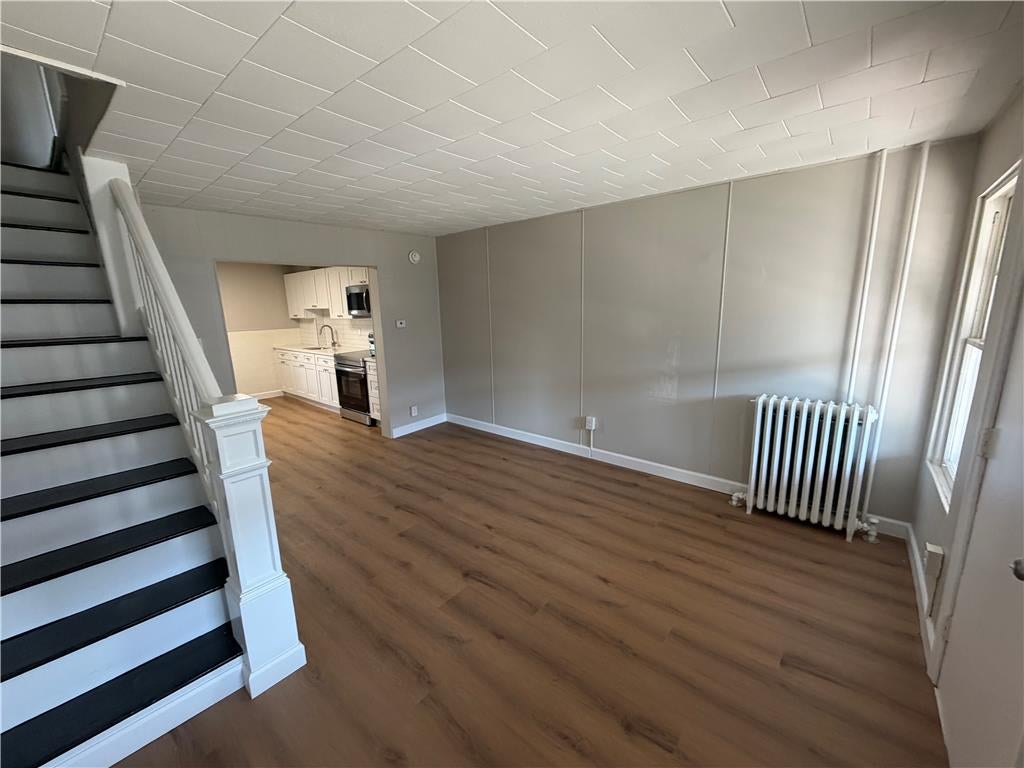
Enjoy modern updates and everyday convenience in this beautifully refreshed 2-bedroom, 1.5-bath rental! A brand-new kitchen features new stainless steel appliances, new cabinetry, and quartz countertops, while newly renovated bathrooms and brand-new luxury vinyl plank flooring give the home a fresh, inviting feel. Economical gas heat, in-unit laundry, and basement storage add comfort and convenience, while the covered porch offers a welcoming spot to relax. Covered parking in the rear is an added bonus! Located close to major routes, schools, grocery stores, and restaurants, this home also offers easy access to downtown Allentown and Bethlehem. Schedule your showing today and see all this rental has to offer! Owners are PA licensed Real Estate Agents.

Save
Ask
Tour
Hide
Share
Listing Snapshot
Price 
$2,000
Days On Site 
10 Days
Bedrooms 
2
Inside Area (SqFt) 
800 sqft
Total Baths 
2
Full Baths 
1
Partial Baths 
1
Lot Size 
0.042 Acres
Year Built 
1925
MLS® Number 
784795
Status 
Active
Property Tax 
N/A
HOA/Condo/Coop Fees 
N/A
Sq Ft Source 
Estimated
Friends & Family
Recent Activity
a week agoListing first seen on site
a week agoListing updated with changes from the MLS®
General Features
Acres 
0.042
Available on 
2026-09-20
Garage 
Yes
Garage Spaces 
1
Number Of Stories 
2
Parking 
CarportOff StreetParking PadOn Street
Pets 
No
Property Sub Type 
Townhouse
SqFt Above 
800
Style 
Colonial
Zoning 
R-M
Interior Features
Appliances 
Electric OvenMicrowaveRefrigeratorWasher
Cooling 
Wall/Window Unit(s)
Heating 
Hot WaterNatural GasRadiant
Laundry Features 
Washer HookupElectric Dryer Hookup
Bedroom 
Dimensions - 13.00 x 10.00Level - Second
FullBath 
Dimensions - 5.00 x 7.00Level - Second
HalfBath 
Dimensions - 4.00 x 7.00Level - First
Kitchen 
Dimensions - 13.00 x 11.00Level - First
Living Room 
Dimensions - 13.00 x 14.00Level - First
Other 
Dimensions - 4.00 x 8.00Level - FirstDescription - Storage
Save
Ask
Tour
Hide
Share
Community Features
MLS Area 
Allentown-East
School District 
Allentown
Schools
School District
Allentown
Elementary School
Unknown
Middle School
Unknown
High School
Dieruff High School
Listing courtesy of Wade M. Budinetz of Coldwell Banker Hearthside


Listing information is provided by Participants of the Greater Lehigh Valley REALTORS® MLS. IDX information is provided exclusively for personal, non-commercial use, and may not be used for any purpose other than to identify prospective properties consumers may be interested in purchasing. Information is deemed reliable but not guaranteed. Copyright 2026, Greater Lehigh Valley REALTORS® MLS.
Data last updated at: 2026-10-01 02:32 AM UTC

Neighborhood & Commute
Source: Walkscore
Save
Ask
Tour
Hide
Share