811 Vernon StreetBethlehem City, PA 18015
Mortgage Calculator
Monthly Payment (Est.)
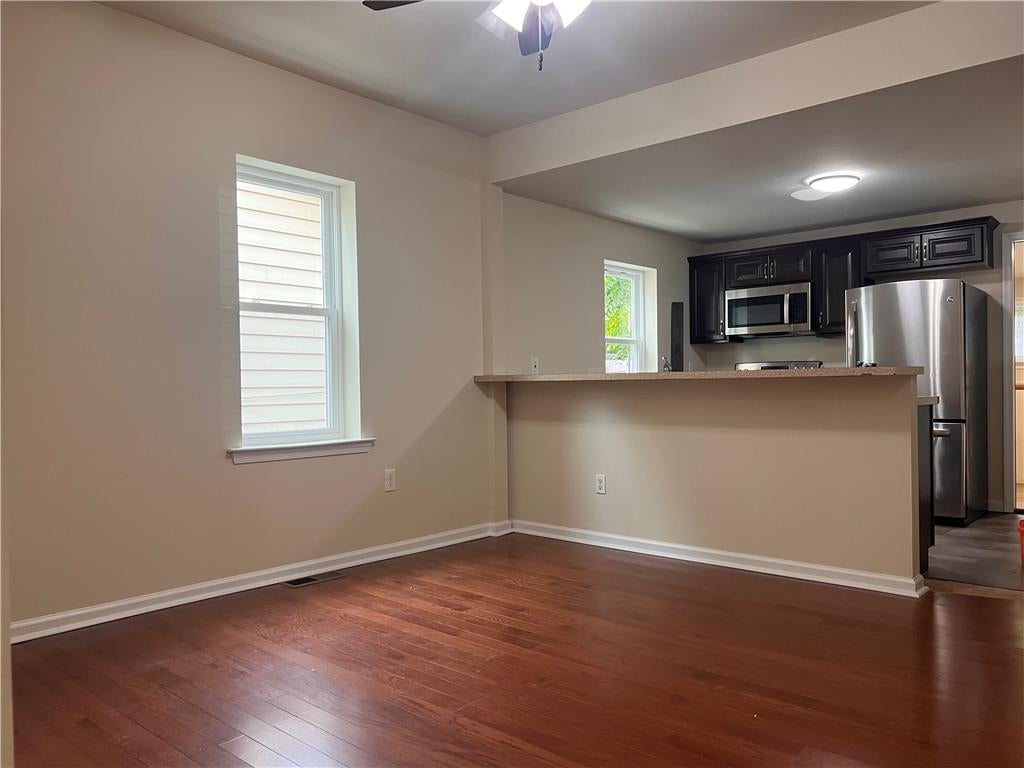
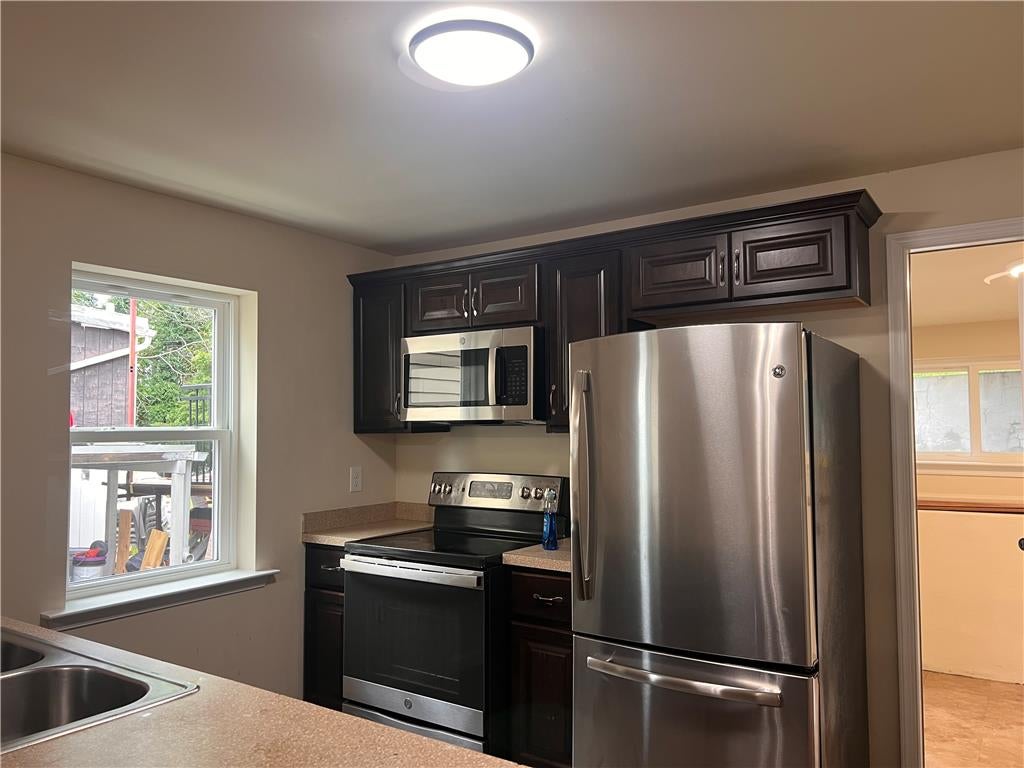
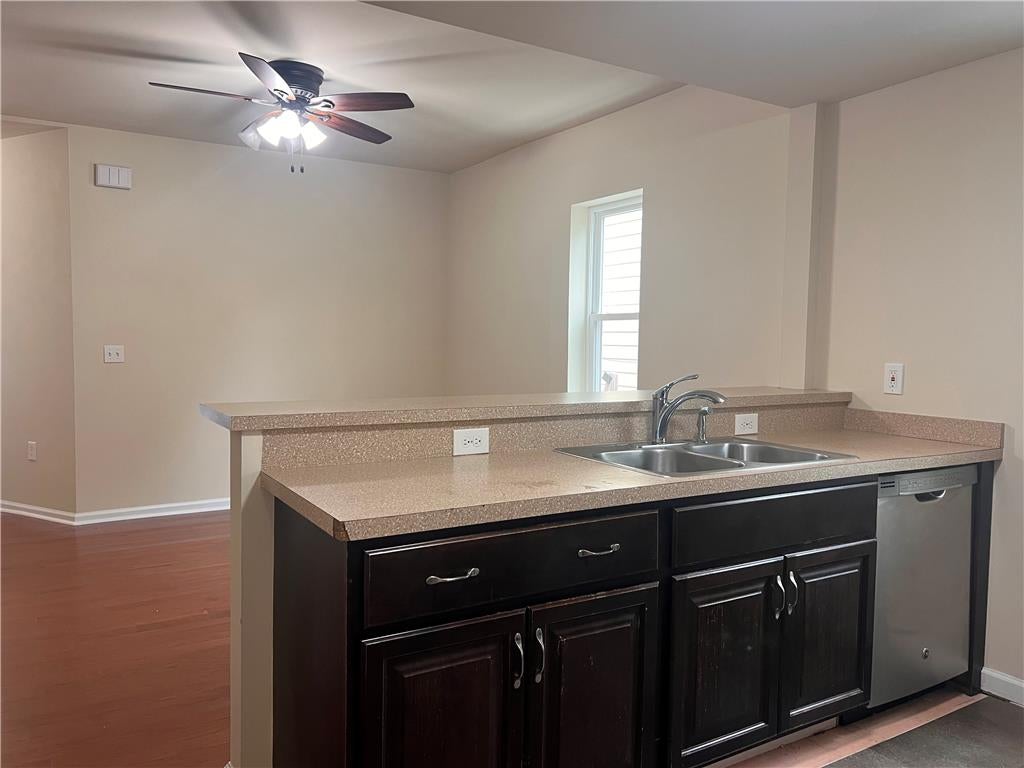
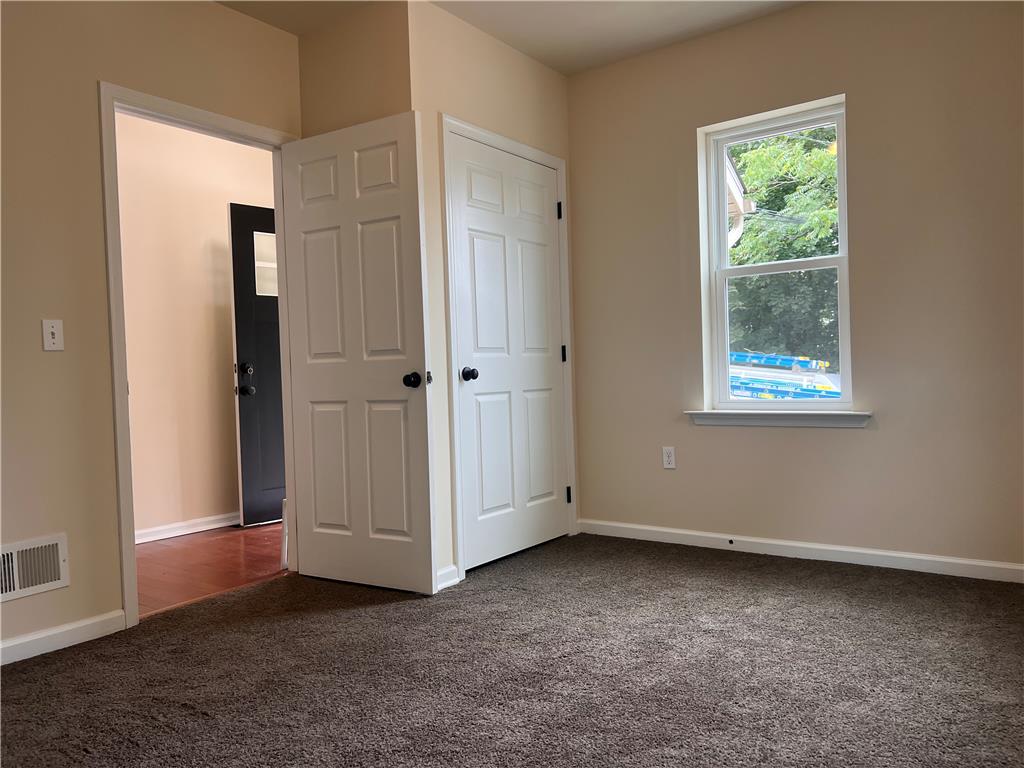
Enter an interest rate to see your estimated monthly payment.Step inside 811 Vernon Street, a beautifully renovated 4-bedroom, 2 bath Bethlehem home offering modern updates, comfortable living space, and a convenient location. Thoughtfully updated from top to bottom, this home is ready for its next family to move right in and make it their own. Major improvements include newer windows and doors, roof, siding, electrical, plumbing, and HVAC, along with a stylish updated kitchen featuring modern finishes and stainless-steel appliances. The spacious layout offers generously sized bedrooms, two full baths, and inviting living areas with plenty of room to relax, gather, and entertain. Enjoy the convenience of off-street parking and a location close to Lehigh University, South Bethlehem, downtown Bethlehem, restaurants, shopping, parks, and everyday amenities. With extensive renovations already completed, you can spend less time worrying about projects and more time enjoying your new home. Modern updates, comfortable space, and an unbeatable Bethlehem location — 811 Vernon Street is ready to welcome you home!
| 2 weeks ago | Listing first seen on site | |
| 2 weeks ago | Listing updated with changes from the MLS® |

Listing information is provided by Participants of the Greater Lehigh Valley REALTORS® MLS. IDX information is provided exclusively for personal, non-commercial use, and may not be used for any purpose other than to identify prospective properties consumers may be interested in purchasing. Information is deemed reliable but not guaranteed. Copyright 2026, Greater Lehigh Valley REALTORS® MLS.
Data last updated at: 2026-10-01 02:27 AM UTC
Did you know? You can invite friends and family to your search. They can join your search, rate and discuss listings with you.