Save
Ask
Tour
Hide
$234,900
4 Days On Site
735 2nd AvenueBethlehem City, PA 18018
For Sale|Residential|Active
3
Beds
1
Total Bath
1
Full Bath
1,096
SqFt
$214
/SqFt
1892
Built
Subdivision:
Not in Development
County:
Lehigh
Listing courtesy of Aubrey Hendricks of House & Land Real Estate
Save
Ask
Tour
Hide
Mortgage Calculator
Monthly Payment (Est.)
Enter an interest rate to see your estimated monthly payment.Calculator powered by Showcase IDX, a Constellation1 Company. Copyright ©2026 Information is deemed reliable but not guaranteed.
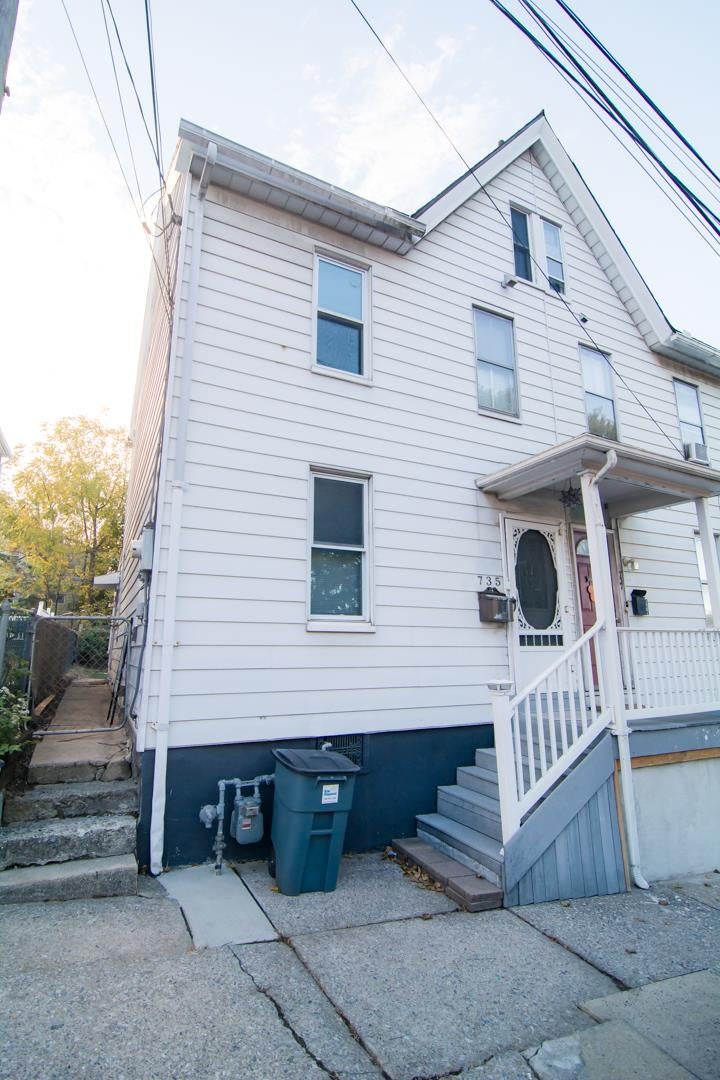
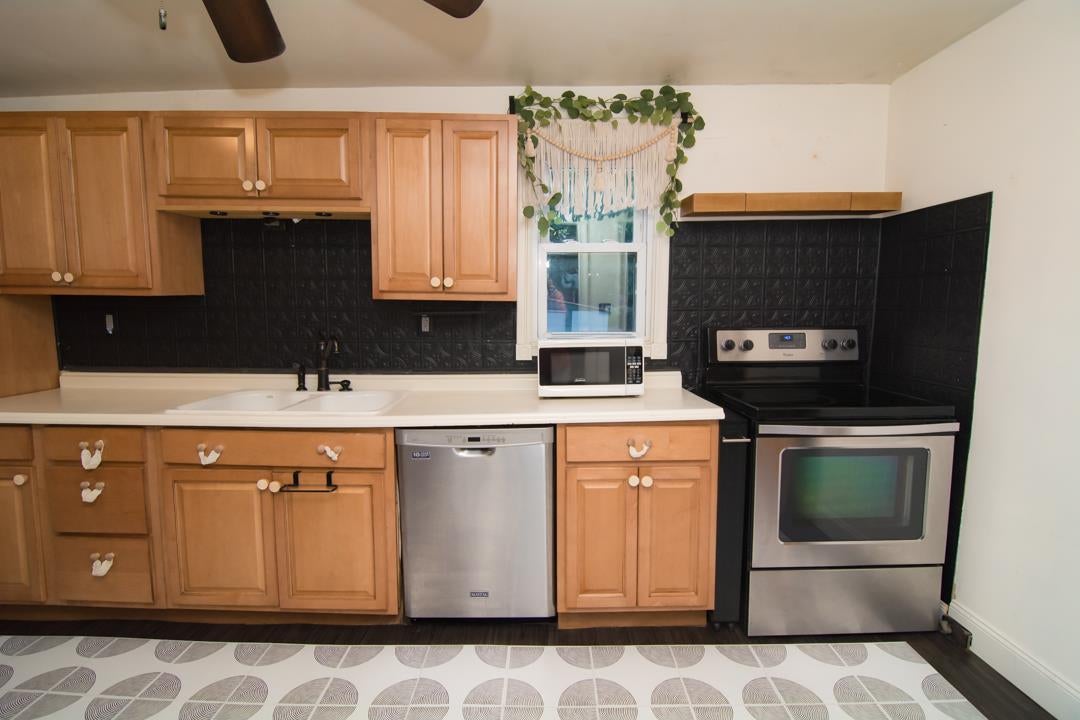
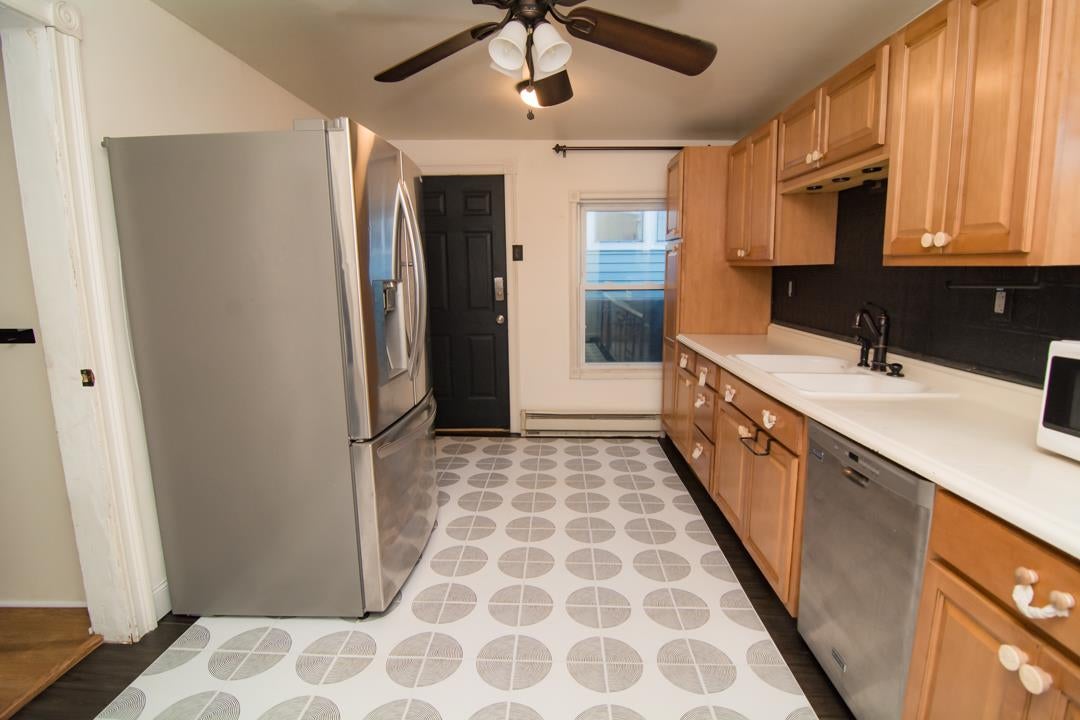
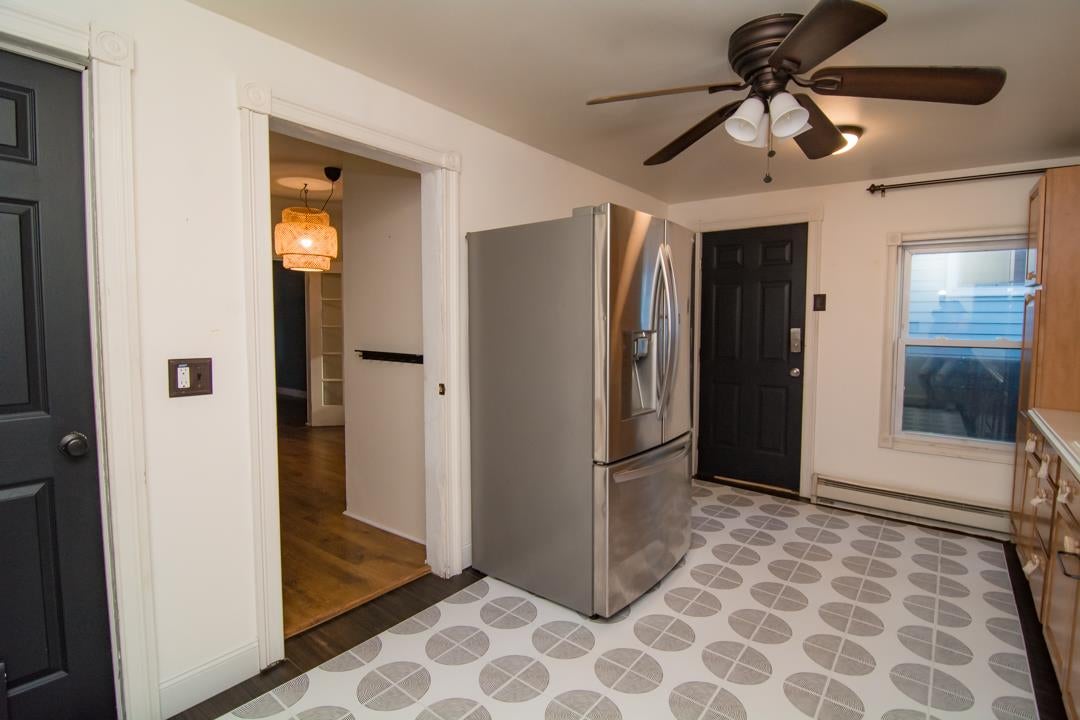
Charming, beautifully maintained semi-detached home in a convenient Bethlehem location! This move-in-ready property offers the perfect blend of modern updates and cozy comfort. Updated kitchen featuring stainless steel appliances, and a remodeled bathroom. The main level features both a formal living room and dining room as well as a laundry area and access to the private back yard. Tastefully painted and lovingly cared for, this home truly reflects pride of ownership. Ideally situated just minutes from downtown Bethlehem, with easy access to Routes 378 and 22, you'll enjoy both convenience and accessibility. All that's left to do is move in and make it your own! Don't miss this opportunity, schedule your private showing today!
Save
Ask
Tour
Hide
Listing Snapshot
Price
$234,900
Days On Site
4 Days
Bedrooms
3
Inside Area (SqFt)
1,096 sqft
Total Baths
1
Full Baths
1
Partial Baths
N/A
Lot Size
0.032 Acres
Year Built
1892
MLS Number
784784
Status
Active
Property Tax
$2,229.28
HOA/Condo/Coop Fees
N/A
Sq Ft Source
Assessor
Friends & Family
Recent Activity
| 5 days ago | Listing first seen on site | |
| 5 days ago | Listing updated with changes from the MLS |
General Features
Acres
0.032
Cross Street
W Union Blvd
Garage
Yes
Garage Spaces
1
Number Of Stories
2
Parking
On Street
Sewer
Public Sewer
SqFt Above
1096
Style
Colonial
Water Source
Public
Zoning
RT
Interior Features
Appliances
Electric OvenElectric RangeElectric Water HeaterGas Water HeaterRefrigeratorWasher
Basement
Full
Cooling
Ceiling Fan(s)Wall/Window Unit(s)
Fireplace
Yes
Fireplace Features
Family Room
Flooring
Laminate
Heating
ElectricPellet StoveNatural Gas
Interior
Eat-in Kitchen
Laundry Features
Washer HookupElectric Dryer HookupUpper Level
Bedroom
Dimensions - 9.00 x 13.00Level - Second
Dining Room
Dimensions - 12.00 x 13.00Level - First
FullBath
Dimensions - 4.00 x 8.00Level - Second
Kitchen
Dimensions - 10.00 x 15.00Level - First
Living Room
Dimensions - 15.00 x 12.00Level - First
Save
Ask
Tour
Hide
Exterior Features
Construction Details
Aluminum SidingOtherWood Siding
Fencing
Fenced
Other Structures
Shed(s)
Patio And Porch
Patio
Roof
AsphaltFiberglass
View
City Lights
Waterview
City Lights
Community Features
MLS Area
Bethlehem-West
School District
Bethlehem
Schools
School District
Bethlehem
Elementary School
James Buchanan
Middle School
Nitschmann
High School
Liberty
Listing courtesy of Aubrey Hendricks of House & Land Real Estate

Listing information is provided by Participants of the Greater Lehigh Valley REALTORS® MLS. IDX information is provided exclusively for personal, non-commercial use, and may not be used for any purpose other than to identify prospective properties consumers may be interested in purchasing. Information is deemed reliable but not guaranteed. Copyright 2026, Greater Lehigh Valley REALTORS® MLS.
Data last updated at: 2026-10-21 10:44 AM UTC
Neighborhood & Commute
Source: Walkscore
Save
Ask
Tour
Hide
Did you know? You can invite friends and family to your search. They can join your search, rate and discuss listings with you.